
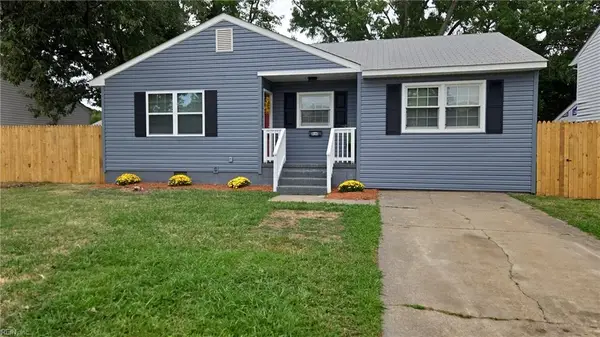
125 Eggleston Avenue, Hampton, VA 23669
Local realty services provided by:Better Homes and Gardens Real Estate Native American Group
125 Eggleston Avenue,Hampton, VA 23669
$330,000
- 3 Beds
- 2 Baths
- 1,669 sq. ft.
- Single family
- Active
Listed by: dayana cervantes
Office: thrive realty
MLS#:10647838
Source:VA_REIN
Price summary
- Price:$330,000
- Price per sq. ft.:$197.72
About this home
Welcome to 125 Eggleston Avenue, located in the waterfront community of Merrimac Shores, where the Hampton Roads Harbor meets the Chesapeake Bay. Known for its waterfront parks and scenic streets, this neighborhood offers a unique coastal atmosphere. This charming ranch features 3 bedrooms and 2 full bathrooms, with hardwood floors flowing throughout the spacious living room, highlighted by a wood-burning fireplace. The updated kitchen offers granite countertops and stainless steel appliances. Just beyond the main living area, the sunroom provides a cozy space to start your mornings with a cup of coffee, read a book, or simply enjoy views. Outside, you'll find a long driveway leading to a detached garage along with a spacious backyard ready for entertaining, gardening, or everyday living. 125 Eggleston Avenue offers the opportunity to enjoy waterfront living while being conveniently located to shopping, restaurants, military installations, and everything the Peninsula has to offer.
Contact an agent
Home facts
- Year built:1947
- Listing ID #:10647838
- Updated:September 25, 2026 at 09:35 AM
Rooms and interior
- Bedrooms:3
- Total bathrooms:2
- Full bathrooms:2
- Rooms Total:8
- Flooring:Carpet, Ceramic, Wood
- Kitchen Description:Dishwasher, Electric Range, Microwave, Refrigerator
- Bedroom Description:1st Floor Bedroom
- Living area:1,669 sq. ft.
Heating and cooling
- Cooling:Central Air
- Heating:Heat Pump
- Central air:Yes
Structure and exterior
- Roof:Asphalt Shingle
- Year built:1947
- Building area:1,669 sq. ft.
- Architectural Style:Ranch
- Construction Materials:Brick, Vinyl
- Foundation Description:Crawl
- Levels:1 Story
Schools
- High school:Phoebus
- Middle school:Hunter B. Andrews
- Elementary school:Hunter B. Andrews
Utilities
- Water:City/County, Water Heater - Electric
- Sewer:City/County
Finances and disclosures
- Price:$330,000
- Price per sq. ft.:$197.72
- Tax amount:$3,597
Features and amenities
- Appliances:Elec Range, Refrigerator, Washer, Washer Hookup
- Laundry features:Dryer, Dryer Hookup, Fireplace Wood, Pull Down Attic Stairs, Walk-In Closet, Washer, Washer Hookup
- Amenities:Ceiling Fan, Pull Down Attic Stairs, Walk-In Closet
Parking
- Parking description:2 Car Detached Garage, Driveway Space, Street
New listings near 125 Eggleston Avenue
- New
 $349,900Active3 beds 3 baths1,598 sq. ft.
806 Milford Avenue, Hampton, VA 23661
MLS# 10655213Listed by: Long & Foster Real Estate Inc. - New
 $285,000Active2 beds 2 baths1,382 sq. ft.
1003 High Dunes Quay #206, Hampton, VA 23664
MLS# 10655196Listed by: Own Real Estate LLC - New
 $279,990Active3 beds 1 baths949 sq. ft.
4815 82nd Street, Hampton, VA 23605
MLS# 10654217Listed by: Prodigy Realty - Open Sat, 11am to 1pmNew
 $350,000Active3 beds 2 baths1,625 sq. ft.
600 Dale Street, Hampton, VA 23661
MLS# 10654563Listed by: 1st Class RealEstate Integrity - New
 $219,900Active2 beds 2 baths1,240 sq. ft.
12 Saxony Place, Hampton, VA 23669
MLS# 10655115Listed by: KW Coastal Virginia Chesapeake - New
 $250,000Active3 beds 1 baths950 sq. ft.
10 Eastlawn Drive, Hampton, VA 23664
MLS# 10654905Listed by: Keller Williams Town Center - New
 $375,000Active4 beds 2 baths1,500 sq. ft.
830 Headrow Terrace, Hampton, VA 23666
MLS# 10655100Listed by: Swell Realty Co - Open Sat, 12 to 2pmNew
 $285,000Active3 beds 2 baths1,532 sq. ft.
57 Henry Street, Hampton, VA 23669
MLS# 10655072Listed by: Bell-Key Properties Inc. - New
 $210,000Active3 beds 2 baths1,462 sq. ft.
1111 Oldfield Street, Hampton, VA 23663
MLS# 10655084Listed by: Abbitt Realty Company LLC - New
 $725,000Active-- beds -- baths
406 South Armistead Avenue, Hampton, VA 23669
MLS# 10654943Listed by: Keller Williams Town Center


Protect your home and budget from life's surprises with an Assurant Home Warranty, backed by a partner that supports you through every step of homeownership. Explore Plans.
© 2026 Better Homes and Gardens Real Estate LLC. An Anywhere Real Estate company. All rights reserved. Better Homes and Gardens® Real Estate is a registered trademark owned by Meredith Operations Corporation, licensed to Better Homes and Gardens Real Estate LLC and used with permission. Better Homes and Gardens Real Estate LLC fully supports the principles of the Fair Housing Act and the Equal Opportunity Act. Listing information is deemed reliable but is not guaranteed accurate.
Each office is independently owned and operated.
Any services or products provided by third parties are not provided by, affiliated with or related to Better Homes and Gardens Real Estate LLC, or its affiliated companies.