
125 Wythe Crescent Drive, Hampton, VA 23661
Local realty services provided by:Better Homes and Gardens Real Estate Native American Group
125 Wythe Crescent Drive,Hampton, VA 23661
$337,000
- 4 Beds
- 2 Baths
- 1,714 sq. ft.
- Single family
- Pending
Listed by: angela stellute ballard
Office: abbitt realty company llc
MLS#:10649633
Source:VA_REIN
Price summary
- Price:$337,000
- Price per sq. ft.:$196.62
About this home
Welcome to Old Wythe to his cozy 4-bedroom, 2-bath Cape Cod home. This well-maintained 4-bedroom, 2 bath home offers beautifully refinished original honey oak hardwood floors, fresh paint throughout, a wood-burning fireplace, and a spacious eat-in kitchen with new countertops, sink, LVP flooring, and stainless-steel appliances. The thoughtful floor plan features 2 bedrooms and a full bath downstairs, plus 2 large bedrooms and a full bath upstairs. Enjoy entertaining or relaxing in the screened porch or brick patio overlooking the fenced backyard with established landscaping, raised vegetable beds, and potted gardens. An oversized detached garage provides excellent storage and parking. Clean, cared-for, and move-in ready!
Contact an agent
Home facts
- Year built:1939
- Listing ID #:10649633
- Updated:October 08, 2026 at 08:47 AM
Rooms and interior
- Bedrooms:4
- Total bathrooms:2
- Full bathrooms:2
- Rooms Total:8
- Flooring:Carpet, Ceramic, Concrete, Laminate/LVP, Wood
- Dining Description:Breakfast Area
- Kitchen Description:Dishwasher, Electric Range, Microwave, Refrigerator
- Bedroom Description:1st Floor Bedroom
- Living area:1,714 sq. ft.
Heating and cooling
- Cooling:Central Air
- Heating:Heat Pump
- Central air:Yes
Structure and exterior
- Roof:Asphalt Shingle
- Year built:1939
- Building area:1,714 sq. ft.
- Architectural Style:Cape Cod
- Construction Materials:Vinyl
- Exterior Features:Patio
- Foundation Description:Crawl
- Levels:2 Story
Schools
- High school:Hampton
- Middle school:Hunter B. Andrews
- Elementary school:Hunter B. Andrews
Utilities
- Water:City/County, Water Heater - Electric
- Sewer:City/County
Finances and disclosures
- Price:$337,000
- Price per sq. ft.:$196.62
- Tax amount:$3,586
Features and amenities
- Appliances:Elec Range, Refrigerator, Washer, Washer Hookup
- Laundry features:Cedar Closet, Dryer, Dryer Hookup, Fireplace Wood, Walk-In Closet, Washer, Washer Hookup, Window Treatments
- Amenities:Cable Hookup, Cedar Closet, Ceiling Fan, Walk-In Closet, Window Treatments
Parking
- Parking description:1 Car Detached Garage, 3 Space, Driveway Space, Garage Door Opener
New listings near 125 Wythe Crescent Drive
- New
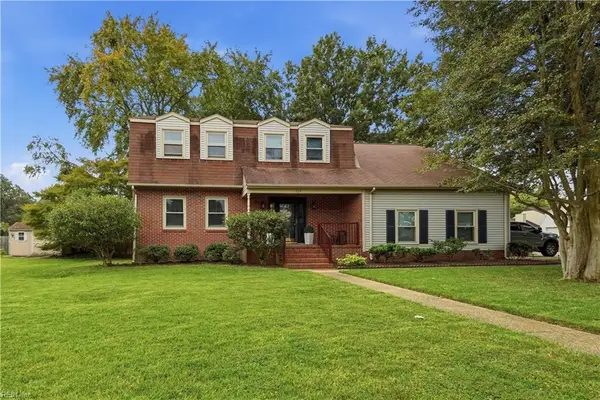 $456,000Active4 beds 3 baths2,475 sq. ft.
324 Lakeland Drive, Hampton, VA 23669
MLS# 10655785Listed by: Turn Key Real Estate LLC - New
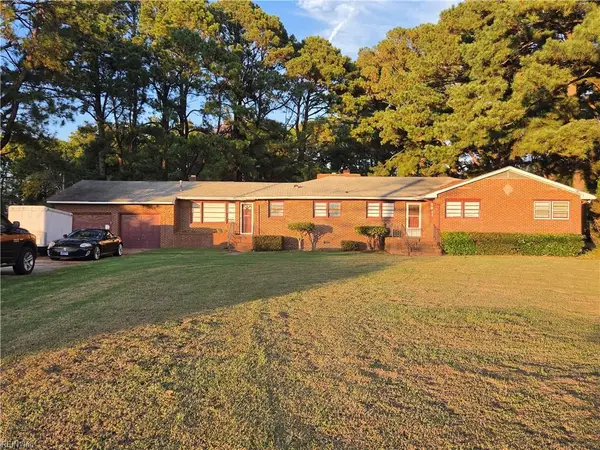 $350,000Active4 beds 4 baths3,854 sq. ft.
1726 W W Queen St Street, Hampton, VA 23666
MLS# 10656210Listed by: Holloway Experience Real Est. - New
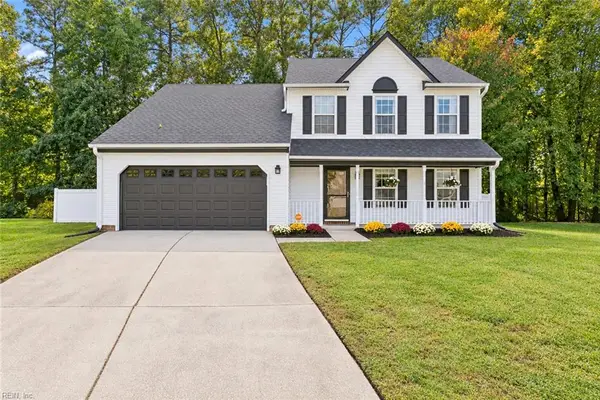 $400,000Active4 beds 3 baths1,680 sq. ft.
28 Gallaer Court, Hampton, VA 23666
MLS# 10656748Listed by: Howard Hanna Real Estate Svcs. - New
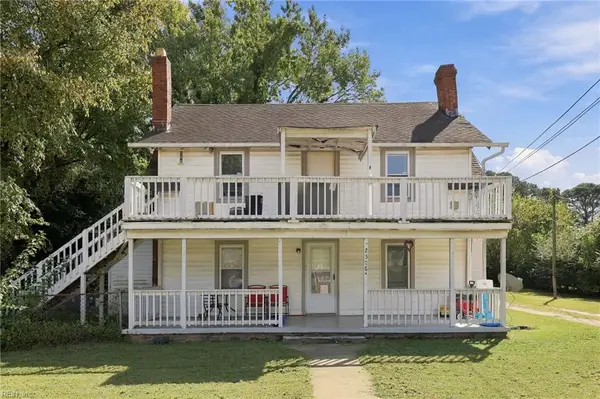 $285,000Active-- beds -- baths2,208 sq. ft.
2508 Shell Road, Hampton, VA 23661
MLS# 10656827Listed by: Redfin Corporation - New
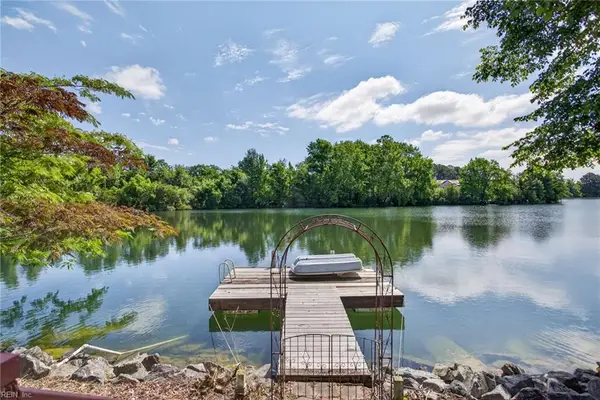 $475,900Active3 beds 3 baths2,134 sq. ft.
27 Reflection Lane, Hampton, VA 23666
MLS# 10656816Listed by: COVA Home Realty - New
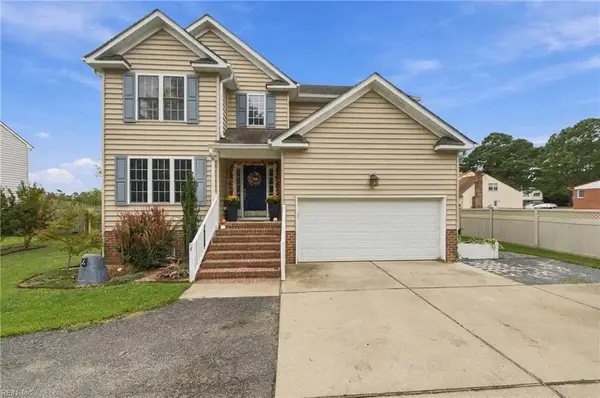 $379,900Active3 beds 3 baths2,008 sq. ft.
4 Walters Lane, Hampton, VA 23666
MLS# 10655457Listed by: EXP Realty LLC - New
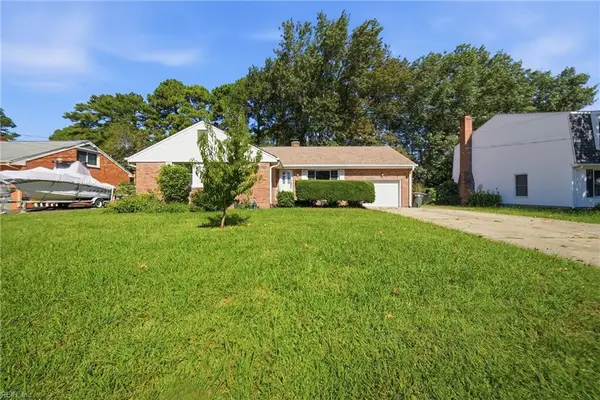 $330,000Active5 beds 2 baths1,746 sq. ft.
4 Bramston Drive, Hampton, VA 23666
MLS# 10656486Listed by: Keller Williams Town Center - New
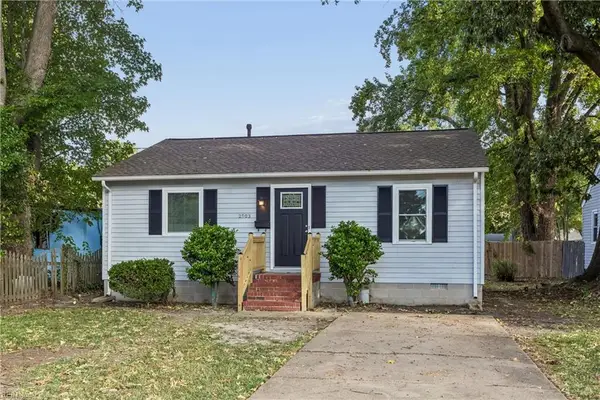 $224,900Active3 beds 1 baths995 sq. ft.
2903 Victoria Boulevard, Hampton, VA 23661
MLS# 10656426Listed by: RE/MAX Connect - New
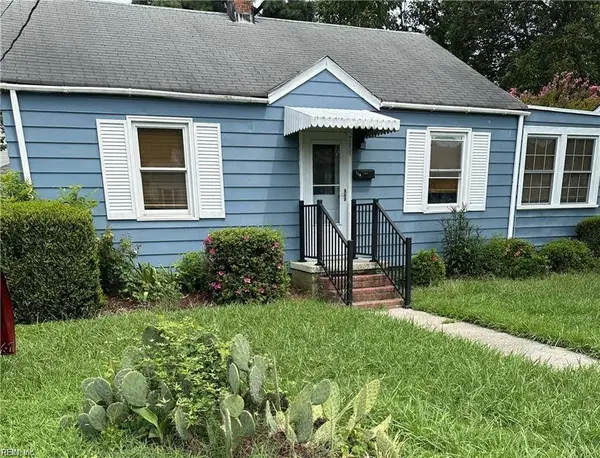 $185,300Active3 beds 1 baths920 sq. ft.
714 Grove Street, Hampton, VA 23664
MLS# 10656753Listed by: 1st Class RealEstate Integrity - New
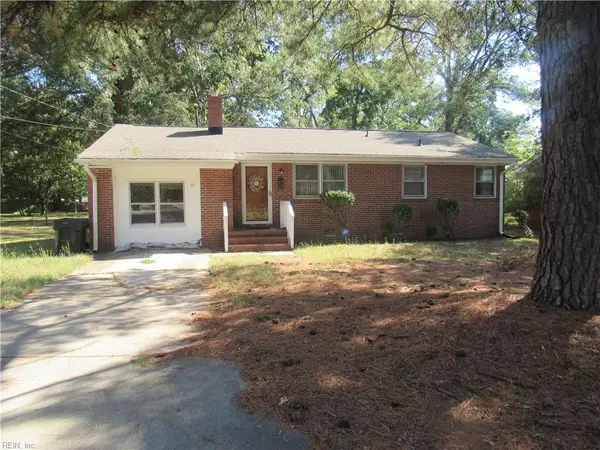 $235,000Active3 beds 2 baths1,321 sq. ft.
10 W Walker Road, Hampton, VA 23666
MLS# 10656760Listed by: EXP Realty LLC


Protect your home and budget from life's surprises with an Assurant Home Warranty, backed by a partner that supports you through every step of homeownership. Explore Plans.
© 2026 Better Homes and Gardens Real Estate LLC. An Anywhere Real Estate company. All rights reserved. Better Homes and Gardens® Real Estate is a registered trademark owned by Meredith Operations Corporation, licensed to Better Homes and Gardens Real Estate LLC and used with permission. Better Homes and Gardens Real Estate LLC fully supports the principles of the Fair Housing Act and the Equal Opportunity Act. Listing information is deemed reliable but is not guaranteed accurate.
Each office is independently owned and operated.
Any services or products provided by third parties are not provided by, affiliated with or related to Better Homes and Gardens Real Estate LLC, or its affiliated companies.