
129 Cynthia Drive, Hampton, VA 23666
Local realty services provided by:Better Homes and Gardens Real Estate Native American Group
129 Cynthia Drive,Hampton, VA 23666
$299,900
- 4 Beds
- 2 Baths
- 1,326 sq. ft.
- Single family
- Active
Listed by: dan lawson
Office: green tree real estate inc
MLS#:10643468
Source:VA_REIN
Price summary
- Price:$299,900
- Price per sq. ft.:$226.17
About this home
Welcome home to this charming 4-bedroom, 2-bath ranch nestled on a spacious lot in the heart of Hampton! Offering the convenience of one-level living, this home features a functional layout with plenty of room for family, guests, or a home office. Thoughtfully updated throughout, you'll find a blend of modern improvements and classic charm, with several renovated spaces that make this home move-in ready while still offering opportunities to add your own personal touches. The generous lot provides endless possibilities for outdoor entertaining, gardening, play, or simply enjoying your own private backyard retreat. Conveniently located near shopping, dining, schools, parks, and major commuter routes, this property combines comfort, space, and convenience in one desirable package. Whether you're a first-time homebuyer, looking to upsize, or searching for the ease of ranch-style living, this home is one you won't want to miss!
Contact an agent
Home facts
- Year built:1955
- Listing ID #:10643468
- Updated:August 28, 2026 at 11:58 AM
Rooms and interior
- Bedrooms:4
- Total bathrooms:2
- Full bathrooms:2
- Rooms Total:8
- Flooring:Carpet, Laminate/LVP
- Kitchen Description:Dishwasher, Electric Range, Refrigerator
- Bedroom Description:1st Floor Bedroom
- Living area:1,326 sq. ft.
Heating and cooling
- Cooling:Heat Pump
- Heating:Heat Pump, Natural Gas, Programmable Thermostat
Structure and exterior
- Roof:Asphalt Shingle
- Year built:1955
- Building area:1,326 sq. ft.
- Lot area:0.28 Acres
- Architectural Style:Ranch
- Construction Materials:Vinyl
- Foundation Description:Crawl
- Levels:1 Story
Schools
- High school:Bethel
- Middle school:Cesar Tarrant Middle
- Elementary school:Christopher C. Kraft Elementary
Utilities
- Water:City/County, Water Heater - Gas
- Sewer:City/County
Finances and disclosures
- Price:$299,900
- Price per sq. ft.:$226.17
- Tax amount:$2,891
Features and amenities
- Appliances:Elec Range, Refrigerator, Washer
- Laundry features:Dryer, Pull Down Attic Stairs, Walk-In Closet, Washer, Window Treatments
- Amenities:Cable Hookup, Ceiling Fan, Pull Down Attic Stairs, Walk-In Closet, Window Treatments
Parking
- Parking description:Driveway Space, Multi Car, Street
New listings near 129 Cynthia Drive
- Coming Soon
 $495,000Coming Soon3 beds 2 baths1,555 sq. ft.
100 Lee Dr, LINDEN, VA 22642
MLS# VAWR2015040Listed by: KELLER WILLIAMS REALTY/LEE BEAVER & ASSOC. - New
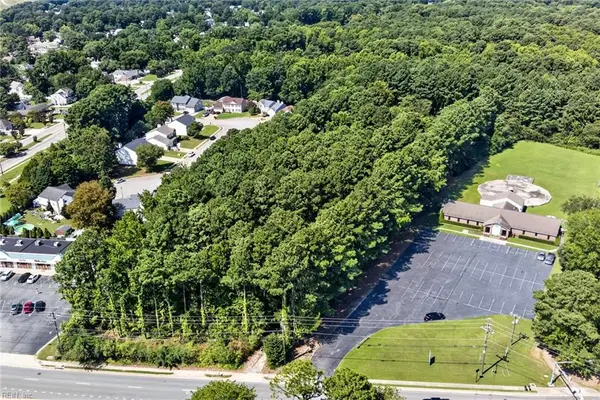 $99,999Active1.66 Acres
1513 Big Bethel Road, Hampton, VA 23666
MLS# 10651249Listed by: The Real Estate Group - New
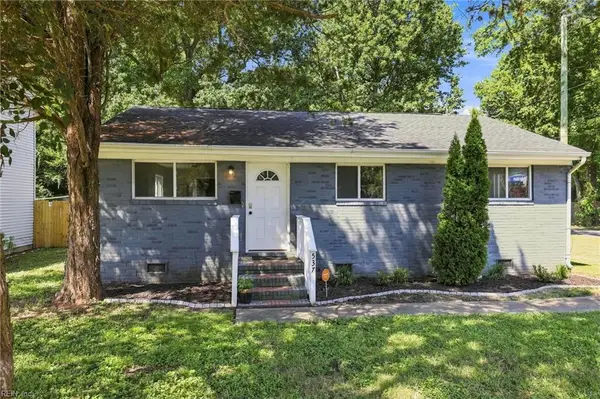 $230,000Active3 beds 2 baths930 sq. ft.
537 Greenbriar Avenue, Hampton, VA 23661
MLS# 10651281Listed by: Keller Williams Capital Props. - Open Sat, 12 to 2pmNew
 $549,900Active5 beds 4 baths3,100 sq. ft.
24 Langston Boulevard #A, Hampton, VA 23666
MLS# 10651122Listed by: Partners In Real Estate - New
 $440,000Active4 beds 4 baths2,339 sq. ft.
67 Manilla Lane, Hampton, VA 23669
MLS# 10649904Listed by: Compass Rose Realty - New
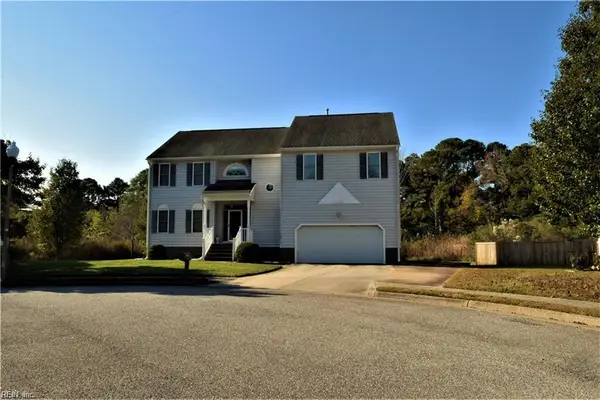 $495,000Active5 beds 3 baths3,000 sq. ft.
11 Bohnert Drive, Hampton, VA 23666
MLS# 10650690Listed by: COVA Home Realty - New
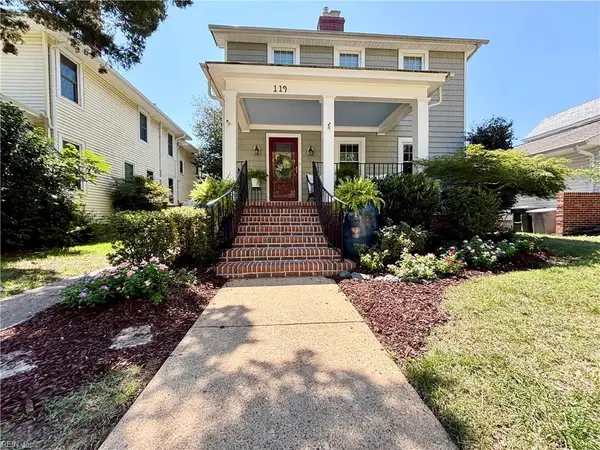 $350,000Active3 beds 3 baths1,872 sq. ft.
119 Linden Avenue Avenue, Hampton, VA 23669
MLS# 10651039Listed by: Coleman Brown Realty - New
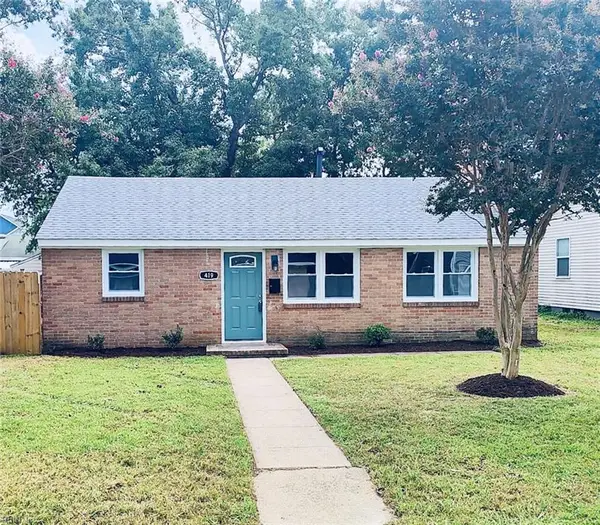 $329,000Active4 beds 2 baths1,800 sq. ft.
419 Rogers Avenue, Hampton, VA 23664
MLS# 10648744Listed by: STIJ Realty Inc. - New
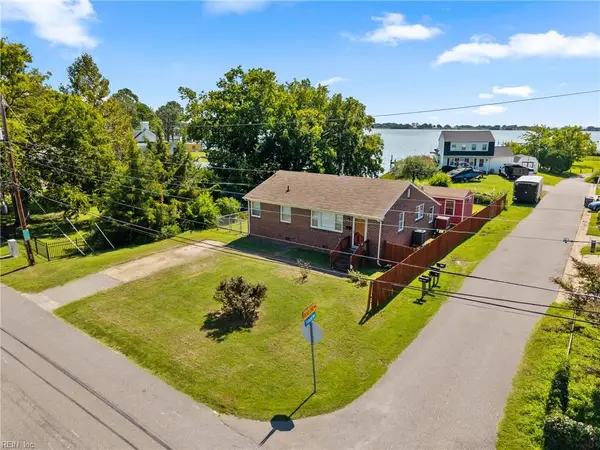 $249,900Active3 beds 1 baths1,114 sq. ft.
612 N Hope Street, Hampton, VA 23663
MLS# 10651011Listed by: RE/MAX Capital - New
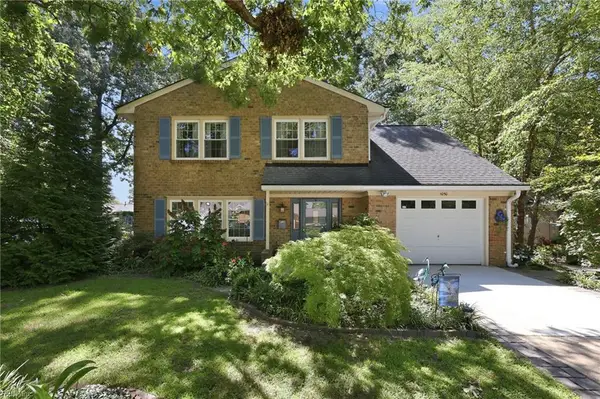 $435,000Active4 beds 3 baths2,525 sq. ft.
1050 Windjammer Drive, Hampton, VA 23669
MLS# 10651125Listed by: Water Street Real Estate Group


Protect your home and budget from life's surprises with an Assurant Home Warranty, backed by a partner that supports you through every step of homeownership. Explore Plans.
© 2026 Better Homes and Gardens Real Estate LLC. An Anywhere Real Estate company. All rights reserved. Better Homes and Gardens® Real Estate is a registered trademark owned by Meredith Operations Corporation, licensed to Better Homes and Gardens Real Estate LLC and used with permission. Better Homes and Gardens Real Estate LLC fully supports the principles of the Fair Housing Act and the Equal Opportunity Act. Listing information is deemed reliable but is not guaranteed accurate.
Each office is independently owned and operated.
Any services or products provided by third parties are not provided by, affiliated with or related to Better Homes and Gardens Real Estate LLC, or its affiliated companies.