
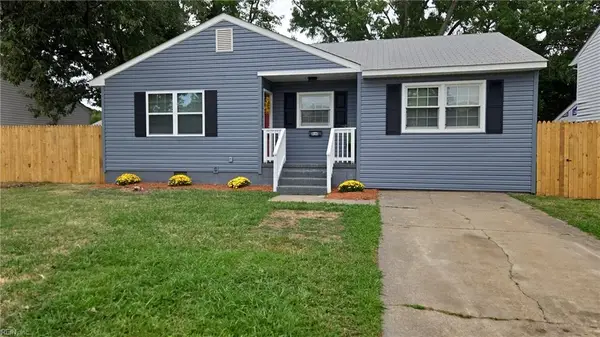
133 Wythe Crescent Drive, Hampton, VA 23661
Local realty services provided by:Better Homes and Gardens Real Estate Native American Group
133 Wythe Crescent Drive,Hampton, VA 23661
$247,500
- 3 Beds
- 2 Baths
- 1,341 sq. ft.
- Single family
- Active
Listed by: anthony riedel
Office: keller williams town center
MLS#:10654264
Source:VA_REIN
Price summary
- Price:$247,500
- Price per sq. ft.:$184.56
About this home
Charming 1940 ranch-style home offering 1,341 sq ft with 3 bedrooms, 1 full bath, and the existing workings for a second half bath. Featuring beautiful wood floors, a gas fireplace, and a flexible layout, including a garage converted to den/living space. The bright sunroom offers potential for an additional bedroom, office, or sitting area, while the enclosed porch provides comfortable all-season space. Enjoy the fenced backyard with privacy fencing, mature trees, creek-front setting, and a deck ideal for entertaining. A whole-house generator adds peace of mind. Public park around the corner. Conveniently located less than 15 minutes from Langley Air Force Base, Newport News Shipbuilding, the Hampton Roads Bridge-Tunnel, and the Monitor-Merrimac Bridge-Tunnel. A wonderful opportunity to own a home with character, privacy, and plenty of flexible living space.
Contact an agent
Home facts
- Year built:1940
- Listing ID #:10654264
- Updated:September 25, 2026 at 09:35 AM
Rooms and interior
- Bedrooms:3
- Total bathrooms:2
- Full bathrooms:1
- Half bathrooms:1
- Rooms Total:7
- Flooring:Ceramic, Laminate/LVP, Wood
- Kitchen Description:Refrigerator
- Living area:1,341 sq. ft.
Heating and cooling
- Cooling:Heat Pump
- Heating:Heat Pump
Structure and exterior
- Roof:Asphalt Shingle
- Year built:1940
- Building area:1,341 sq. ft.
- Lot area:0.14 Acres
- Architectural Style:Ranch
- Construction Materials:Aluminum, Brick
- Exterior Features:Deck
- Foundation Description:Crawl
- Levels:1 Story
Schools
- High school:Hampton
- Middle school:Hunter B. Andrews
- Elementary school:Hunter B. Andrews
Utilities
- Water:Water Heater - Electric
- Sewer:City/County
Finances and disclosures
- Price:$247,500
- Price per sq. ft.:$184.56
- Tax amount:$2,834
Features and amenities
- Appliances:Refrigerator, Washer Hookup
- Laundry features:Dryer Hookup, Fireplace Gas-natural, Pull Down Attic Stairs, Washer Hookup
- Amenities:Backup Generator, Ceiling Fan, Fireplace Gas-natural, Pull Down Attic Stairs
Parking
- Parking description:Converted Garage, Off Street, Street
New listings near 133 Wythe Crescent Drive
- New
 $349,900Active3 beds 3 baths1,598 sq. ft.
806 Milford Avenue, Hampton, VA 23661
MLS# 10655213Listed by: Long & Foster Real Estate Inc. - New
 $285,000Active2 beds 2 baths1,382 sq. ft.
1003 High Dunes Quay #206, Hampton, VA 23664
MLS# 10655196Listed by: Own Real Estate LLC - New
 $279,990Active3 beds 1 baths949 sq. ft.
4815 82nd Street, Hampton, VA 23605
MLS# 10654217Listed by: Prodigy Realty - Open Sat, 11am to 1pmNew
 $350,000Active3 beds 2 baths1,625 sq. ft.
600 Dale Street, Hampton, VA 23661
MLS# 10654563Listed by: 1st Class RealEstate Integrity - New
 $219,900Active2 beds 2 baths1,240 sq. ft.
12 Saxony Place, Hampton, VA 23669
MLS# 10655115Listed by: KW Coastal Virginia Chesapeake - New
 $250,000Active3 beds 1 baths950 sq. ft.
10 Eastlawn Drive, Hampton, VA 23664
MLS# 10654905Listed by: Keller Williams Town Center - New
 $375,000Active4 beds 2 baths1,500 sq. ft.
830 Headrow Terrace, Hampton, VA 23666
MLS# 10655100Listed by: Swell Realty Co - Open Sat, 12 to 2pmNew
 $285,000Active3 beds 2 baths1,532 sq. ft.
57 Henry Street, Hampton, VA 23669
MLS# 10655072Listed by: Bell-Key Properties Inc. - New
 $210,000Active3 beds 2 baths1,462 sq. ft.
1111 Oldfield Street, Hampton, VA 23663
MLS# 10655084Listed by: Abbitt Realty Company LLC - New
 $725,000Active-- beds -- baths
406 South Armistead Avenue, Hampton, VA 23669
MLS# 10654943Listed by: Keller Williams Town Center


Protect your home and budget from life's surprises with an Assurant Home Warranty, backed by a partner that supports you through every step of homeownership. Explore Plans.
© 2026 Better Homes and Gardens Real Estate LLC. An Anywhere Real Estate company. All rights reserved. Better Homes and Gardens® Real Estate is a registered trademark owned by Meredith Operations Corporation, licensed to Better Homes and Gardens Real Estate LLC and used with permission. Better Homes and Gardens Real Estate LLC fully supports the principles of the Fair Housing Act and the Equal Opportunity Act. Listing information is deemed reliable but is not guaranteed accurate.
Each office is independently owned and operated.
Any services or products provided by third parties are not provided by, affiliated with or related to Better Homes and Gardens Real Estate LLC, or its affiliated companies.