
19 Prince James Drive, Hampton, VA 23669
Local realty services provided by:Better Homes and Gardens Real Estate Native American Group
Upcoming open houses
- Sun, Sep 2012:00 pm - 03:00 pm
Listed by: michael ward, evan jeffries
Office: one door realty, inc.
MLS#:2603174
Source:VA_WMLS
Price summary
- Price:$362,500
- Price per sq. ft.:$200.83
About this home
Your own private backyard retreat awaits in Hampton Terrace. This all-brick ranch offers the rare combination of comfortable one-level living and resort-style outdoor space, highlighted by a sparkling in-ground pool, expansive patio, and multiple areas designed for relaxing and entertaining.
Inside, a light-filled bonus room makes the most of the backyard setting with an impressive 18-foot cathedral ceiling, skylights, and sliding glass doors overlooking the pool and patio. The adjoining family room features a fireplace and additional pool views, creating a comfortable gathering space year-round.
The home offers two primary suites along with updated bathrooms featuring granite-topped vanities, updated fixtures, and lighting. Luxury vinyl plank flooring and a neutral interior create a fresh, cohesive feel throughout.
A charming front courtyard adds another inviting outdoor space, while the oversized one-car garage and four-car driveway provide generous parking and storage.
Conveniently located in Hampton Terrace with easy access to shopping, dining, major interstates, military installations, Peninsula Town Center, and the Power Plant area, 19 Prince James Dr offers a distinctive combination of single-level living, flexible interior space, and a backyard built to be enjoyed....
Contact an agent
Home facts
- Year built:1959
- Subdivision & Development:Briarfield
- Listing ID #:2603174
- Added:1 day(s) ago
- Updated:September 12, 2026 at 02:25 PM
Rooms and interior
- Bedrooms:3
- Total bathrooms:3
- Full bathrooms:2
- Half bathrooms:1
- Rooms Total:5
- Flooring:Vinyl
- Dining Description:DiningArea
- Kitchen Description:Counters Granite, Dining Area, Dishwasher, Disposal, ElectricCooking, ExhaustFan, Gas Water Heater, Kitchen Pantry, Microwave, Refrigerator
- Basement:Yes
- Basement Description:CrawlSpace
- Living area:1,805 sq. ft.
Heating and cooling
- Cooling:CentralAir
- Heating:Central Forced Air, Central Natural Gas
- Central air:Yes
Structure and exterior
- Roof:Asphalt, Shingle
- Year built:1959
- Building area:1,805 sq. ft.
- Lot area:0.2 Acres
- Architectural Style:Ranch
- Construction Materials:Brick, Drywall, Frame, VinylSiding
- Exterior Features:Lighting, Patio
- Levels:1 Story
Schools
- High school:Hampton
- Middle school:C. Alton Lindsay
- Elementary school:Aberdeen
Utilities
- Water:Public
- Sewer:PublicSewer
Finances and disclosures
- Price:$362,500
- Price per sq. ft.:$200.83
- Tax amount:$3,772 (2025)
Features and amenities
- Laundry features:Dryer Hookup, Washer Hookup
- Amenities:Attic Pull Down Stairs, Ceiling Fans, Dining Area, Dishwasher, Disposal, ElectricCooking, ExhaustFan, Smoke Detector
- Pool features:InGround, OutdoorPool, Pool
Parking
- Parking description:Attached, Driveway, Garage, Paved Driveway, Paved Parking
- Garage:Yes
- Garage spaces:1
New listings near 19 Prince James Drive
- New
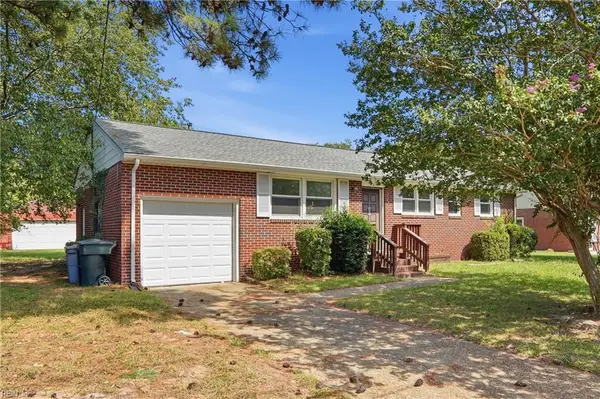 $299,900Active3 beds 2 baths1,500 sq. ft.
3 Battle Road, Hampton, VA 23666
MLS# 10653321Listed by: Iron Valley Real Est Norfolk - New
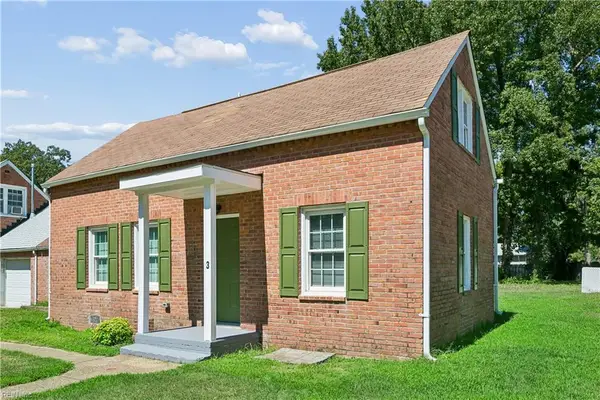 $319,000Active3 beds 3 baths1,600 sq. ft.
3 E Davis Road, Hampton, VA 23666
MLS# 10652582Listed by: Rita Piester & Assoc RE Svcs - New
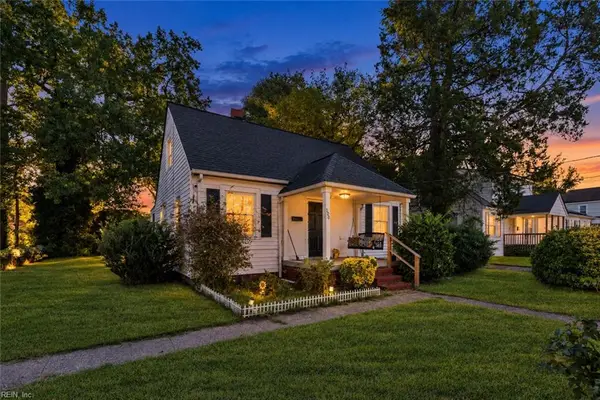 $250,000Active3 beds 1 baths1,100 sq. ft.
506 Homestead Avenue, Hampton, VA 23661
MLS# 10653307Listed by: World Class Realty & Prop Mgmt - New
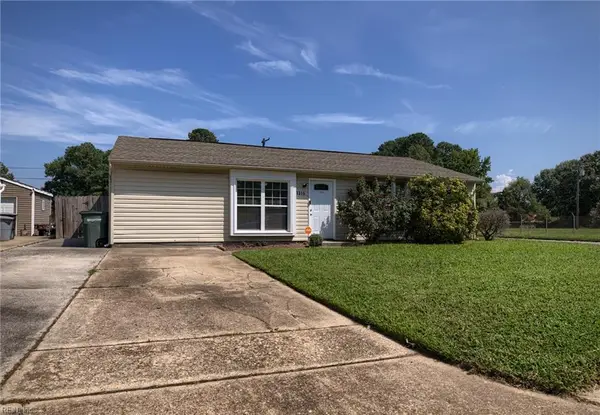 $269,500Active3 beds 1 baths1,304 sq. ft.
1319 Caldwell Drive, Hampton, VA 23666
MLS# 10652806Listed by: BHHS RW Towne Realty - New
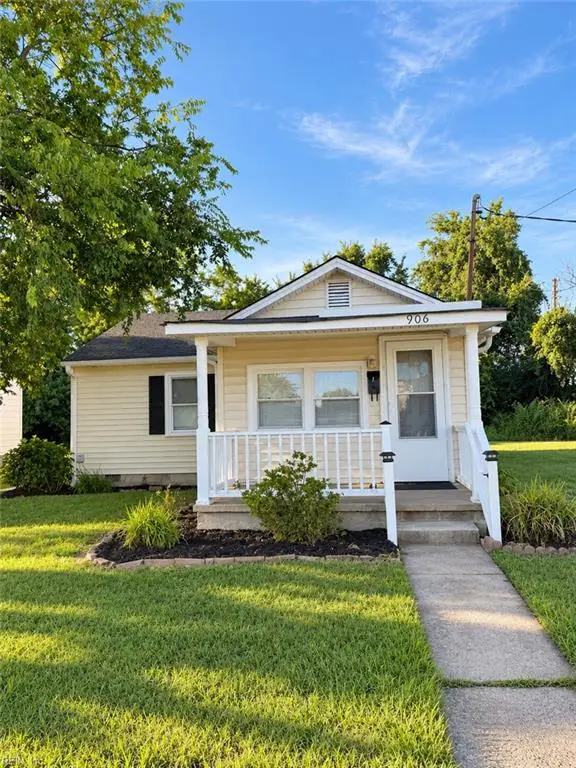 $199,000Active2 beds 1 baths939 sq. ft.
906 Carolina Street, Hampton, VA 23669
MLS# 10652845Listed by: Coldwell Banker Traditions LLC - Open Sat, 12 to 2pmNew
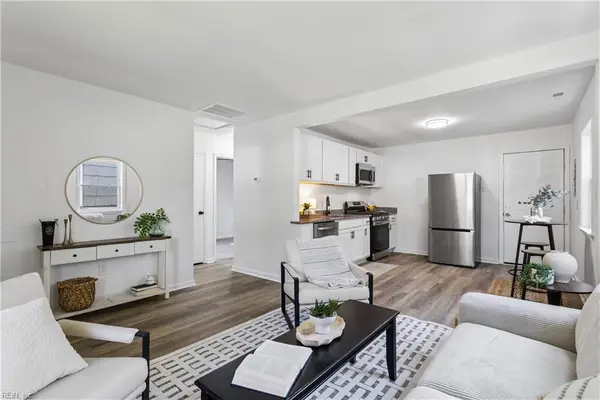 $195,000Active2 beds 1 baths624 sq. ft.
415 Marion Road, Hampton, VA 23663
MLS# 10652887Listed by: KW Coastal Chesapeake Virginia - New
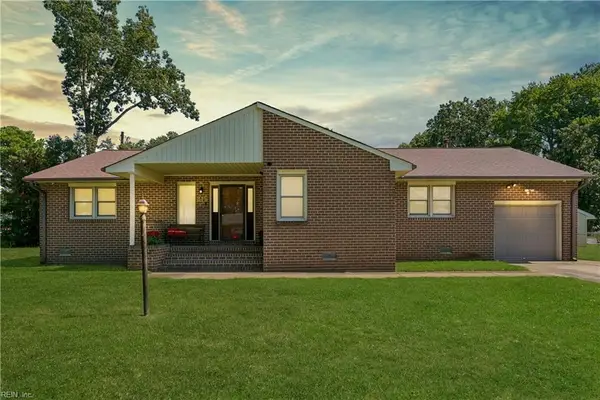 $299,000Active3 beds 2 baths1,645 sq. ft.
215 Woodbury Forrest Drive, Hampton, VA 23666
MLS# 10653215Listed by: RE/MAX Elevate - New
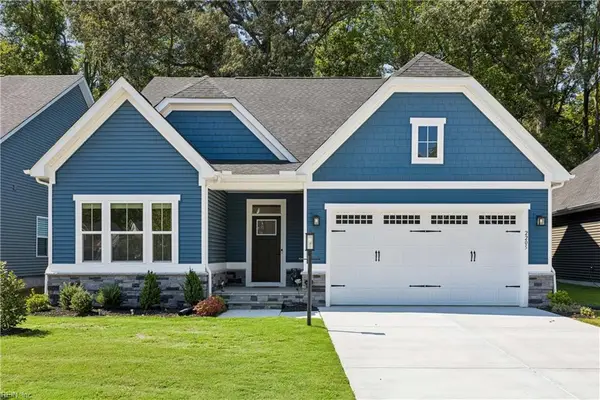 $450,000Active3 beds 2 baths1,601 sq. ft.
2205 Mainsail Drive, Carrollton, VA 23314
MLS# 10653263Listed by: Bell-Key Properties Inc. - New
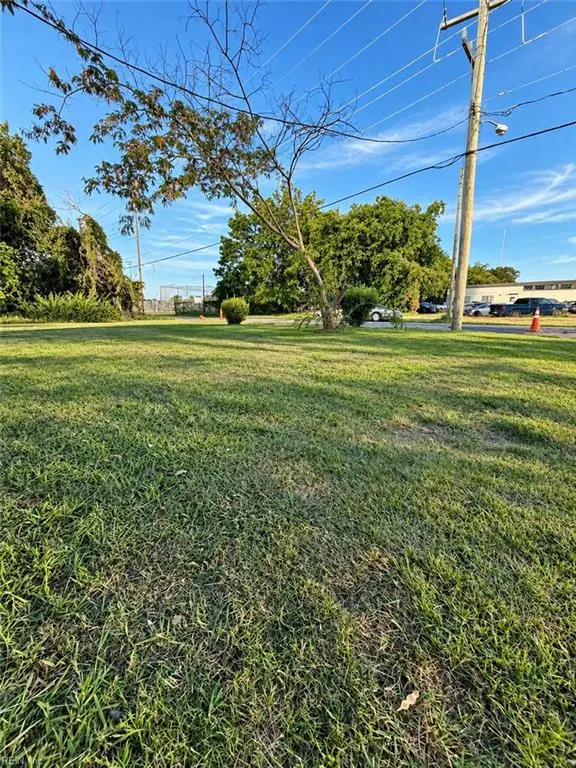 $44,900Active0.06 Acres
902 Carolina Street, Hampton, VA 23669
MLS# 10653289Listed by: Coldwell Banker Traditions LLC - New
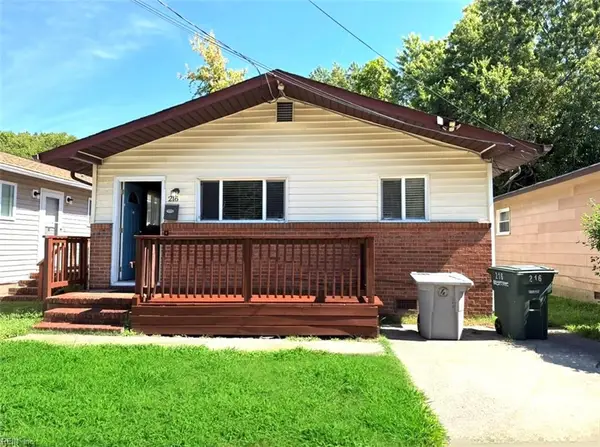 $199,900Active3 beds 1 baths1,174 sq. ft.
216 Kelly Avenue W, Hampton, VA 23663
MLS# 10652471Listed by: Swell Realty Co


Protect your home and budget from life's surprises with an Assurant Home Warranty, backed by a partner that supports you through every step of homeownership. Explore Plans.
© 2026 Better Homes and Gardens Real Estate LLC. An Anywhere Real Estate company. All rights reserved. Better Homes and Gardens® Real Estate is a registered trademark owned by Meredith Operations Corporation, licensed to Better Homes and Gardens Real Estate LLC and used with permission. Better Homes and Gardens Real Estate LLC fully supports the principles of the Fair Housing Act and the Equal Opportunity Act. Listing information is deemed reliable but is not guaranteed accurate.
Each office is independently owned and operated.
Any services or products provided by third parties are not provided by, affiliated with or related to Better Homes and Gardens Real Estate LLC, or its affiliated companies.