
1930 Demetro Drive, Hampton, VA 23663
Local realty services provided by:Better Homes and Gardens Real Estate Native American Group
1930 Demetro Drive,Hampton, VA 23663
$254,900
- 3 Beds
- 1 Baths
- 1,237 sq. ft.
- Single family
- Pending
Listed by: lolita newell, angie joseph
Office: liz moore & associates - nn
MLS#:2602271
Source:VA_WMLS
Price summary
- Price:$254,900
- Price per sq. ft.:$206.06
About this home
Welcome home to this beautifully maintained 3-bedroom, 1-bath residence. Updates include fresh paint throughout, new windows, new water heater (2026), updated electrical panel, new gas line, new lighting in kitchen and bathroom, new LVP flooring, and new carpet, this home is truly move-in-ready. Enjoy relaxing on the patio/deck surrounded by a high-end privacy fence, I especially like all the extra love the seller poured into making this backyard into a private little retreat for entertaining or simply just unwinding. Just past the sliding glass doors, there is extra room for storage or to showcase your favorite plants. The home's incredible curb appeal is enhanced by new vinyl siding and well-kept landscaping, making a wonderful first impression. A storage shed with electricity provides the ideal space for hobbies, woodworking projects, or additional storage throughout the year, shed is sold “as is”. All tools in shed to convey. Some photos are virtually staged. This one is a must see!...
Contact an agent
Home facts
- Year built:1965
- Subdivision & Development:Carbyrook Sec 4
- Listing ID #:2602271
- Added:30 day(s) ago
- Updated:September 11, 2026 at 04:17 PM
Rooms and interior
- Bedrooms:3
- Total bathrooms:1
- Full bathrooms:1
- Rooms Total:6
- Flooring:Carpet, Laminate
- Dining Description:DiningArea
- Kitchen Description:Dining Area, Electric Water Heater, Laminate Counter, Range
- Living area:1,237 sq. ft.
Heating and cooling
- Cooling:CentralAir
- Heating:Central Forced Air, Central Natural Gas
- Central air:Yes
Structure and exterior
- Roof:Asphalt, Shingle
- Year built:1965
- Building area:1,237 sq. ft.
- Lot area:0.15 Acres
- Architectural Style:Ranch
- Construction Materials:Brick, VinylSiding
- Exterior Features:Deck
- Levels:1 Story
Schools
- High school:Phoebus
- Middle school:Benjamin Syms
- Elementary school:Mary T. Christian
Utilities
- Water:Public
- Sewer:PublicSewer
Finances and disclosures
- Price:$254,900
- Price per sq. ft.:$206.06
- Tax amount:$2,427 (2025)
Features and amenities
- Laundry features:Dryer Hookup, Washer Hookup
- Amenities:Ceiling Fans, Dining Area
Parking
- Parking description:Driveway, Paved Driveway, Paved Parking
New listings near 1930 Demetro Drive
- New
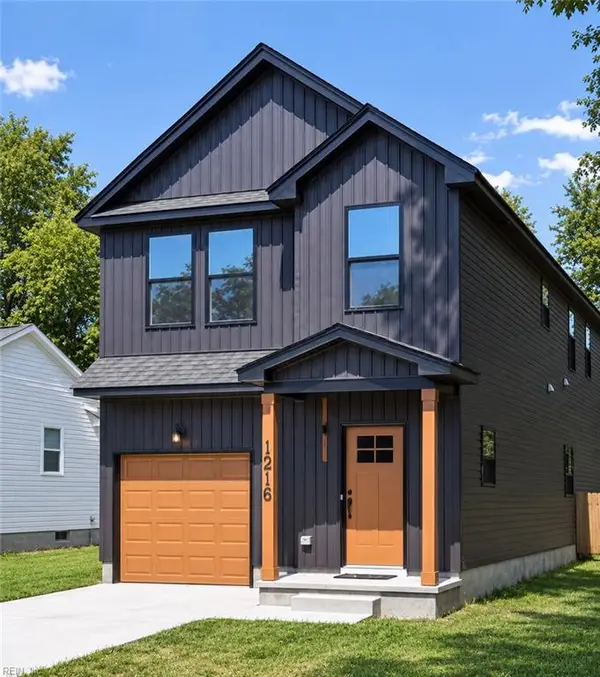 $379,999Active4 beds 3 baths1,800 sq. ft.
1216 West Avenue, Hampton, VA 23669
MLS# 10653386Listed by: 1st Class Real Estate Flagship - New
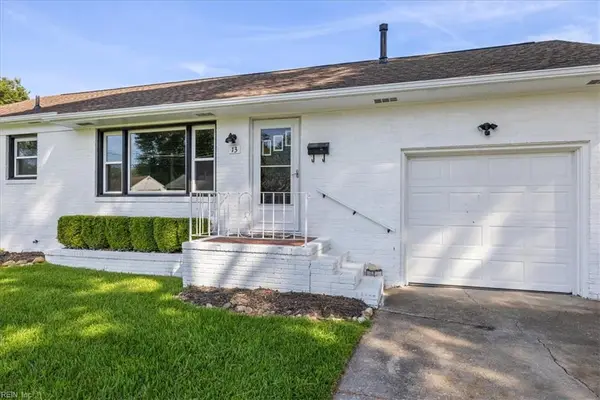 $255,000Active3 beds 1 baths950 sq. ft.
13 Catalina Drive, Hampton, VA 23664
MLS# 10653377Listed by: Red Ryan Realty Co. - New
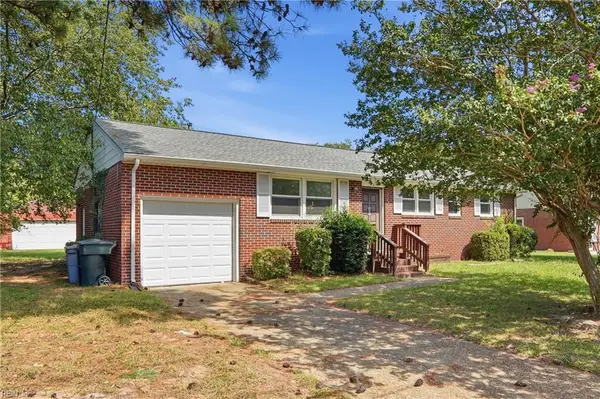 $299,900Active3 beds 2 baths1,500 sq. ft.
3 Battle Road, Hampton, VA 23666
MLS# 10653321Listed by: Iron Valley Real Est Norfolk - New
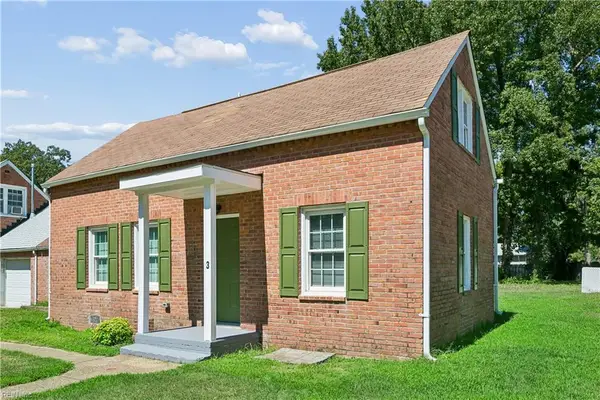 $319,000Active3 beds 3 baths1,600 sq. ft.
3 E Davis Road, Hampton, VA 23666
MLS# 10652582Listed by: Rita Piester & Assoc RE Svcs - New
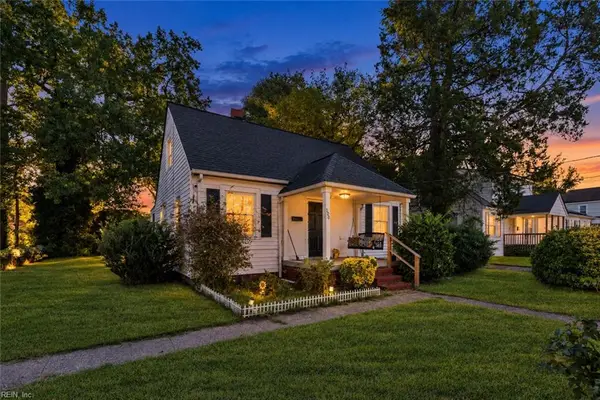 $250,000Active3 beds 1 baths1,100 sq. ft.
506 Homestead Avenue, Hampton, VA 23661
MLS# 10653307Listed by: World Class Realty & Prop Mgmt - New
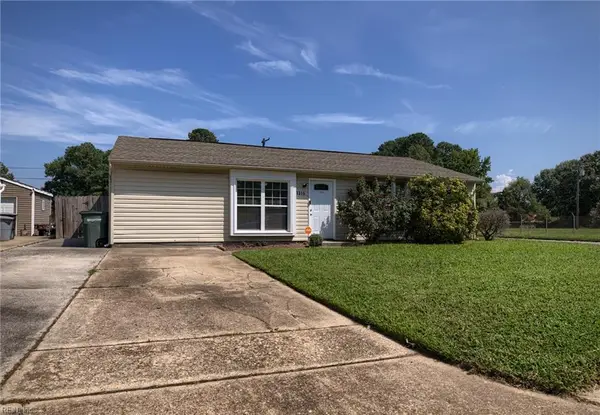 $269,500Active3 beds 1 baths1,304 sq. ft.
1319 Caldwell Drive, Hampton, VA 23666
MLS# 10652806Listed by: BHHS RW Towne Realty - New
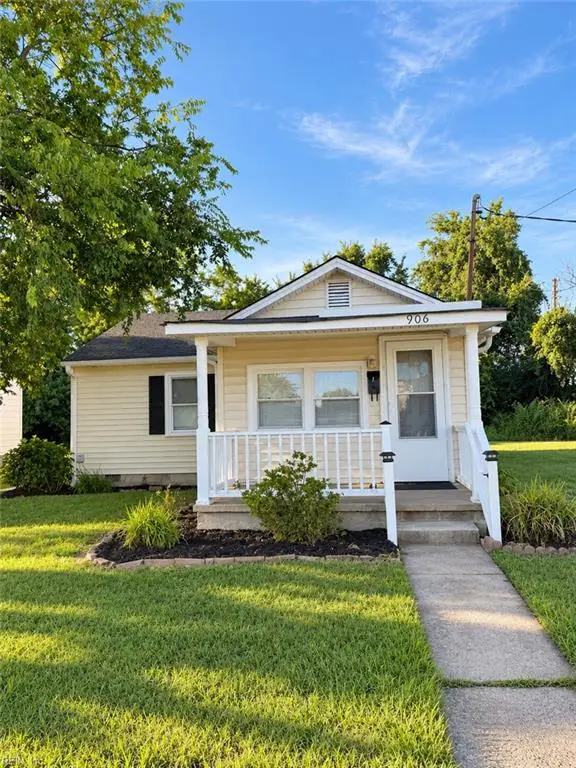 $199,000Active2 beds 1 baths939 sq. ft.
906 Carolina Street, Hampton, VA 23669
MLS# 10652845Listed by: Coldwell Banker Traditions LLC - New
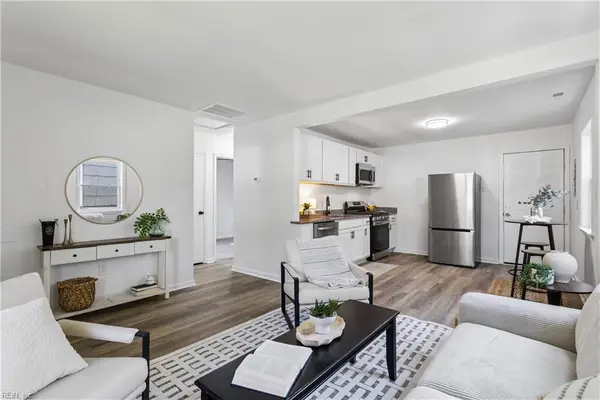 $195,000Active2 beds 1 baths624 sq. ft.
415 Marion Road, Hampton, VA 23663
MLS# 10652887Listed by: KW Coastal Chesapeake Virginia - New
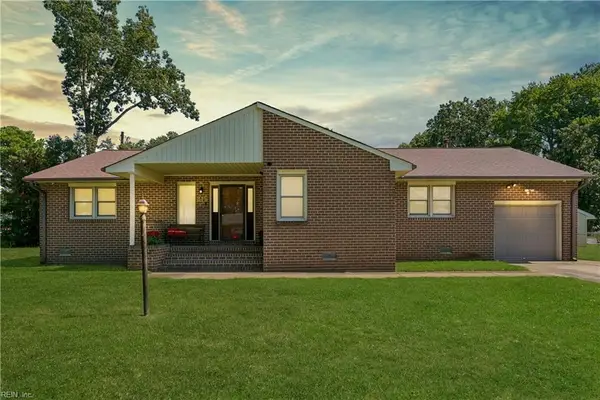 $299,000Active3 beds 2 baths1,645 sq. ft.
215 Woodbury Forrest Drive, Hampton, VA 23666
MLS# 10653215Listed by: RE/MAX Elevate - New
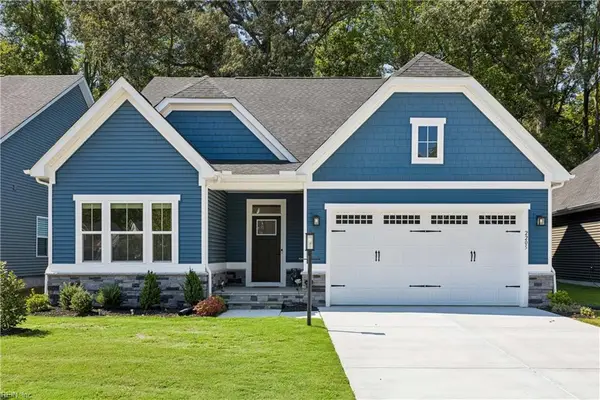 $450,000Active3 beds 2 baths1,601 sq. ft.
2205 Mainsail Drive, Carrollton, VA 23314
MLS# 10653263Listed by: Bell-Key Properties Inc.


Protect your home and budget from life's surprises with an Assurant Home Warranty, backed by a partner that supports you through every step of homeownership. Explore Plans.
© 2026 Better Homes and Gardens Real Estate LLC. An Anywhere Real Estate company. All rights reserved. Better Homes and Gardens® Real Estate is a registered trademark owned by Meredith Operations Corporation, licensed to Better Homes and Gardens Real Estate LLC and used with permission. Better Homes and Gardens Real Estate LLC fully supports the principles of the Fair Housing Act and the Equal Opportunity Act. Listing information is deemed reliable but is not guaranteed accurate.
Each office is independently owned and operated.
Any services or products provided by third parties are not provided by, affiliated with or related to Better Homes and Gardens Real Estate LLC, or its affiliated companies.