
196 E Mercury Boulevard, Hampton, VA 23669
Local realty services provided by:Better Homes and Gardens Real Estate Native American Group
196 E Mercury Boulevard,Hampton, VA 23669
$325,000
- 4 Beds
- 3 Baths
- - sq. ft.
- Single family
- Sold
Listed by: dan clark
Office: douglas realty llc.
MLS#:2601162
Source:VA_WMLS
Sorry, we are unable to map this address
Price summary
- Price:$325,000
About this home
Beautifully renovated brick Cape Cod with character and modern updates throughout, this move-in ready flip at 196 E Mercury Blvd in Hampton is ready for its next owner.
Step inside to a bright open layout featuring refinished hardwoods, fresh neutral paint, and an extended living room with a brick fireplace as the focal point. The brand-new kitchen offers white shaker cabinets, granite counters, stainless appliances, hexagon tile backsplash, and a large peninsula that flows into the dining area—perfect for entertaining or everyday living. Upstairs you’ll find a spacious finished upper level with wood floors, bonus storage niches, and a cozy additional room ideal for office, nursery, or walk-in closet, plus an updated full bath with tile surround and glass shower doors. The main level provides generous bedrooms with great natural light, another stylishly remodeled full bath with tiled shower and bench, and a convenient half bath for guests.
Outside, enjoy a deep private lot with mature trees, firepit area, and plenty of space for pets, gardening, or play. A detached garage/workshop and additional shed give you great storage and hobby space, while the classic brick front and new roof boost curb appeal. Conveniently located near I-64, shopping, bases, and all that Hampton has to offer, this renovated home delivers charm, space, and modern finishes at an affordable price point....
Contact an agent
Home facts
- Year built:1958
- Listing ID #:2601162
- Added:38 day(s) ago
- Updated:May 19, 2026 at 06:56 AM
Rooms and interior
- Bedrooms:4
- Total bathrooms:3
- Full bathrooms:2
- Half bathrooms:1
- Rooms Total:7
Heating and cooling
- Cooling:CentralAir
- Heating:Electric
- Central air:Yes
Structure and exterior
- Roof:Asphalt, Shingle
- Year built:1958
- Architectural Style:CapeCod
- Construction Materials:Brick, Frame
- Levels:1 Story
Schools
- High school:Phoebus
- Middle school:C. Alton Lindsay
- Elementary school:Captain John Smith
Utilities
- Water:Public
- Sewer:PublicSewer
Finances and disclosures
- Price:$325,000
- Tax amount:$3,195 (2025)
Features and amenities
- Amenities:Air Filter System
Parking
- Parking description:Detached, Garage
- Garage:Yes
- Garage spaces:1
New listings near 196 E Mercury Boulevard
- New
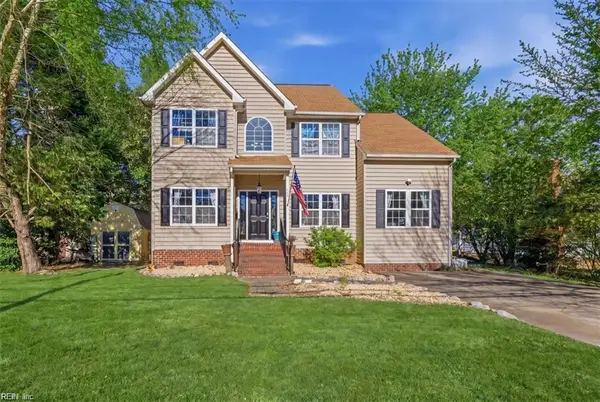 $489,900Active4 beds 3 baths2,800 sq. ft.
725 Beach Road, Hampton, VA 23664
MLS# 10635491Listed by: Iron Valley Real Est. Prestige - New
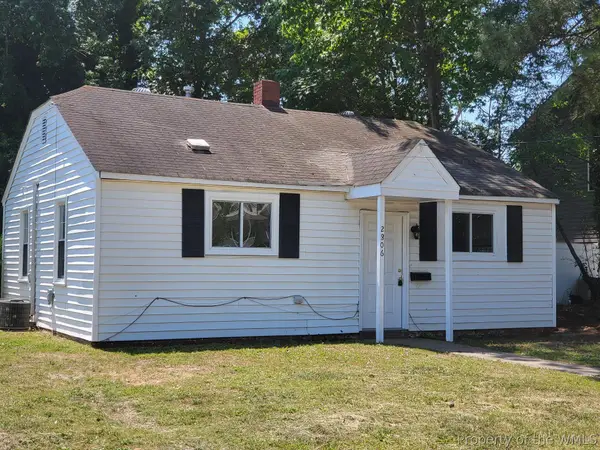 $199,900Active2 beds 1 baths720 sq. ft.
2806 Rosalee Drive, Hampton, VA 23661
MLS# 2601704Listed by: LONG & FOSTER REAL ESTATE - New
 $315,000Active2 beds 2 baths1,370 sq. ft.
1024 Porte Harbour Arch #104, Hampton, VA 23664
MLS# 10634418Listed by: EXP Realty LLC - New
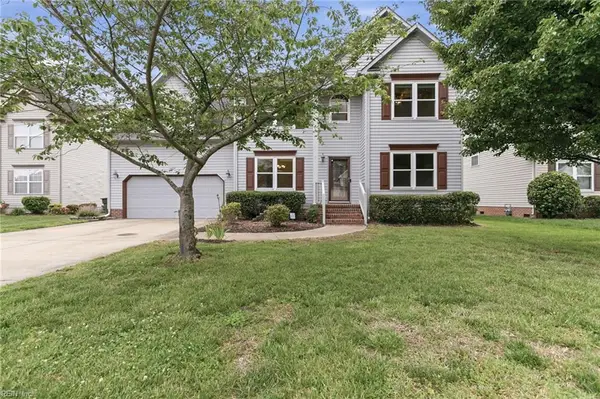 $450,000Active4 beds 4 baths2,662 sq. ft.
3 Nicole Court, Hampton, VA 23669
MLS# 10635436Listed by: Liz Moore & Associates LLC - New
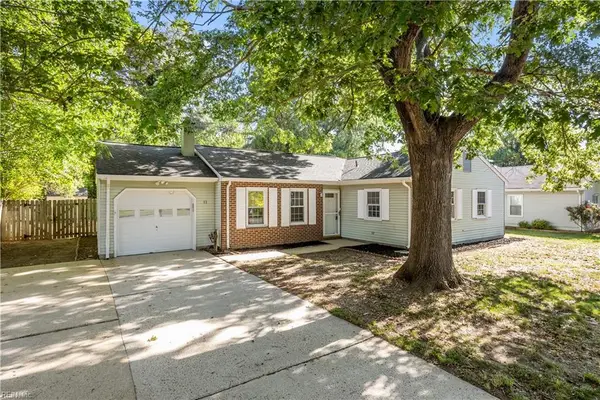 $315,000Active4 beds 2 baths1,333 sq. ft.
11 Newgate Village Road, Hampton, VA 23666
MLS# 10635363Listed by: Iron Valley Real Estate HR - New
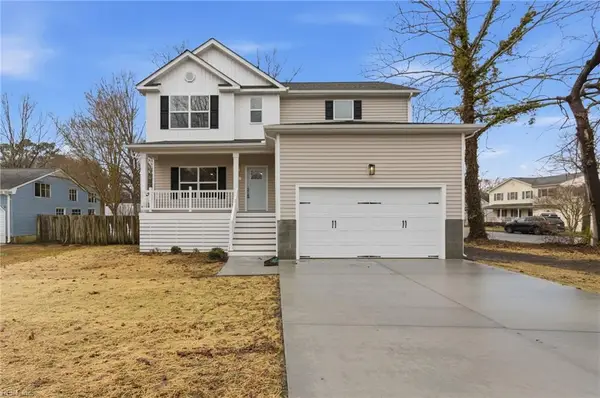 $489,900Active4 beds 3 baths2,200 sq. ft.
2 Tiffany Lane, Hampton, VA 23664
MLS# 10635343Listed by: AtCoastal Realty - New
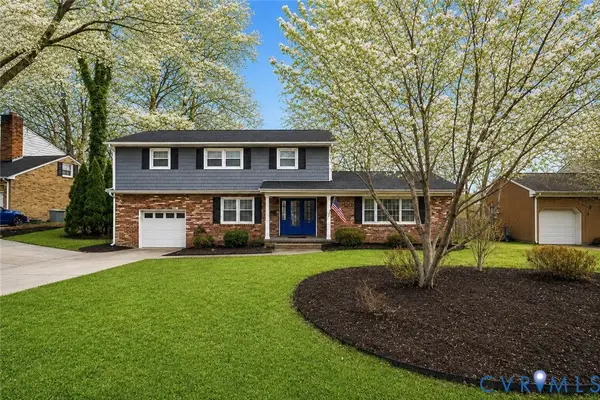 $399,000Active4 beds 3 baths2,036 sq. ft.
208 Shifting Log Drive, Hampton, VA 23669
MLS# 2613255Listed by: EXP REALTY LLC - New
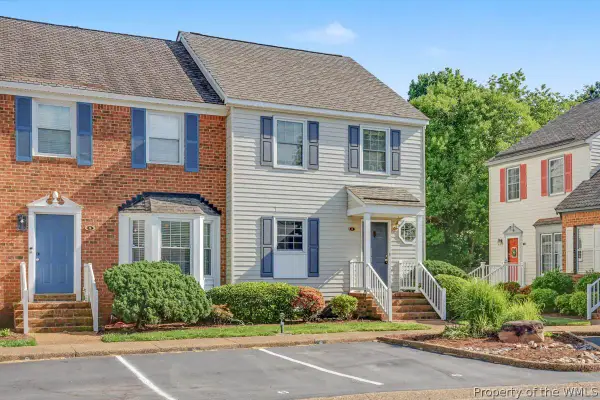 $239,900Active2 beds 3 baths1,535 sq. ft.
6 Capps Qtrs #2, Hampton, VA 23669
MLS# 2601681Listed by: LONG & FOSTER REAL ESTATE - New
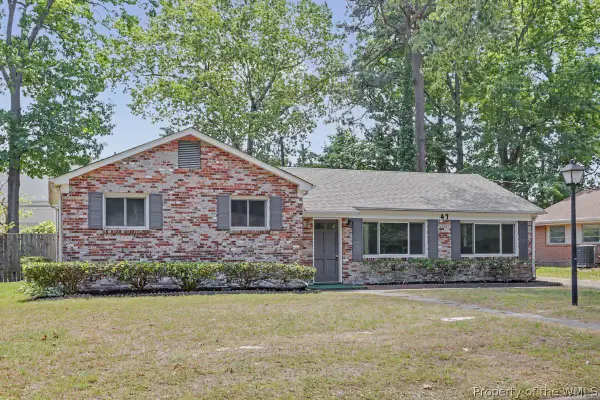 $329,900Active3 beds 2 baths1,398 sq. ft.
47 Azalea Drive, Hampton, VA 23669
MLS# 2601682Listed by: LONG & FOSTER REAL ESTATE - New
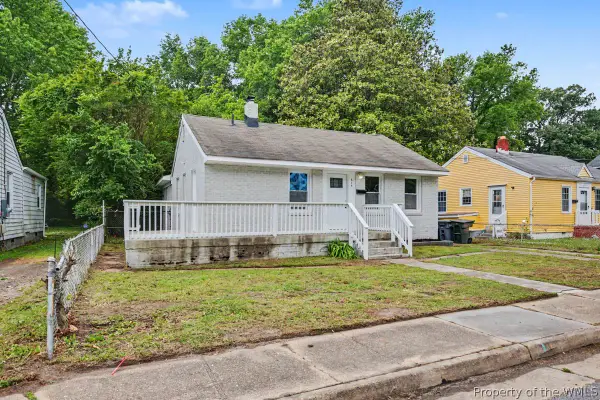 $269,900Active4 beds 2 baths1,261 sq. ft.
615 Bell Street, Hampton, VA 23661
MLS# 2601683Listed by: LONG & FOSTER REAL ESTATE


Protect your home and budget from life's surprises with an Assurant Home Warranty, backed by a partner that supports you through every step of homeownership. Explore Plans.
© 2026 Better Homes and Gardens Real Estate LLC. An Anywhere Real Estate company. All rights reserved. Better Homes and Gardens® Real Estate is a registered trademark owned by Meredith Operations Corporation, licensed to Better Homes and Gardens Real Estate LLC and used with permission. Better Homes and Gardens Real Estate LLC fully supports the principles of the Fair Housing Act and the Equal Opportunity Act. Listing information is deemed reliable but is not guaranteed accurate.
Each office is independently owned and operated.
Any services or products provided by third parties are not provided by, affiliated with or related to Better Homes and Gardens Real Estate LLC, or its affiliated companies.