
20 Victor Street, Hampton, VA 23669
Local realty services provided by:Better Homes and Gardens Real Estate Native American Group
20 Victor Street,Hampton, VA 23669
$214,000
- 3 Beds
- 1 Baths
- 889 sq. ft.
- Single family
- Active
Listed by: christina bacon
Office: keller williams realty
MLS#:2603707
Source:VA_WMLS
Price summary
- Price:$214,000
- Price per sq. ft.:$240.72
About this home
Welcome to 20 Victor Street in Hampton! This charming one-level home offers three bedrooms and one full bath, with a kitchen featuring granite countertops, a beautiful solid walnut counter extension, gas range, built-in microwave, pantry cabinet, and refrigerator that conveys. The full bathroom features a tiled shower and granite vanity top. Enjoy the fenced backyard and detached garage with electricity and an updated garage door, offering convenient space for storage, hobbies, or projects. Additional features include central air conditioning, natural gas forced-air heating, an electric water heater, pull-down attic access, and PEX plumbing. The inviting front porch provides a welcoming space to relax and unwind. Built in 1921, this home combines established character with practical features for everyday living. Conveniently located near Downtown Hampton, waterfront dining, Fort Monroe, and Buckroe Beach!
Contact an agent
Home facts
- Year built:1921
- Subdivision & Development:Geo Moss Estate
- Listing ID #:2603707
- Added:2 day(s) ago
- Updated:November 03, 2026 at 06:46 PM
Rooms and interior
- Bedrooms:3
- Total bathrooms:1
- Full bathrooms:1
- Rooms Total:6
- Flooring:Vinyl
- Kitchen Description:Counters Granite, Electric Water Heater, GasCooking, Kitchen Pantry, Microwave, Range, Refrigerator
- Basement:Yes
- Basement Description:CrawlSpace
- Living area:889 sq. ft.
Heating and cooling
- Cooling:CentralAir
- Heating:Central Forced Air, Central Natural Gas
- Central air:Yes
Structure and exterior
- Roof:Asphalt, Shingle
- Year built:1921
- Building area:889 sq. ft.
- Lot area:0.09 Acres
- Architectural Style:Ranch
- Construction Materials:Brick, Drywall, VinylSiding, WoodSiding
- Exterior Features:Front Porch
- Levels:1 Story
Schools
- High school:Phoebus
- Middle school:Hunter B. Andrews
- Elementary school:Hunter B. Andrews
Utilities
- Water:Public
- Sewer:PublicSewer
Finances and disclosures
- Price:$214,000
- Price per sq. ft.:$240.72
- Tax amount:$2,249 (2026)
Features and amenities
- Laundry features:Dryer Hookup, Washer Hookup
- Amenities:Attic Pull Down Stairs, GasCooking
Parking
- Parking description:Detached, Driveway, Garage, Paved Driveway, Paved Parking
- Garage:Yes
- Garage spaces:1
New listings near 20 Victor Street
- New
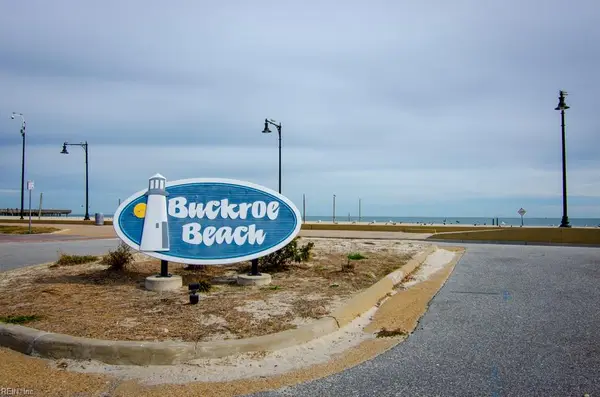 $399,000Active3 beds 4 baths1,800 sq. ft.
386 N First Street, Hampton, VA 23664
MLS# 10660032Listed by: BHHS RW Towne Realty - New
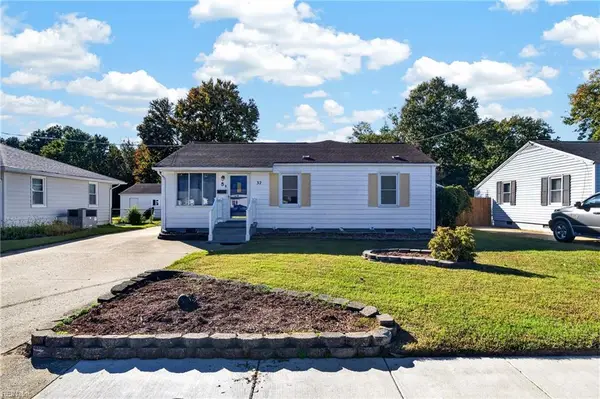 $315,000Active3 beds 2 baths1,558 sq. ft.
32 Wellington Drive, Hampton, VA 23666
MLS# 10660228Listed by: 1st Class Real Estate Flagship - New
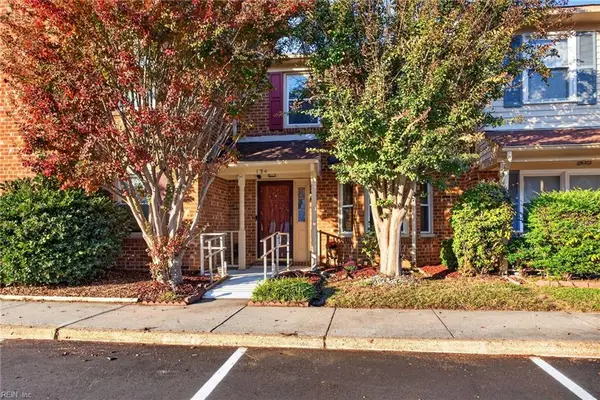 $239,900Active3 beds 2 baths1,396 sq. ft.
134 Loch Circle, Hampton, VA 23669
MLS# 10660074Listed by: BHHS RW Towne Realty - New
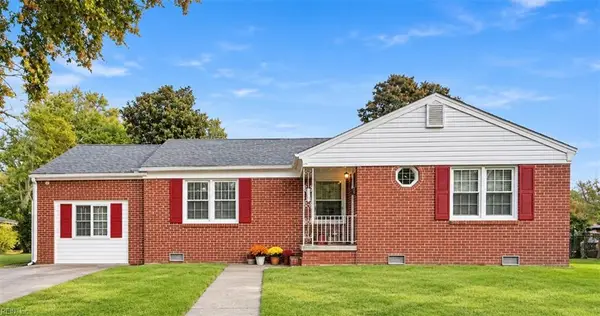 $319,995Active4 beds 3 baths1,400 sq. ft.
24 Saint Albans Drive, Hampton, VA 23669
MLS# 10660178Listed by: COVA Home Realty - New
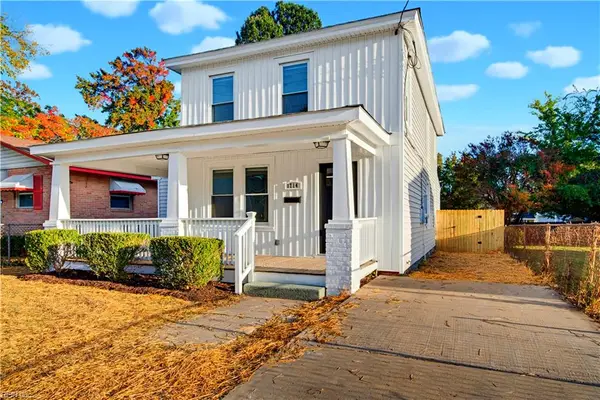 $339,900Active4 beds 3 baths1,702 sq. ft.
1714 Victoria Boulevard Boulevard, Hampton, VA 23661
MLS# 10660218Listed by: A Better Way Realty Inc. - New
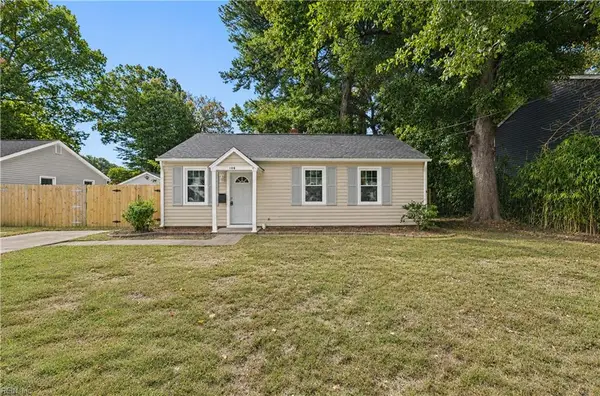 $249,900Active3 beds 1 baths800 sq. ft.
106 Lexington Street, Hampton, VA 23669
MLS# 10660225Listed by: Swell Real Estate Co - New
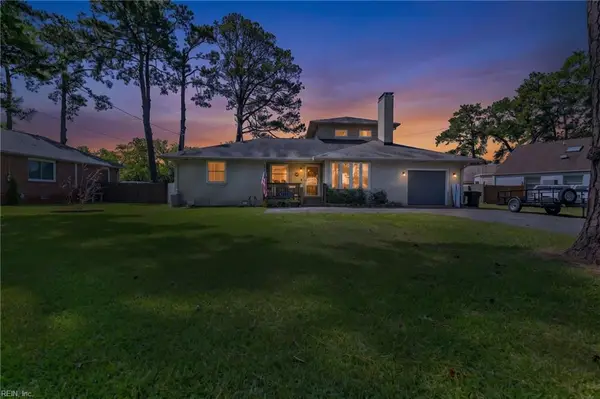 $475,000Active4 beds 3 baths2,032 sq. ft.
423 W Gilbert Street, Hampton, VA 23669
MLS# 10660238Listed by: Garrett Realty Partners - New
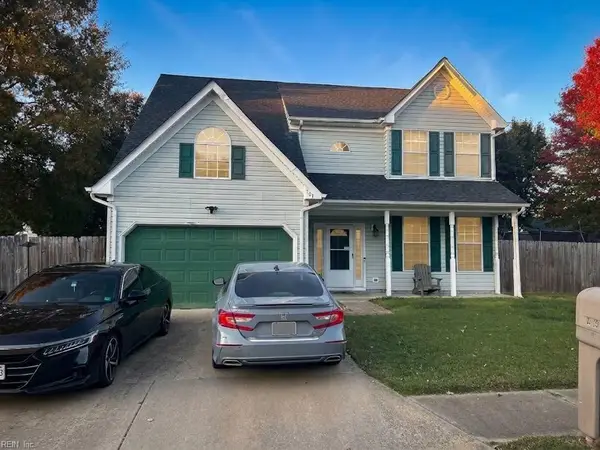 $435,000Active4 beds 3 baths2,229 sq. ft.
101 Montrose Drive, Hampton, VA 23666
MLS# 10660242Listed by: Swell Realty Co. - New
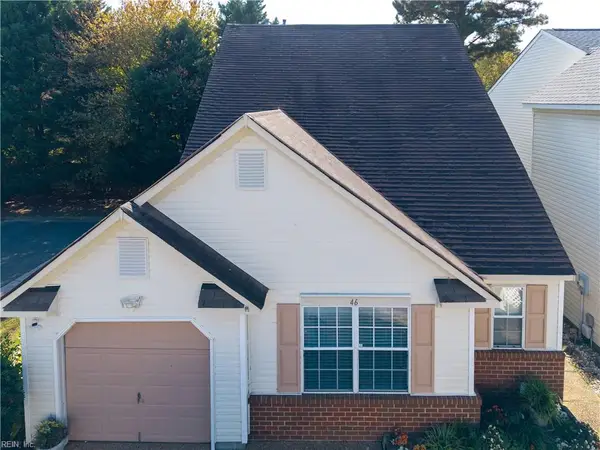 $329,900Active4 beds 3 baths1,838 sq. ft.
46 Angelia Way Way, Hampton, VA 23663
MLS# 10660163Listed by: Kingdom Real Estate Services - New
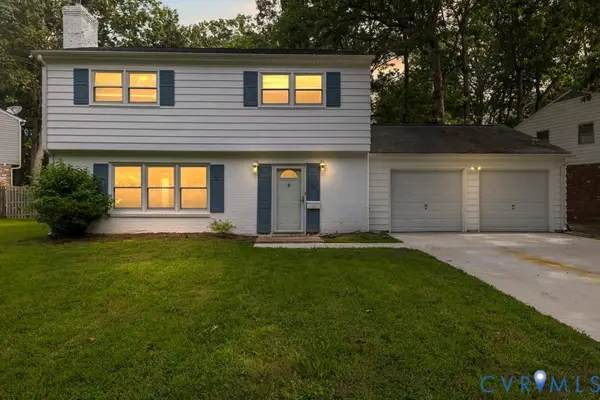 $369,000Active4 beds 3 baths1,990 sq. ft.
207 Missionary Ridge, Hampton, VA 23669
MLS# 2629387Listed by: REAL BROKER LLC


Protect your home and budget from life's surprises with an Assurant Home Warranty, backed by a partner that supports you through every step of homeownership. Explore Plans.
© 2026 Better Homes and Gardens Real Estate LLC. An Anywhere Real Estate company. All rights reserved. Better Homes and Gardens® Real Estate is a registered trademark owned by Meredith Operations Corporation, licensed to Better Homes and Gardens Real Estate LLC and used with permission. Better Homes and Gardens Real Estate LLC fully supports the principles of the Fair Housing Act and the Equal Opportunity Act. Listing information is deemed reliable but is not guaranteed accurate.
Each office is independently owned and operated.
Any services or products provided by third parties are not provided by, affiliated with or related to Better Homes and Gardens Real Estate LLC, or its affiliated companies.