
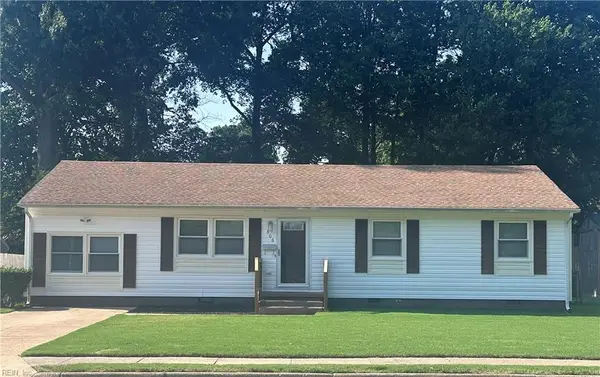
224 Chamberlin Avenue W, Hampton, VA 23663
Local realty services provided by:Better Homes and Gardens Real Estate Native American Group
224 Chamberlin Avenue W,Hampton, VA 23663
$235,000
- 3 Beds
- 1 Baths
- 1,278 sq. ft.
- Single family
- Pending
Listed by: jennie burge
Office: long1 & foster real estate inc.
MLS#:10636668
Source:VA_REIN
Price summary
- Price:$235,000
- Price per sq. ft.:$183.88
About this home
Welcome to 224 W. Chamberlin Avenue! This home offers a blend of character, functionality, and convenience with multiple spaces for everyday living and entertaining. Enjoy a newly updated bathroom featuring a refreshed shower, tub, toilet, and vanity. Spacious living areas provide flexibility for relaxing, hosting guests, or creating dedicated hobby or workspace areas. Brand new water heater and replacement windows provide added efficiency and peace of mind, while the ample driveway space offers convenient off-street parking. Step outside to enjoy the fenced backyard with room for outdoor living, gardening, recreation, or pets. Conveniently located near local beaches, interstate access, higher education campuses, major military installations, and NASA Langley, this location makes commuting and enjoying Hampton Roads amenities easy. Don’t miss your opportunity to make this home your own!
Contact an agent
Home facts
- Year built:1961
- Listing ID #:10636668
- Updated:July 14, 2026 at 09:38 AM
Rooms and interior
- Bedrooms:3
- Total bathrooms:1
- Full bathrooms:1
- Rooms Total:8
- Flooring:Carpet, Vinyl
- Kitchen Description:Gas Range, Refrigerator
- Bedroom Description:1st Floor Bedroom
- Living area:1,278 sq. ft.
Heating and cooling
- Cooling:Central Air
- Heating:Electric
- Central air:Yes
Structure and exterior
- Roof:Asphalt Shingle
- Year built:1961
- Building area:1,278 sq. ft.
- Lot area:0.24 Acres
- Architectural Style:Ranch
- Construction Materials:Vinyl
- Levels:1 Story
Schools
- High school:Phoebus
- Middle school:Benjamin Syms Middle
- Elementary school:Jane H. Bryan Elementary
Utilities
- Water:City/County, Water Heater - Electric
- Sewer:City/County
Finances and disclosures
- Price:$235,000
- Price per sq. ft.:$183.88
- Tax amount:$2,369
Features and amenities
- Appliances:Refrigerator, Washer
- Laundry features:Dryer, Fireplace Wood, Washer
Parking
- Parking description:2 Space, Driveway Space
New listings near 224 Chamberlin Avenue W
- New
 $335,000Active4 beds 2 baths1,512 sq. ft.
309 N Back River Road, Hampton, VA 23669
MLS# 10642906Listed by: BHHS RW Towne Realty - New
 $280,000Active3 beds 1 baths1,087 sq. ft.
140 Glenwood Road, Hampton, VA 23669
MLS# 10643712Listed by: Liz Moore & Associates LLC - New
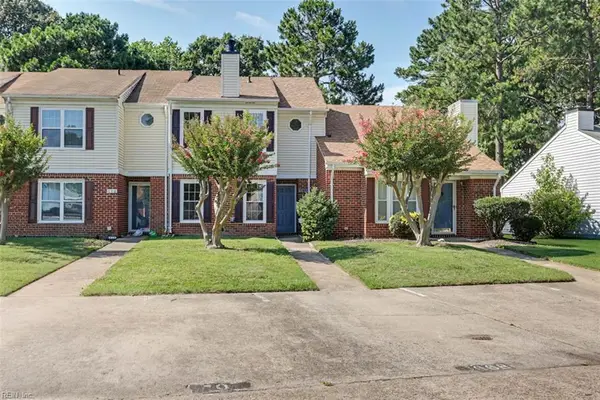
 $392,000Active5 beds 2 baths2,027 sq. ft.
806 Burton Street, Hampton, VA 23666
MLS# 10643904Listed by: Paragon Real Estate Group - New
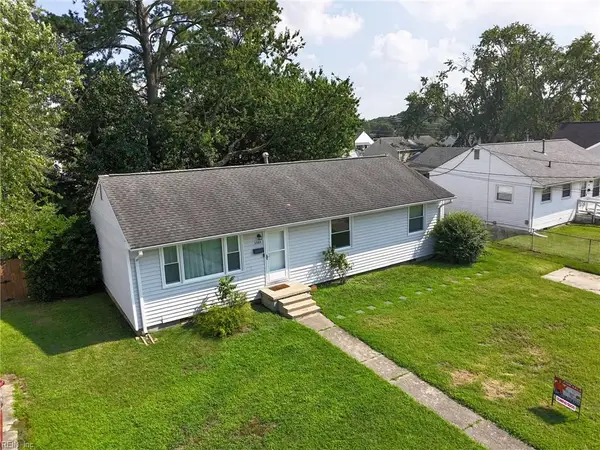
 $247,900Active3 beds 3 baths1,338 sq. ft.
668 Hollomon Drive, Hampton, VA 23666
MLS# 10643853Listed by: Long & Foster Real Estate Inc. - Open Tue, 4 to 5pmNew
 $215,000Active2 beds 2 baths1,152 sq. ft.
3323 Candlewood Drive, Hampton, VA 23666
MLS# 10643422Listed by: RE/MAX Ultra - New
 $260,000Active3 beds 2 baths1,004 sq. ft.
2403 Shell Road, Hampton, VA 23661
MLS# 10643871Listed by: Keller Williams Town Center - New
 $271,500Active3 beds 2 baths1,761 sq. ft.
16 Marldale Drive, Hampton, VA 23663
MLS# 10643849Listed by: COVA Home Realty - New
 $475,000Active4 beds 4 baths2,633 sq. ft.
200 Benthall Road, Hampton, VA 23664
MLS# 10643851Listed by: A Better Way Realty Inc. - New
 $315,000Active4 beds 2 baths1,940 sq. ft.
22 Plaza Drive, Hampton, VA 23669
MLS# 10642229Listed by: RE/MAX Connect - New
 $400,000Active4 beds 3 baths2,152 sq. ft.
1407 Old Buckroe Road, Hampton, VA 23663
MLS# 10642589Listed by: 1st Class RE Coastal Breeze


Protect your home and budget from life's surprises with an Assurant Home Warranty, backed by a partner that supports you through every step of homeownership. Explore Plans.
© 2026 Better Homes and Gardens Real Estate LLC. An Anywhere Real Estate company. All rights reserved. Better Homes and Gardens® Real Estate is a registered trademark owned by Meredith Operations Corporation, licensed to Better Homes and Gardens Real Estate LLC and used with permission. Better Homes and Gardens Real Estate LLC fully supports the principles of the Fair Housing Act and the Equal Opportunity Act. Listing information is deemed reliable but is not guaranteed accurate.
Each office is independently owned and operated.
Any services or products provided by third parties are not provided by, affiliated with or related to Better Homes and Gardens Real Estate LLC, or its affiliated companies.