
230 Parkdale Avenue, Hampton, VA 23669
Local realty services provided by:Better Homes and Gardens Real Estate Native American Group
230 Parkdale Avenue,Hampton, VA 23669
$325,000Last list price
- 3 Beds
- 3 Baths
- - sq. ft.
- Single family
- Sold
Listed by: laura blackwood
Office: serhant
MLS#:10643683
Source:VA_REIN
Sorry, we are unable to map this address
Price summary
- Price:$325,000
About this home
This beautifully maintained 3-bedroom, 2.5-bath home built in 2019 is everything you need for your next stage! Filled with natural light, the open-concept main level features luxury vinyl plank flooring, a spacious living area, and a stylish kitchen with granite countertops, soft-close cabinetry, 2019 stainless steel appliances, and an oversized island, great for gatherings. For all your storage needs, plenty of closets throughout the house and an attached garage for one car. Upstairs, the spacious primary suite offers two closets, including a walk-in closet, and a private bath. Enjoy the privacy of a fully fenced backyard with a deck, great for those outdoor lovers! Recent updates include brand-new toilets (2026) and a new garbage disposal. Washer, dryer, and window blinds all convey. Conveniently located near Peninsula Town Center, Downtown Hampton, shopping, dining, and major commuter routes, this move-in-ready home is ready to welcome its next owners.
Contact an agent
Home facts
- Year built:2019
- Listing ID #:10643683
- Updated:August 28, 2026 at 09:54 AM
Rooms and interior
- Bedrooms:3
- Total bathrooms:3
- Full bathrooms:2
- Half bathrooms:1
- Rooms Total:7
- Flooring:Carpet, Laminate/LVP
- Kitchen Description:Dishwasher, Disposal, Electric Range, Microwave, Refrigerator
Heating and cooling
- Cooling:Central Air
- Heating:Electric, Heat Pump
- Central air:Yes
Structure and exterior
- Roof:Asphalt Shingle
- Year built:2019
- Architectural Style:Transitional
- Construction Materials:Vinyl
- Exterior Features:Deck
- Foundation Description:Crawl
- Levels:2 Story
Schools
- High school:Hampton
- Middle school:Thomas Eaton Middle
- Elementary school:A.W.E. Bassette Elementary
Utilities
- Water:City/County, Water Heater - Electric
- Sewer:City/County
Finances and disclosures
- Price:$325,000
- Tax amount:$3,425
Features and amenities
- Appliances:Elec Range, Refrigerator, Washer
- Laundry features:Dryer, Walk-In Closet, Washer
- Amenities:Ceiling Fan, Walk-In Closet
Parking
- Parking description:1 Car Attached Garage, Driveway Space, Street
New listings near 230 Parkdale Avenue
- Coming Soon
 $495,000Coming Soon3 beds 2 baths1,555 sq. ft.
100 Lee Dr, LINDEN, VA 22642
MLS# VAWR2015040Listed by: KELLER WILLIAMS REALTY/LEE BEAVER & ASSOC. - New
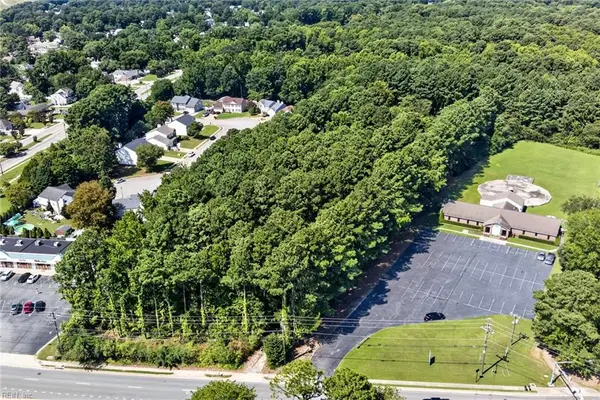 $99,999Active1.66 Acres
1513 Big Bethel Road, Hampton, VA 23666
MLS# 10651249Listed by: The Real Estate Group - New
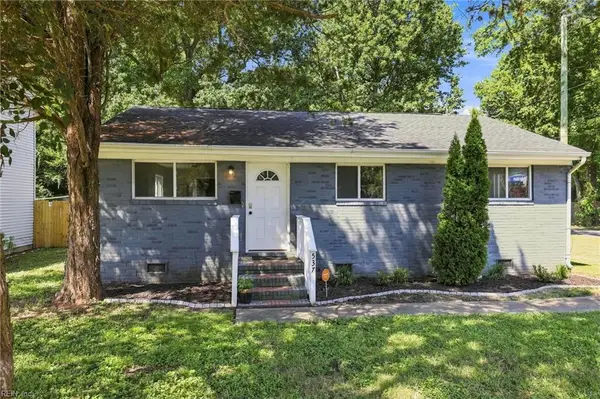 $230,000Active3 beds 2 baths930 sq. ft.
537 Greenbriar Avenue, Hampton, VA 23661
MLS# 10651281Listed by: Keller Williams Capital Props. - Open Sat, 12 to 2pmNew
 $549,900Active5 beds 4 baths3,100 sq. ft.
24 Langston Boulevard #A, Hampton, VA 23666
MLS# 10651122Listed by: Partners In Real Estate - New
 $440,000Active4 beds 4 baths2,339 sq. ft.
67 Manilla Lane, Hampton, VA 23669
MLS# 10649904Listed by: Compass Rose Realty - New
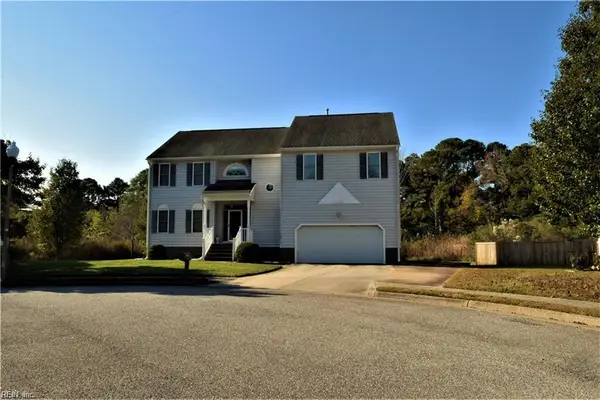 $495,000Active5 beds 3 baths3,000 sq. ft.
11 Bohnert Drive, Hampton, VA 23666
MLS# 10650690Listed by: COVA Home Realty - New
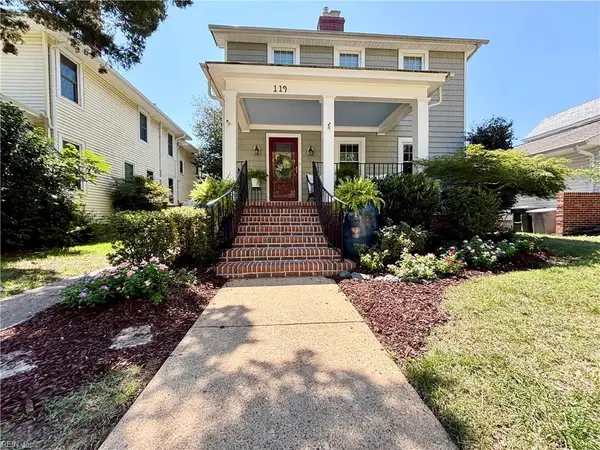 $350,000Active3 beds 3 baths1,872 sq. ft.
119 Linden Avenue Avenue, Hampton, VA 23669
MLS# 10651039Listed by: Coleman Brown Realty - New
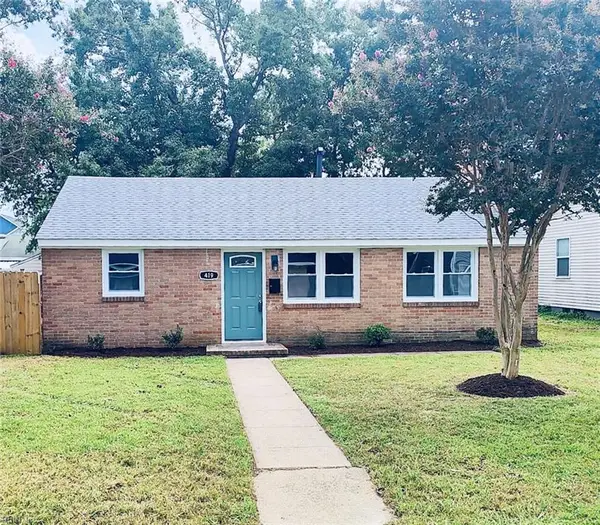 $329,000Active4 beds 2 baths1,800 sq. ft.
419 Rogers Avenue, Hampton, VA 23664
MLS# 10648744Listed by: STIJ Realty Inc. - New
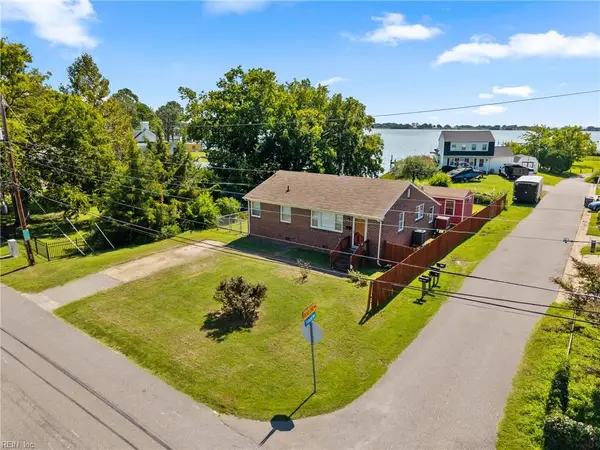 $249,900Active3 beds 1 baths1,114 sq. ft.
612 N Hope Street, Hampton, VA 23663
MLS# 10651011Listed by: RE/MAX Capital - New
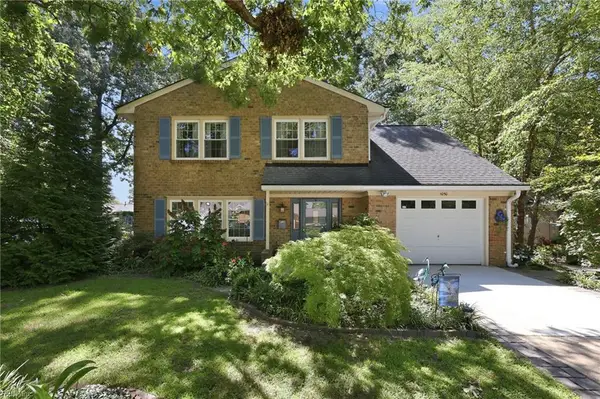 $435,000Active4 beds 3 baths2,525 sq. ft.
1050 Windjammer Drive, Hampton, VA 23669
MLS# 10651125Listed by: Water Street Real Estate Group


Protect your home and budget from life's surprises with an Assurant Home Warranty, backed by a partner that supports you through every step of homeownership. Explore Plans.
© 2026 Better Homes and Gardens Real Estate LLC. An Anywhere Real Estate company. All rights reserved. Better Homes and Gardens® Real Estate is a registered trademark owned by Meredith Operations Corporation, licensed to Better Homes and Gardens Real Estate LLC and used with permission. Better Homes and Gardens Real Estate LLC fully supports the principles of the Fair Housing Act and the Equal Opportunity Act. Listing information is deemed reliable but is not guaranteed accurate.
Each office is independently owned and operated.
Any services or products provided by third parties are not provided by, affiliated with or related to Better Homes and Gardens Real Estate LLC, or its affiliated companies.