
29 Sandy Lake Drive, Hampton, VA 23666
Local realty services provided by:Better Homes and Gardens Real Estate Native American Group
29 Sandy Lake Drive,Hampton, VA 23666
$369,900Last list price
- 3 Beds
- 3 Baths
- - sq. ft.
- Single family
- Sold
Listed by: matthew shaw
Office: 1st class real estate flagship
MLS#:10636253
Source:VA_REIN
Sorry, we are unable to map this address
Price summary
- Price:$369,900
About this home
Recent remodel includes a new roof, new gutters, new carpet, new appliances, new stone counters in kitchen and bathrooms, appliances, new chimney, new gables, newly glazed tub and showers, fresh paint througout and much more. Original windows replaced. Both physical and virtual staging used in photography.
Contact an agent
Home facts
- Year built:1986
- Listing ID #:10636253
- Updated:August 03, 2026 at 07:47 AM
Rooms and interior
- Bedrooms:3
- Total bathrooms:3
- Full bathrooms:2
- Half bathrooms:1
- Rooms Total:7
- Flooring:Carpet, Wood
- Kitchen Description:Dishwasher, Electric Range, Microwave, Refrigerator
Heating and cooling
- Cooling:Central Air
- Heating:Heat Pump
- Central air:Yes
Structure and exterior
- Roof:Asphalt Shingle
- Year built:1986
- Architectural Style:Traditional, Transitional
- Construction Materials:Vinyl
- Foundation Description:Slab
- Levels:2 Story
Schools
- High school:Bethel
- Middle school:George P. Phenix
- Elementary school:George P. Phenix
Utilities
- Water:City/County, Water Heater - Electric
- Sewer:City/County
Finances and disclosures
- Price:$369,900
- Tax amount:$3,590
Features and amenities
- Appliances:Elec Range, Refrigerator, Washer Hookup
- Laundry features:Dryer Hookup, Fireplace Wood, Washer Hookup
Parking
- Parking description:1 Car Attached Garage, Driveway Space, Multi Car
New listings near 29 Sandy Lake Drive
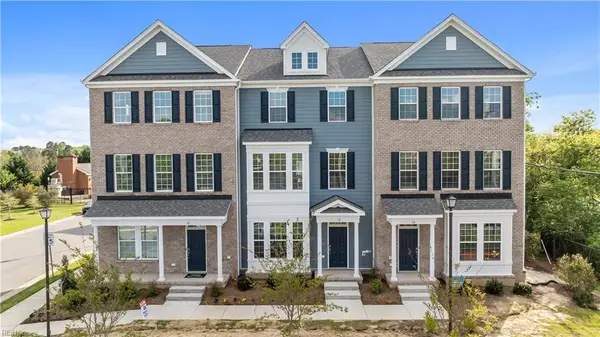 $438,900Pending4 beds 4 baths2,155 sq. ft.
202 Freeman Drive, Hampton, VA 23666
MLS# 10647116Listed by: Today Homes Realty LLC- New
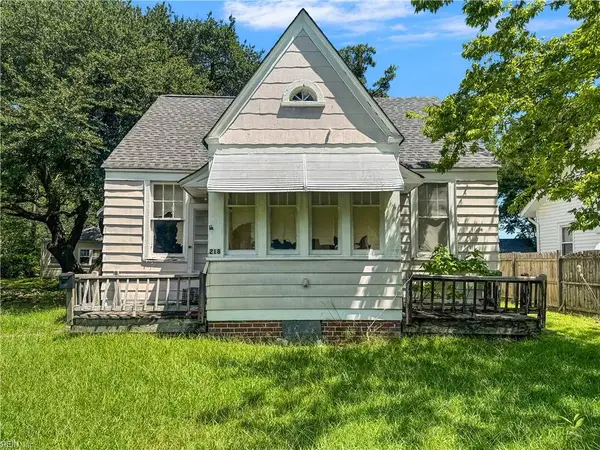 $289,900Active-- beds -- baths2,785 sq. ft.
218 Tappan Avenue, Hampton, VA 23664
MLS# 10647148Listed by: ONYX Realty Professionals LLC - New
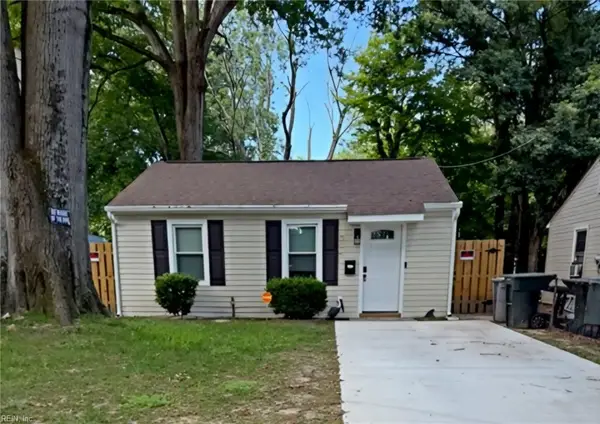 $229,999Active2 beds 1 baths797 sq. ft.
504 Marion Road, Hampton, VA 23663
MLS# 10647128Listed by: Sheila Pane Realty 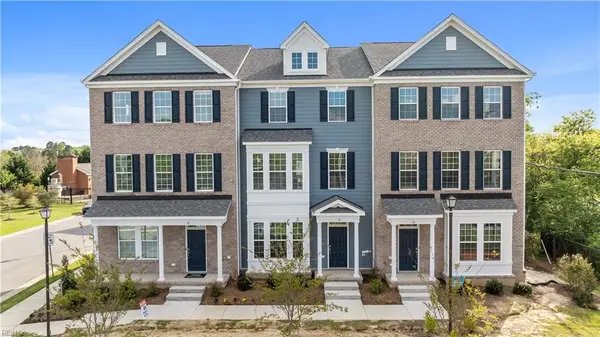 $436,900Pending4 beds 4 baths2,155 sq. ft.
218 Freeman Drive, Hampton, VA 23666
MLS# 10647105Listed by: Today Homes Realty LLC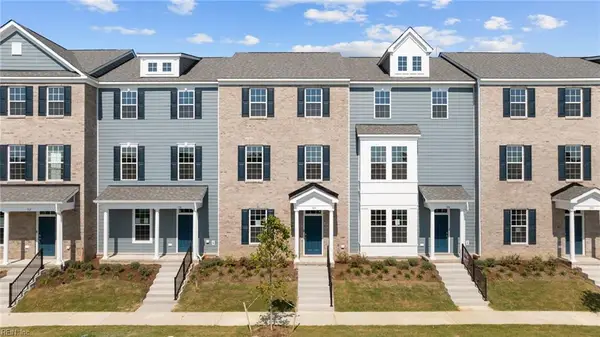 $416,900Pending4 beds 4 baths2,078 sq. ft.
216 Freeman Drive, Hampton, VA 23666
MLS# 10647107Listed by: Today Homes Realty LLC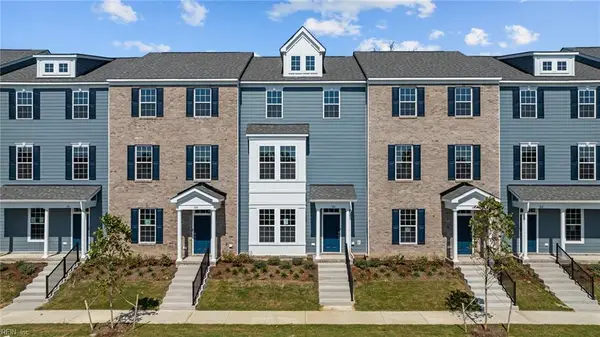 $388,900Pending4 beds 4 baths1,822 sq. ft.
214 Freeman Drive, Hampton, VA 23666
MLS# 10647110Listed by: Today Homes Realty LLC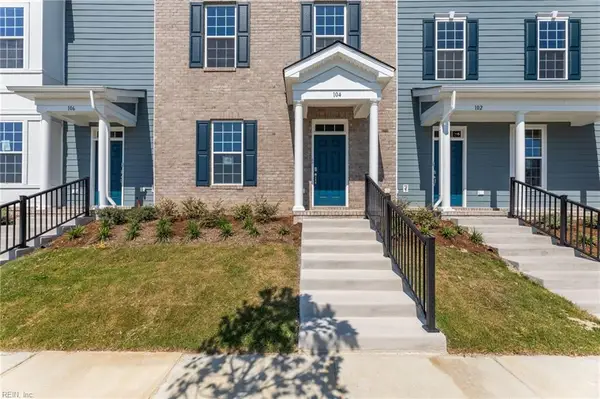 $415,900Pending4 beds 4 baths2,078 sq. ft.
206 Freeman Drive, Hampton, VA 23666
MLS# 10647112Listed by: Today Homes Realty LLC- New
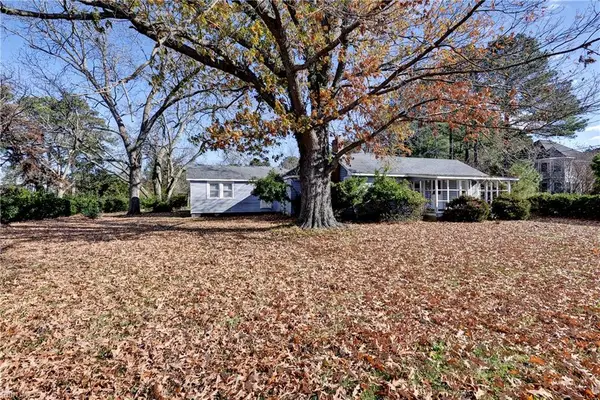 $120,000Active3 beds 1 baths1,589 sq. ft.
434 Rockwell Road, Hampton, VA 23669
MLS# 10647130Listed by: KW Allegiance - New
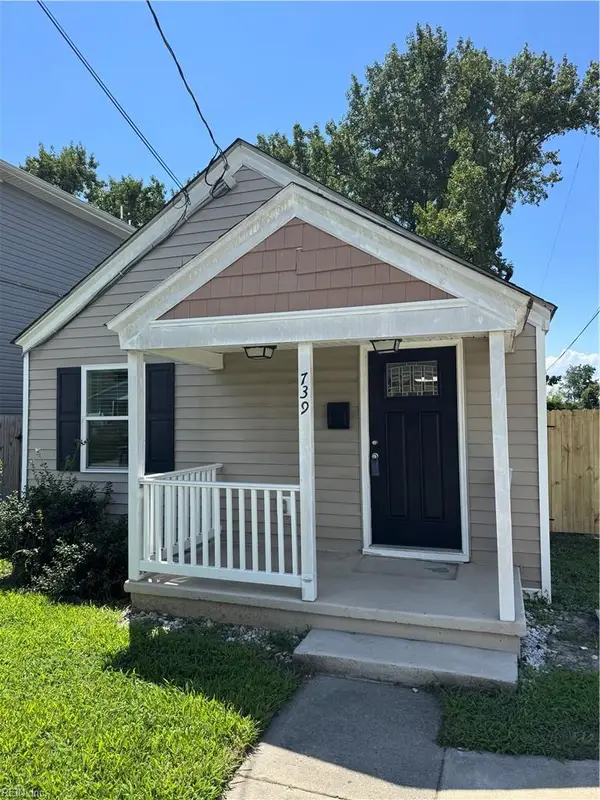 $275,000Active3 beds 2 baths1,200 sq. ft.
739 Childs Avenue, Hampton, VA 23661
MLS# 10646762Listed by: BHHS RW Towne Realty - New
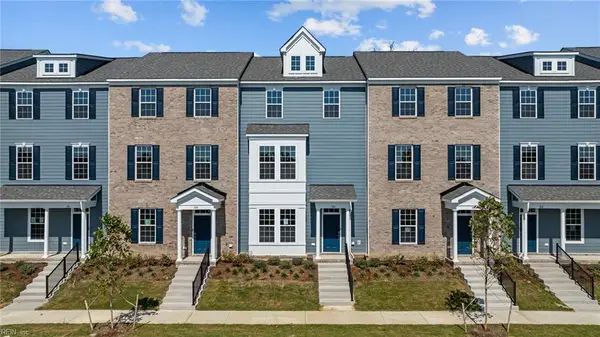 $389,900Active4 beds 4 baths1,822 sq. ft.
208 Freeman Drive, Hampton, VA 23666
MLS# 10647100Listed by: Today Homes Realty LLC


Protect your home and budget from life's surprises with an Assurant Home Warranty, backed by a partner that supports you through every step of homeownership. Explore Plans.
© 2026 Better Homes and Gardens Real Estate LLC. An Anywhere Real Estate company. All rights reserved. Better Homes and Gardens® Real Estate is a registered trademark owned by Meredith Operations Corporation, licensed to Better Homes and Gardens Real Estate LLC and used with permission. Better Homes and Gardens Real Estate LLC fully supports the principles of the Fair Housing Act and the Equal Opportunity Act. Listing information is deemed reliable but is not guaranteed accurate.
Each office is independently owned and operated.
Any services or products provided by third parties are not provided by, affiliated with or related to Better Homes and Gardens Real Estate LLC, or its affiliated companies.