
316 Sourwood Drive, Hampton, VA 23666
Local realty services provided by:Better Homes and Gardens Real Estate Native American Group
316 Sourwood Drive,Hampton, VA 23666
$300,000Last list price
- 3 Beds
- 2 Baths
- - sq. ft.
- Single family
- Sold
Listed by: sheron lumpkin
Office: charleston realty llc
MLS#:10637028
Source:VA_REIN
Sorry, we are unable to map this address
Price summary
- Price:$300,000
About this home
Well maintained large, beautiful 1 story home with a fenced in backyard, one car garage and an extra detached workshop with electricity. There is a cozy den off the kitchen and a beautiful formal living room and dining area. Three bedrooms and two full baths. Two wood burning fireplaces. Appliances and detached workshop convey AS IS. Security cameras to convey if buyer would like to have them. Cameras on exterior and 1 in garage currently. Located near Langley Airforce base, shopping and interstate.
Contact an agent
Home facts
- Year built:1964
- Listing ID #:10637028
- Updated:August 05, 2026 at 07:14 AM
Rooms and interior
- Bedrooms:3
- Total bathrooms:2
- Full bathrooms:2
- Rooms Total:7
- Flooring:Ceramic, Laminate/LVP, Vinyl, Wood
- Dining Description:Breakfast Area
- Kitchen Description:Dishwasher, Disposal, Electric Range, Microwave, Refrigerator
- Bedroom Description:1st Floor Bedroom
Heating and cooling
- Cooling:Central Air
- Heating:Forced Hot Air, Natural Gas
- Central air:Yes
Structure and exterior
- Roof:Asphalt Shingle
- Year built:1964
- Architectural Style:Ranch
- Construction Materials:Brick
- Exterior Features:Patio
- Foundation Description:Crawl
- Levels:1 Story
Schools
- High school:Bethel
- Middle school:Cesar Tarrant Middle
- Elementary school:Alfred S. Forrest Elementary
Utilities
- Water:City/County, Water Heater - Electric
- Sewer:City/County
Finances and disclosures
- Price:$300,000
- Tax amount:$3,233
Features and amenities
- Appliances:Elec Range, Refrigerator, Washer Hookup
- Laundry features:Dryer Hookup, Fireplace Wood, Pull Down Attic Stairs, Washer Hookup, Window Treatments
- Amenities:Ceiling Fan, Pull Down Attic Stairs, Window Treatments
Parking
- Parking description:1 Car Attached Garage, Driveway Space, Garage Door Opener, Street
New listings near 316 Sourwood Drive
- New
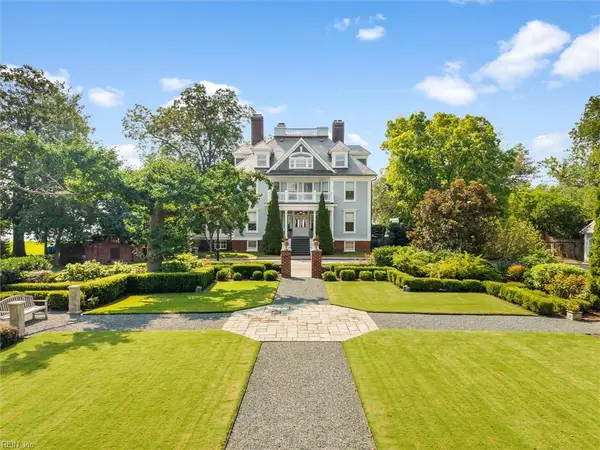 $2,600,000Active7 beds 9 baths7,900 sq. ft.
1500 Chesapeake Avenue, Hampton, VA 23661
MLS# 10647581Listed by: Shaheen Ruth Martin & Fonville - New
 $225,000Active3 beds 3 baths1,500 sq. ft.
1803 Olde Buckingham Road, Hampton, VA 23669
MLS# 10647448Listed by: Serhant - New
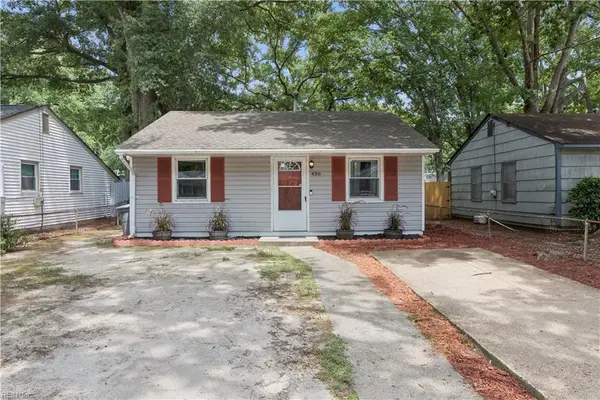 $189,900Active2 beds 1 baths624 sq. ft.
436 Marion Road, Hampton, VA 23663
MLS# 10647230Listed by: Mission Realty Group LLC - New
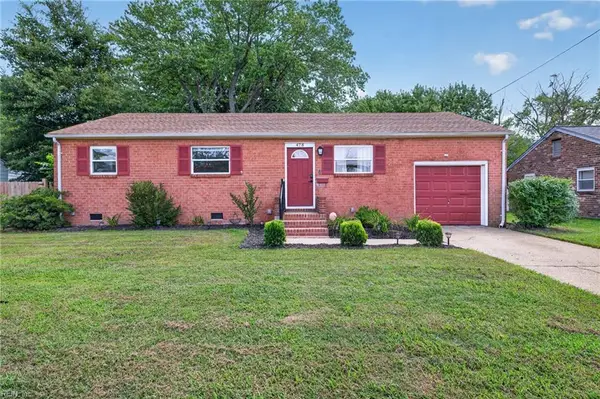 $325,000Active4 beds 2 baths1,335 sq. ft.
478 Duchess Court, Hampton, VA 23669
MLS# 10646749Listed by: Earl Sanders Realty Inc - New
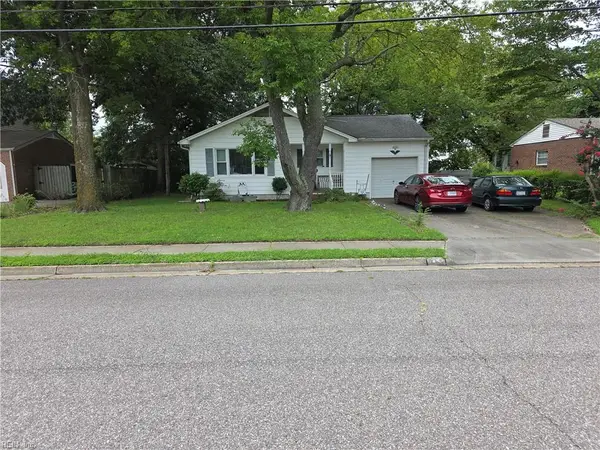 $285,000Active3 beds 2 baths1,080 sq. ft.
715 Essex Park Drive, Hampton, VA 23669
MLS# 10647335Listed by: BHHS RW Towne Realty - New
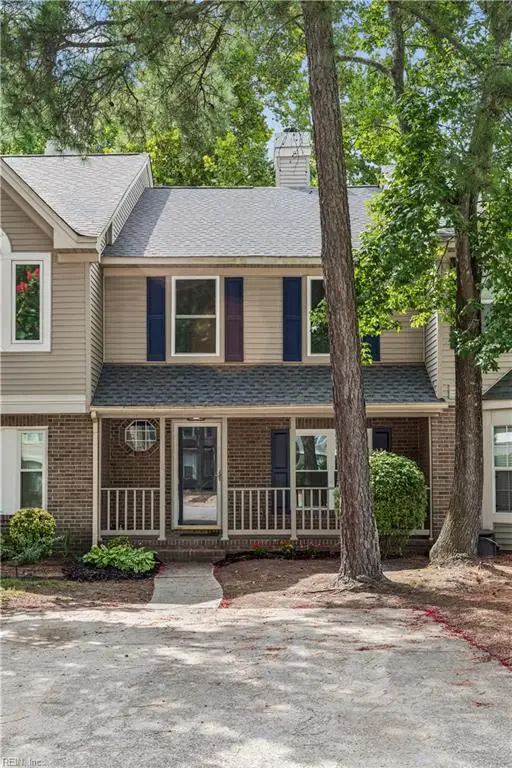 $245,000Active2 beds 3 baths1,248 sq. ft.
14 Woodall Drive, Hampton, VA 23666
MLS# 10647362Listed by: Apex Realty Group - New
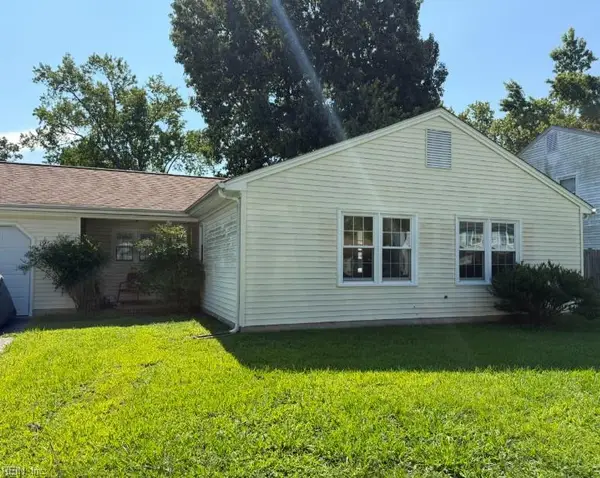 $230,000Active3 beds 2 baths1,225 sq. ft.
19 Lake Field Crossing, Hampton, VA 23666
MLS# 10647131Listed by: Howard Hanna Real Estate Svcs. - New
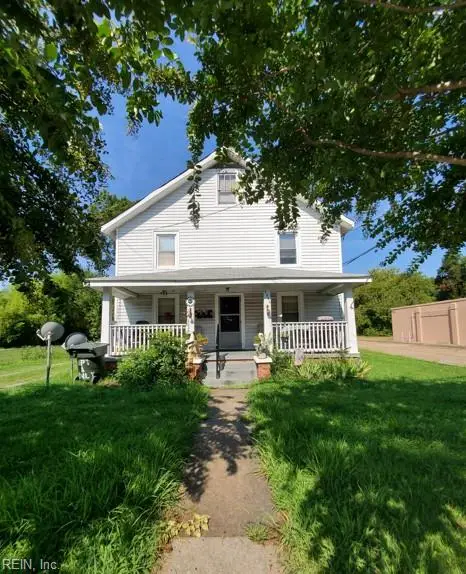 $325,000Active-- beds -- baths2,400 sq. ft.
1261 N King Street, Hampton, VA 23669
MLS# 10647165Listed by: Turn Key Real Estate LLC - New
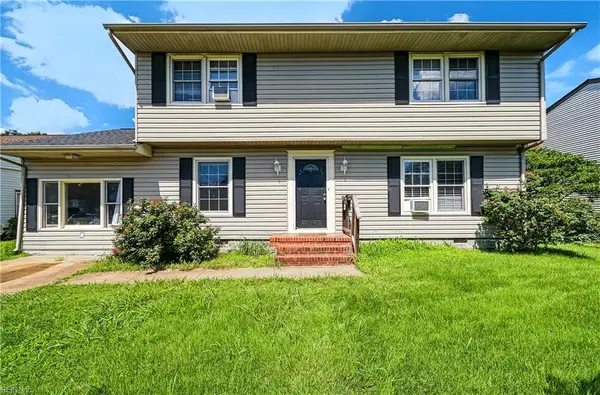 $340,000Active4 beds 3 baths2,171 sq. ft.
103 Santa Barbara Drive, Hampton, VA 23666
MLS# 10647186Listed by: AMW Real Estate Inc - New
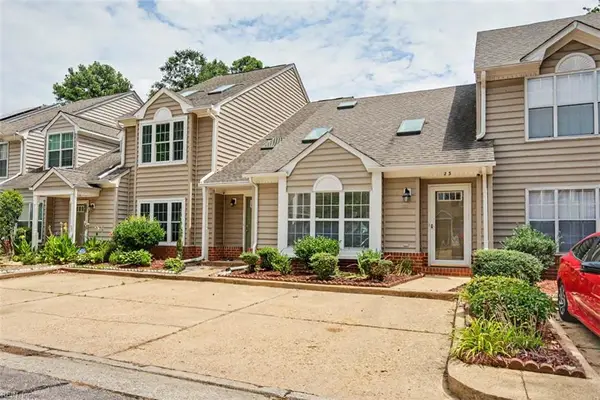 $264,900Active3 beds 2 baths1,331 sq. ft.
23 Sweet Gum Place, Hampton, VA 23666
MLS# 10647243Listed by: Long & Foster Real Estate Inc.


Protect your home and budget from life's surprises with an Assurant Home Warranty, backed by a partner that supports you through every step of homeownership. Explore Plans.
© 2026 Better Homes and Gardens Real Estate LLC. An Anywhere Real Estate company. All rights reserved. Better Homes and Gardens® Real Estate is a registered trademark owned by Meredith Operations Corporation, licensed to Better Homes and Gardens Real Estate LLC and used with permission. Better Homes and Gardens Real Estate LLC fully supports the principles of the Fair Housing Act and the Equal Opportunity Act. Listing information is deemed reliable but is not guaranteed accurate.
Each office is independently owned and operated.
Any services or products provided by third parties are not provided by, affiliated with or related to Better Homes and Gardens Real Estate LLC, or its affiliated companies.