
319 Pasture Lane, Hampton, VA 23669
Local realty services provided by:Better Homes and Gardens Real Estate Native American Group
319 Pasture Lane,Hampton, VA 23669
$314,900
- 3 Beds
- 2 Baths
- 1,374 sq. ft.
- Single family
- Active
Listed by: kyle hause
Office: long & foster real estate
MLS#:2601192
Source:VA_WMLS
Price summary
- Price:$314,900
- Price per sq. ft.:$229.18
About this home
Outstanding turn key brick rancher with oversized one car garage. Home shows like new! Open floorplan, new custom kitchen with new stainless steel appliances! 3 good sized bedrooms, 2 updated baths, big backyard with patio and shed!
Contact an agent
Home facts
- Year built:1964
- Subdivision & Development:Pasture Point
- Listing ID #:2601192
- Added:108 day(s) ago
- Updated:July 29, 2026 at 05:29 PM
Rooms and interior
- Bedrooms:3
- Total bathrooms:2
- Full bathrooms:2
- Rooms Total:8
- Flooring:Laminate, Wood
- Kitchen Description:Built-In Stove, Counters Granite, Dishwasher, Disposal, Gas Water Heater, Microwave, Refrigerator
- Basement:Yes
- Basement Description:CrawlSpace
- Living area:1,374 sq. ft.
Heating and cooling
- Cooling:CentralAir
- Heating:Central Forced Air, Central Natural Gas
- Central air:Yes
Structure and exterior
- Roof:Asphalt, Shingle
- Year built:1964
- Building area:1,374 sq. ft.
- Lot area:0.32 Acres
- Architectural Style:Ranch
- Construction Materials:Brick, Drywall, Frame
- Exterior Features:Front Porch, Patio
- Foundation Description:Slab
- Levels:1 Story
Schools
- High school:Hampton
- Middle school:C. Alton Lindsay
- Elementary school:MarySPeake
Utilities
- Water:Public
- Sewer:PublicSewer
Finances and disclosures
- Price:$314,900
- Price per sq. ft.:$229.18
- Tax amount:$2,897 (2025)
Features and amenities
- Laundry features:Dryer Hookup, Washer Hookup
- Amenities:Dishwasher, Disposal, Thermal Windows
Parking
- Parking description:Attached, DirectAccess, Driveway, Garage, OffStreet, OnStreet, Paved Driveway, Paved Parking
- Garage:Yes
- Garage spaces:2
New listings near 319 Pasture Lane
- New
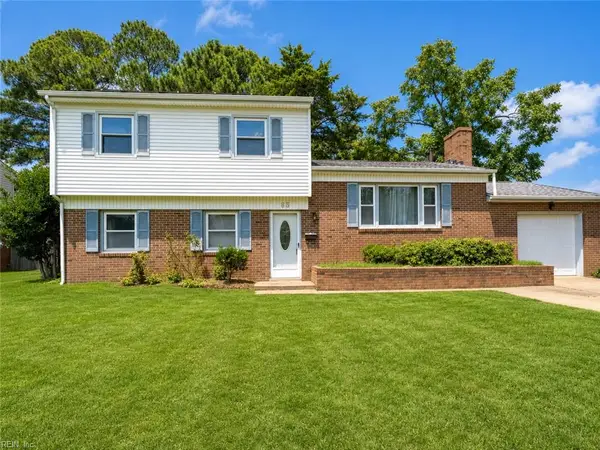 $355,000Active5 beds 3 baths1,850 sq. ft.
85 Tide Mill Lane, Hampton, VA 23666
MLS# 10646646Listed by: LPT Realty LLC - New
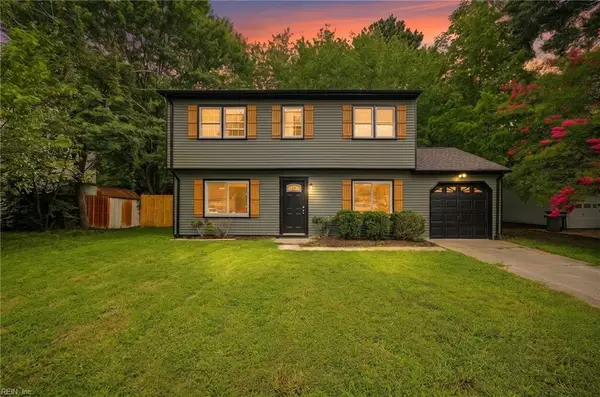 $364,900Active4 beds 3 baths1,650 sq. ft.
9 Newgate Village Road, Hampton, VA 23666
MLS# 10646541Listed by: Swell Realty Co - New
 $545,000Active5 beds 3 baths2,596 sq. ft.
35 E Berkley Drive, Hampton, VA 23663
MLS# 10646706Listed by: Iron Valley Real Est Norfolk - Open Sat, 11am to 1pmNew
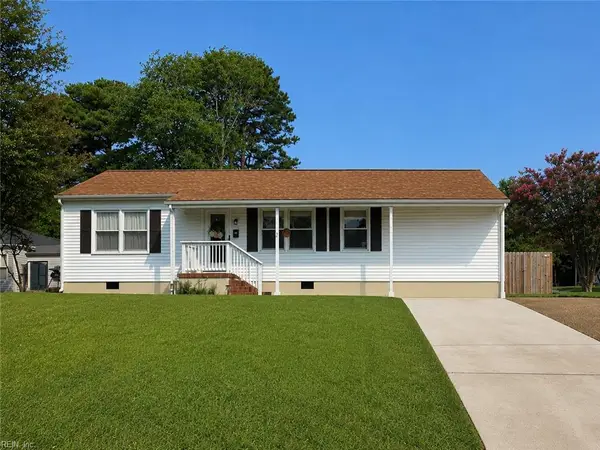 Listed by BHGRE$293,000Active3 beds 2 baths1,200 sq. ft.
2 Surry Court, Hampton, VA 23669
MLS# 10645628Listed by: Better Homes & Gdns Ntv Am Grp - New
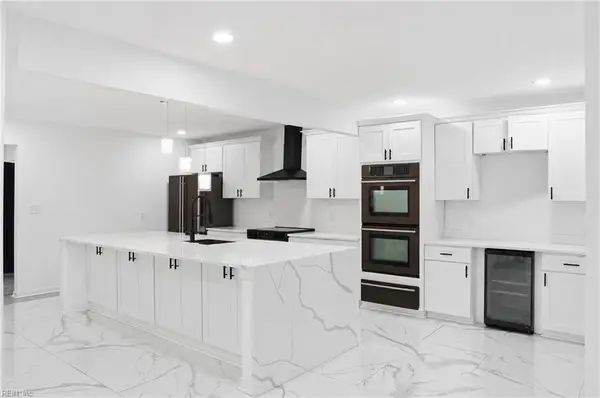 $569,900Active6 beds 5 baths3,461 sq. ft.
845 N King Street, Hampton, VA 23669
MLS# 10646094Listed by: Atlantic Sothebys Int'l Realty - New
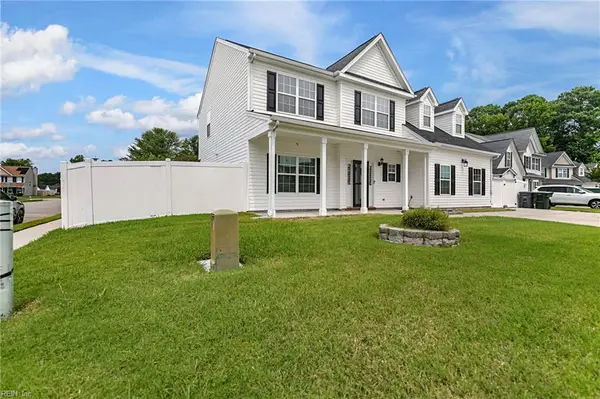 $520,000Active5 beds 3 baths3,156 sq. ft.
1 Polly Court, Hampton, VA 23666
MLS# 10646174Listed by: Abbitt Realty Company LLC - New
 $269,900Active4 beds 2 baths1,212 sq. ft.
647 Bell Street, Hampton, VA 23661
MLS# 10646334Listed by: CENTURY 21 Nachman Realty - New
 $265,000Active3 beds 1 baths924 sq. ft.
124 Alaric Drive, Hampton, VA 23664
MLS# 10646409Listed by: Atlantic Sothebys Int'l Realty - New
 $285,000Active3 beds 1 baths1,376 sq. ft.
31 Saint Albans Drive, Hampton, VA 23669
MLS# 10646552Listed by: Garrett Realty Partners - New
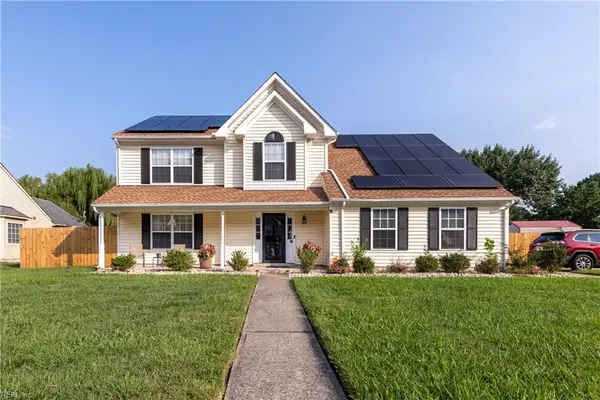 $430,000Active4 beds 4 baths2,900 sq. ft.
29 Red Robin Turn, Hampton, VA 23669
MLS# 10646575Listed by: Liz Moore & Associates LLC


Protect your home and budget from life's surprises with an Assurant Home Warranty, backed by a partner that supports you through every step of homeownership. Explore Plans.
© 2026 Better Homes and Gardens Real Estate LLC. An Anywhere Real Estate company. All rights reserved. Better Homes and Gardens® Real Estate is a registered trademark owned by Meredith Operations Corporation, licensed to Better Homes and Gardens Real Estate LLC and used with permission. Better Homes and Gardens Real Estate LLC fully supports the principles of the Fair Housing Act and the Equal Opportunity Act. Listing information is deemed reliable but is not guaranteed accurate.
Each office is independently owned and operated.
Any services or products provided by third parties are not provided by, affiliated with or related to Better Homes and Gardens Real Estate LLC, or its affiliated companies.