
35 Manteo Avenue, Hampton, VA 23661
Local realty services provided by:Better Homes and Gardens Real Estate Native American Group
35 Manteo Avenue,Hampton, VA 23661
$297,000
- 3 Beds
- 2 Baths
- 1,555 sq. ft.
- Single family
- Coming Soon
Listed by: kathleen mckone, candice holbrooks
Office: kw allegiance
MLS#:2603210
Source:VA_WMLS
Price summary
- Price:$297,000
- Price per sq. ft.:$191
About this home
Classic Wythe charm with a water view! This inviting two-story home in Hampton’s established Wythe area combines coastal character with thoughtful updates and flexible living spaces. Enjoy views of the water from the front of the property, then settle into a comfortable interior where a gas fireplace adds warmth and character. The screened side porch creates another place to enjoy morning coffee, evening conversations, and Hampton’s coastal breezes. Major improvements include a brand-new HVAC system and roof replaced in 2020, pairing the appeal of an established home with meaningful updates already completed. Convenient to Downtown Hampton, Hampton University, Langley AFB, I-64, shopping, dining, and waterfront destinations throughout Hampton Roads. Character, water views, updates, and location come together in this distinctive Wythe home.
Contact an agent
Home facts
- Year built:1941
- Subdivision & Development:Wythe
- Listing ID #:2603210
- Updated:September 16, 2026 at 04:15 PM
Rooms and interior
- Bedrooms:3
- Total bathrooms:2
- Full bathrooms:1
- Half bathrooms:1
- Rooms Total:3
- Flooring:Laminate, Tile, Wood
- Dining Description:DiningArea
- Kitchen Description:Counters - Solid Surface, Dining Area, Dishwasher, Disposal, Electric Water Heater, ElectricCooking, Range, Refrigerator, Water Heater
- Basement:Yes
- Basement Description:CrawlSpace
- Living area:1,555 sq. ft.
Heating and cooling
- Cooling:CentralAir
- Heating:Electric, Heat Pump
- Central air:Yes
Structure and exterior
- Roof:Asphalt, Shingle
- Year built:1941
- Building area:1,555 sq. ft.
- Lot area:0.17 Acres
- Architectural Style:Transitional, Two Story
- Construction Materials:AluminumSiding, Brick, Plaster, WoodSiding
- Exterior Features:EnclosedPorch, Patio, Porch, Screened, Side Porch
- Levels:2 Story
Schools
- High school:Hampton
- Middle school:Hunter B. Andrews
- Elementary school:Hunter B. Andrews
Utilities
- Water:Public
- Sewer:PublicSewer
Finances and disclosures
- Price:$297,000
- Price per sq. ft.:$191
- Tax amount:$3,136 (2027)
Features and amenities
- Laundry features:Dryer, Dryer Hookup, Washer, Washer Hookup
- Amenities:Attic Pull Down Stairs, Dining Area, Dishwasher, Disposal, ElectricCooking
Parking
- Parking description:Detached, Driveway, Garage, OffStreet, Unpaved Driveway, Unpaved Parking
- Garage:Yes
- Garage spaces:1
New listings near 35 Manteo Avenue
- New
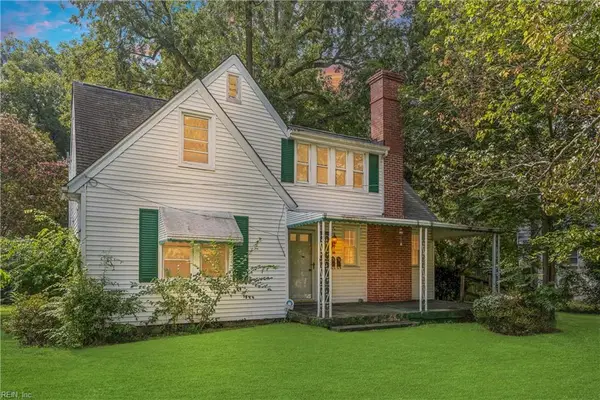 $230,000Active5 beds 3 baths2,740 sq. ft.
16 Old Fox Hill Road, Hampton, VA 23669
MLS# 10653743Listed by: Peninsula Realty LLC - New
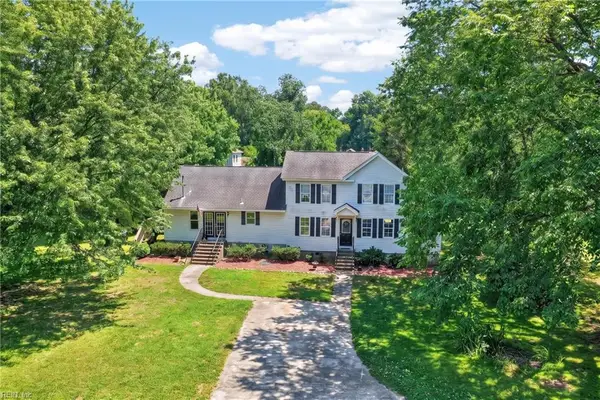 $440,000Active5 beds 3 baths2,334 sq. ft.
12 Holston Lane Lane, Hampton, VA 23664
MLS# 10653703Listed by: Sheila Pane Realty - New
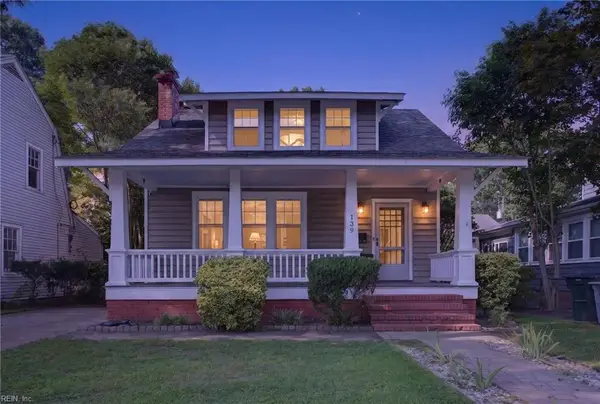 $337,000Active3 beds 2 baths1,422 sq. ft.
139 Powhatan Parkway, Hampton, VA 23661
MLS# 10653756Listed by: 1st Advantage Realty LLC - New
 $265,000Active3 beds 2 baths1,331 sq. ft.
14 Treebark Place, Hampton, VA 23666
MLS# 10653803Listed by: EXIT Realty Central - New
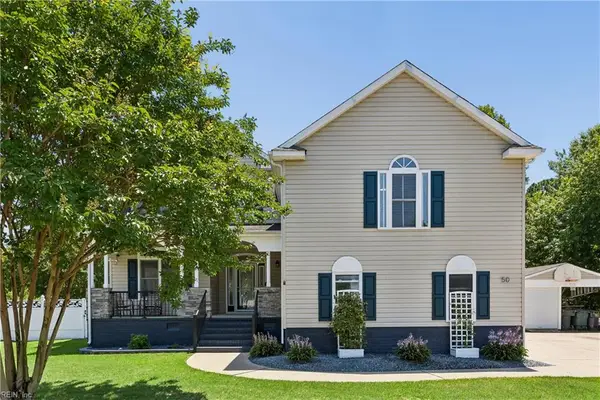 $595,000Active6 beds 5 baths3,124 sq. ft.
50 Ashe Meadows Drive, Hampton, VA 23664
MLS# 10653835Listed by: Peninsula Realty LLC - New
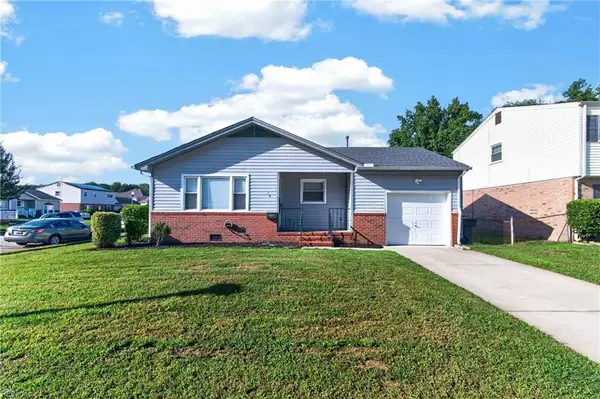 $300,000Active3 beds 2 baths1,100 sq. ft.
10 Rendon Drive, Hampton, VA 23666
MLS# 10653517Listed by: COVA Home Realty - New
 $319,900Active3 beds 2 baths1,302 sq. ft.
125 Pennwood Drive, Hampton, VA 23666
MLS# 2603246Listed by: LONG & FOSTER REAL ESTATE - New
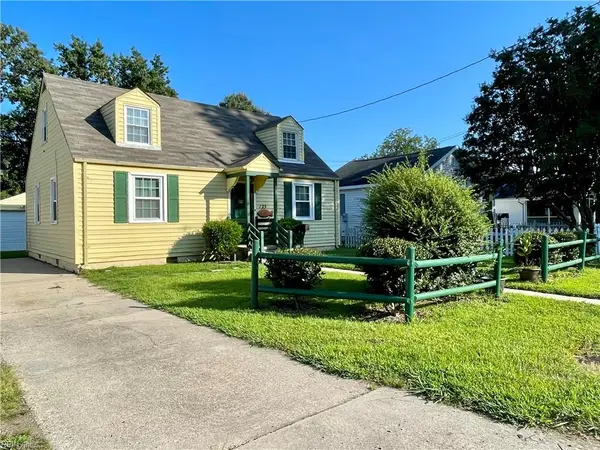 $319,900Active3 beds 2 baths1,301 sq. ft.
125 S Fourth Street, Hampton, VA 23664
MLS# 10652494Listed by: 1st Class Real Estate Flagship  $170,000Pending3 beds 2 baths1,212 sq. ft.
1923 Mcculluch Road, Hampton, VA 23663
MLS# 10653638Listed by: BHHS RW Towne Realty


Protect your home and budget from life's surprises with an Assurant Home Warranty, backed by a partner that supports you through every step of homeownership. Explore Plans.
© 2026 Better Homes and Gardens Real Estate LLC. An Anywhere Real Estate company. All rights reserved. Better Homes and Gardens® Real Estate is a registered trademark owned by Meredith Operations Corporation, licensed to Better Homes and Gardens Real Estate LLC and used with permission. Better Homes and Gardens Real Estate LLC fully supports the principles of the Fair Housing Act and the Equal Opportunity Act. Listing information is deemed reliable but is not guaranteed accurate.
Each office is independently owned and operated.
Any services or products provided by third parties are not provided by, affiliated with or related to Better Homes and Gardens Real Estate LLC, or its affiliated companies.