
4 Mullins Court, Hampton, VA 23666
Local realty services provided by:Better Homes and Gardens Real Estate Native American Group
4 Mullins Court,Hampton, VA 23666
$489,000
- 5 Beds
- 3 Baths
- - sq. ft.
- Single family
- Sold
Listed by:
 Lynne Long(757) 272 - 9240Better Homes and Gardens Real Estate Native American Group
Office: better homes & gardens r.e.
MLS#:2601953
Source:VA_WMLS
Sorry, we are unable to map this address
Price summary
- Price:$489,000
About this home
Welcome to this beautifully maintained 5-bedroom home located in the highly desirable Michael Woods! Pride of ownership and care are evident throughout every detail of this exceptional property. Combining timeless elegance, thoughtful updates, and functional living spaces, this home offers the perfect blend of comfort and style for today's modern family. Step inside and discover a spacious and inviting floor plan designed for both everyday living and entertaining. The welcoming foyer leads to generously sized living areas filled with natural light, tray ceilings, custom blinds, built in cabinets. At the heart of the home is the beautifully updated kitchen, a space that will delight any home chef. Featuring stunning granite countertops, stainless steel appliances, newer Frigidaire appliances, loads of counterspace. The oversized primary suite features tray ceilings, walk in closet, spa like master bathroom with cathedral ceiling, jetted tub, quartz counter tops. MOVE IN AND ENJOY!
Contact an agent
Home facts
- Year built:1994
- Subdivision & Development:Michaels Woods
- Listing ID #:2601953
- Added:61 day(s) ago
- Updated:July 29, 2026 at 08:34 AM
Rooms and interior
- Bedrooms:5
- Total bathrooms:3
- Full bathrooms:2
- Half bathrooms:1
- Rooms Total:5
- Flooring:Tile, Wood
- Dining Description:DiningArea
- Bathrooms Description:DoubleVanity, JettedTub
- Kitchen Description:Built-In Stove, Counters - Solid Surface, Counters Granite, Dining Area, Dishwasher, Electric Water Heater, Kitchen Pantry, Microwave, Range, Refrigerator
- Bedroom Description:Cathedral Ceilings, Walk In Closet(s)
Heating and cooling
- Cooling:CentralAir
- Heating:Central Forced Air, Central Natural Gas
- Central air:Yes
Structure and exterior
- Roof:Asphalt, Shingle
- Year built:1994
- Architectural Style:Colonial
- Construction Materials:VinylSiding, WoodSiding
- Exterior Features:Lighting, Patio
- Foundation Description:Slab
- Levels:2 Story
Schools
- High school:Bethel
- Middle school:George P. Phenix
- Elementary school:George P. Phenix
Utilities
- Water:Public
- Sewer:PublicSewer
Finances and disclosures
- Price:$489,000
- Tax amount:$4,797 (2025)
Features and amenities
- Laundry features:Dryer Hookup, Washer Hookup
- Amenities:Alarm/Security System, All Window Treatment, All Window Treatments, Cathedral Ceiling, Ceiling Fans, Dining Area, Dishwasher, French Door(s)/Atrium Door(s), Walk-in Closets
Parking
- Parking description:Attached, DirectAccess, Driveway, Garage, OffStreet, OnStreet, Paved Driveway, Paved Parking
- Garage:Yes
- Garage spaces:2
New listings near 4 Mullins Court
- New
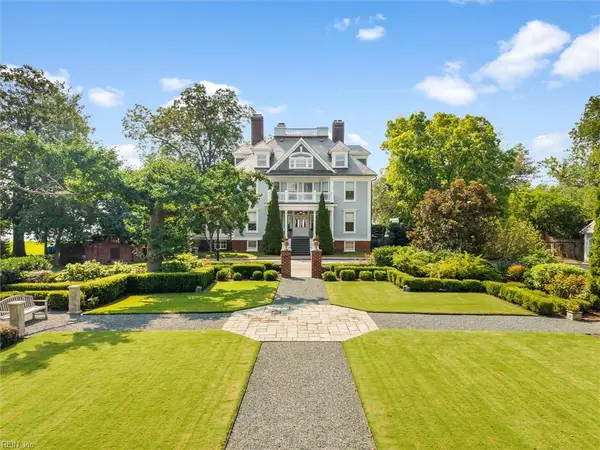 $2,600,000Active7 beds 9 baths7,900 sq. ft.
1500 Chesapeake Avenue, Hampton, VA 23661
MLS# 10647581Listed by: Shaheen Ruth Martin & Fonville - New
 $225,000Active3 beds 3 baths1,500 sq. ft.
1803 Olde Buckingham Road, Hampton, VA 23669
MLS# 10647448Listed by: Serhant - New
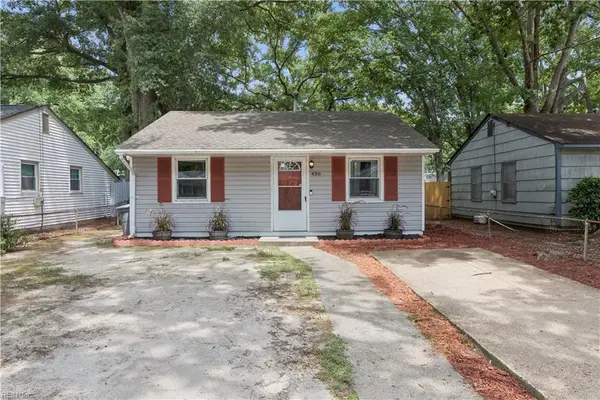 $189,900Active2 beds 1 baths624 sq. ft.
436 Marion Road, Hampton, VA 23663
MLS# 10647230Listed by: Mission Realty Group LLC - New
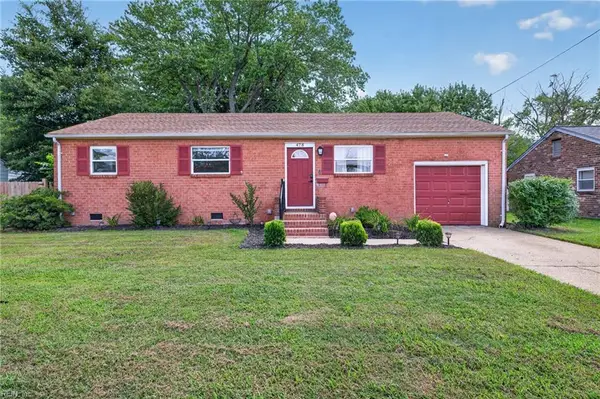 $325,000Active4 beds 2 baths1,335 sq. ft.
478 Duchess Court, Hampton, VA 23669
MLS# 10646749Listed by: Earl Sanders Realty Inc - New
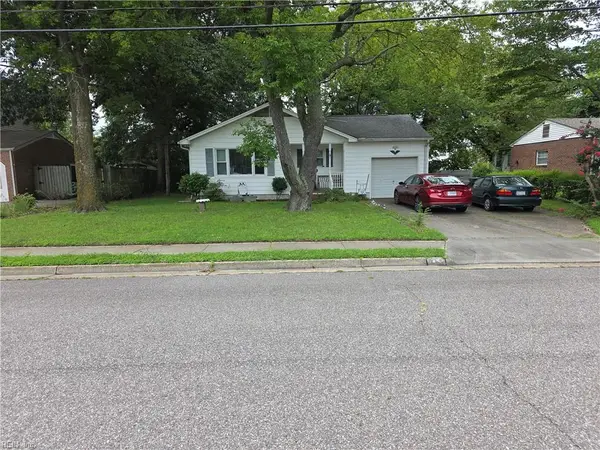 $285,000Active3 beds 2 baths1,080 sq. ft.
715 Essex Park Drive, Hampton, VA 23669
MLS# 10647335Listed by: BHHS RW Towne Realty - New
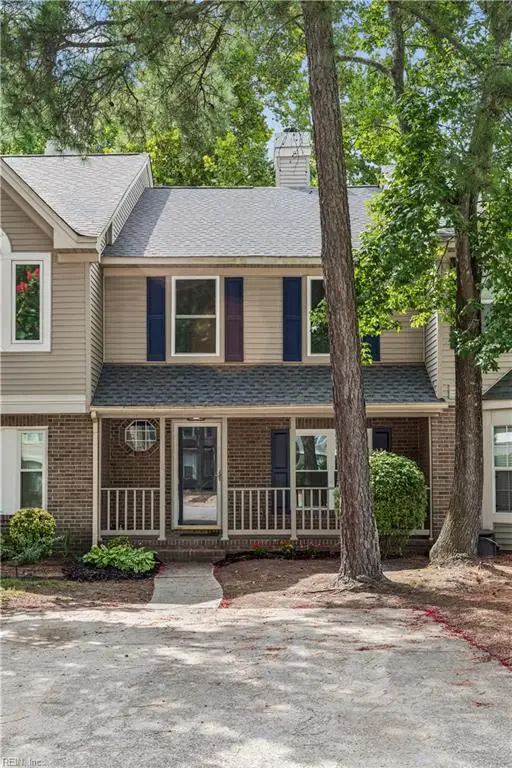 $245,000Active2 beds 3 baths1,248 sq. ft.
14 Woodall Drive, Hampton, VA 23666
MLS# 10647362Listed by: Apex Realty Group - New
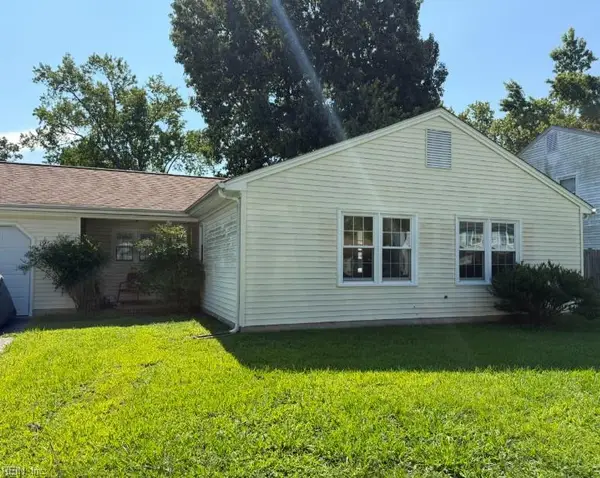 $230,000Active3 beds 2 baths1,225 sq. ft.
19 Lake Field Crossing, Hampton, VA 23666
MLS# 10647131Listed by: Howard Hanna Real Estate Svcs. - New
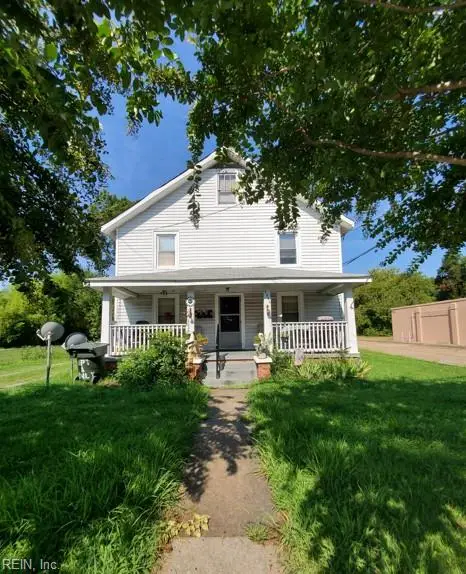 $325,000Active-- beds -- baths2,400 sq. ft.
1261 N King Street, Hampton, VA 23669
MLS# 10647165Listed by: Turn Key Real Estate LLC - New
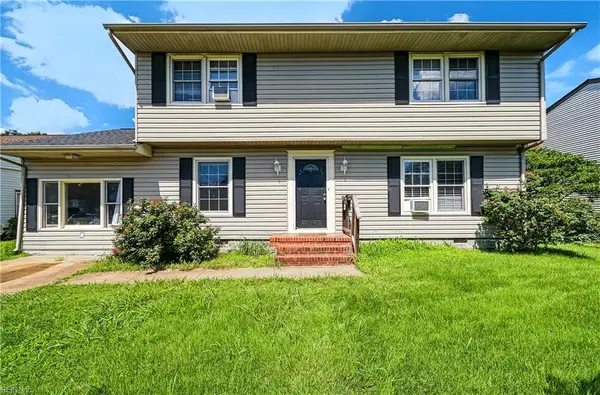 $340,000Active4 beds 3 baths2,171 sq. ft.
103 Santa Barbara Drive, Hampton, VA 23666
MLS# 10647186Listed by: AMW Real Estate Inc - New
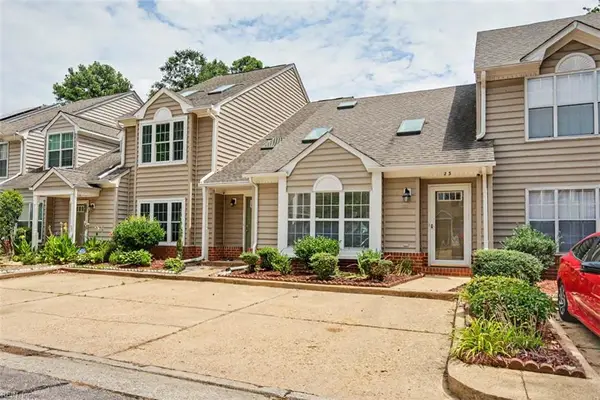 $264,900Active3 beds 2 baths1,331 sq. ft.
23 Sweet Gum Place, Hampton, VA 23666
MLS# 10647243Listed by: Long & Foster Real Estate Inc.


Protect your home and budget from life's surprises with an Assurant Home Warranty, backed by a partner that supports you through every step of homeownership. Explore Plans.
© 2026 Better Homes and Gardens Real Estate LLC. An Anywhere Real Estate company. All rights reserved. Better Homes and Gardens® Real Estate is a registered trademark owned by Meredith Operations Corporation, licensed to Better Homes and Gardens Real Estate LLC and used with permission. Better Homes and Gardens Real Estate LLC fully supports the principles of the Fair Housing Act and the Equal Opportunity Act. Listing information is deemed reliable but is not guaranteed accurate.
Each office is independently owned and operated.
Any services or products provided by third parties are not provided by, affiliated with or related to Better Homes and Gardens Real Estate LLC, or its affiliated companies.