
41 Pelchat Drive, Hampton, VA 23666
Local realty services provided by:Better Homes and Gardens Real Estate Native American Group
41 Pelchat Drive,Hampton, VA 23666
$530,000
- 4 Beds
- 3 Baths
- 2,063 sq. ft.
- Single family
- Active
Listed by: frank trygar, ryan f. trygar
Office: bhhs rw towne realty
MLS#:10652105
Source:VA_REIN
Price summary
- Price:$530,000
- Price per sq. ft.:$256.91
- Monthly HOA dues:$16
About this home
Start building your dream home today! Quality new construction tucked away on a quiet cul-de-sac in sought-after Michaels Woods. This model showcases thoughtful upgrades and exceptional attention to detail throughout. The chef's kitchen is the heart of the home, featuring granite countertops, custom cabinetry, stainless steel appliances, and recessed lighting. The open-concept design offers seamless flow, with luxury vinyl flooring throughout the first floor and all baths. A flexible formal dining room easily converts to a private home office. Enjoy relaxing on the covered front porch or rear patio. Conveniently located near interstates, bases, shipyard, parks, shopping, and dining. Includes a one-year builder's warranty for added peace of mind. One of the final opportunities in the last phase of new construction in Michaels Woods. Delivery Fall 2026.
Contact an agent
Home facts
- Year built:2026
- Listing ID #:10652105
- Updated:September 14, 2026 at 09:24 AM
Rooms and interior
- Bedrooms:4
- Total bathrooms:3
- Full bathrooms:2
- Half bathrooms:1
- Rooms Total:7
- Flooring:Carpet, Laminate/LVP
- Dining Description:Breakfast Area
- Kitchen Description:Dishwasher, Disposal, Electric Range, Microwave
- Bedroom Description:1st Floor Bedroom
- Living area:2,063 sq. ft.
Heating and cooling
- Cooling:Central Air, Zoned
- Heating:Heat Pump, Programmable Thermostat
- Central air:Yes
Structure and exterior
- Roof:Asphalt Shingle
- Year built:2026
- Building area:2,063 sq. ft.
- Lot Features:Cul-De-Sac
- Architectural Style:Ranch
- Construction Materials:Vinyl
- Exterior Features:Cul-De-Sac, Patio
- Foundation Description:Slab
- Levels:2 Story
Schools
- High school:Bethel
- Middle school:George P. Phenix
- Elementary school:George P. Phenix
Utilities
- Water:City/County, Water Heater - Electric
- Sewer:City/County
Finances and disclosures
- Price:$530,000
- Price per sq. ft.:$256.91
- Tax amount:$969
Features and amenities
- Appliances:Elec Range, Washer Hookup
- Laundry features:Dryer Hookup, Pull Down Attic Stairs, Washer Hookup
- Amenities:Cable Hookup, Ceiling Fan, Pull Down Attic Stairs
Parking
- Parking description:2 Car Attached Garage, Driveway Space
New listings near 41 Pelchat Drive
- New
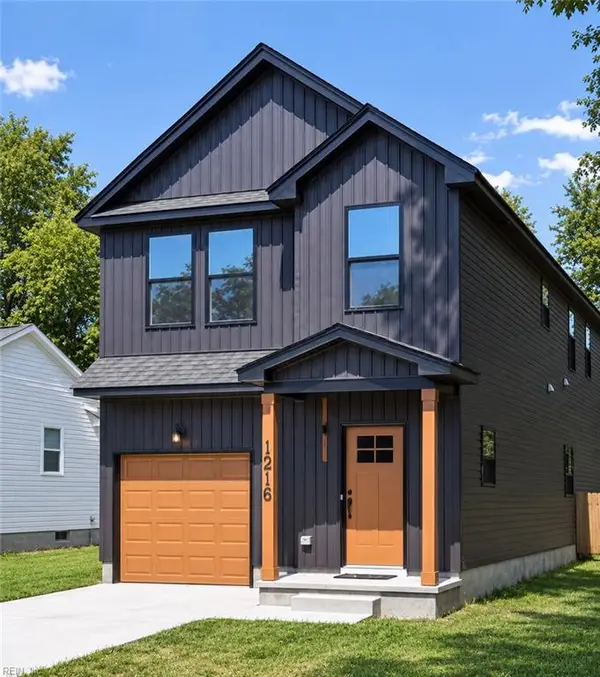 $379,999Active4 beds 3 baths1,800 sq. ft.
1216 West Avenue, Hampton, VA 23669
MLS# 10653386Listed by: 1st Class Real Estate Flagship - New
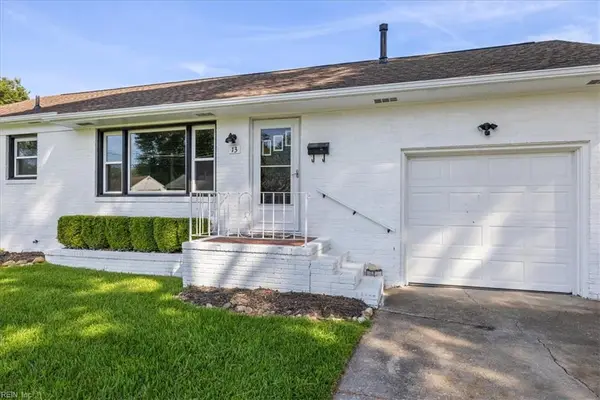 $255,000Active3 beds 1 baths950 sq. ft.
13 Catalina Drive, Hampton, VA 23664
MLS# 10653377Listed by: Red Ryan Realty Co. - New
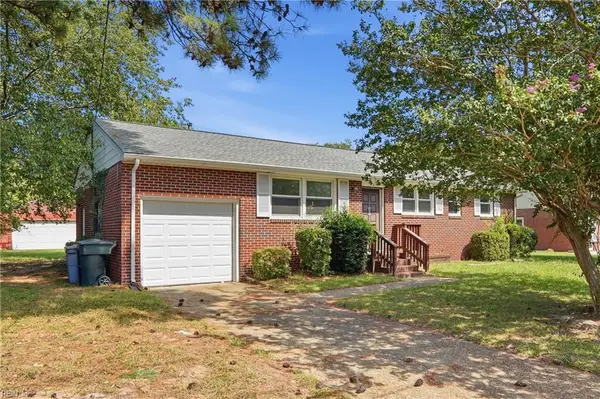 $299,900Active3 beds 2 baths1,500 sq. ft.
3 Battle Road, Hampton, VA 23666
MLS# 10653321Listed by: Iron Valley Real Est Norfolk - New
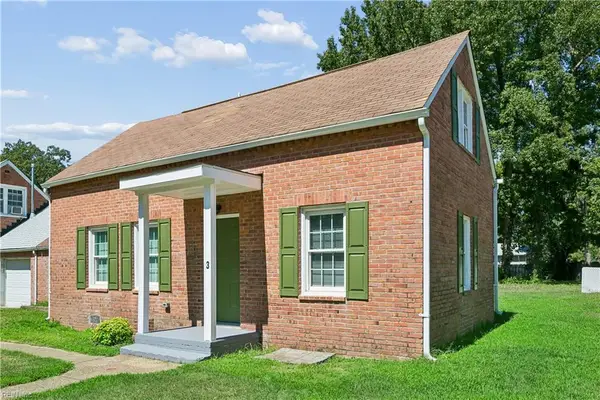 $319,000Active3 beds 3 baths1,600 sq. ft.
3 E Davis Road, Hampton, VA 23666
MLS# 10652582Listed by: Rita Piester & Assoc RE Svcs - New
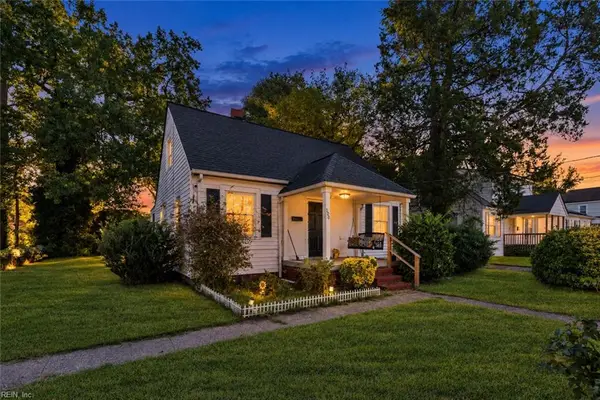 $250,000Active3 beds 1 baths1,100 sq. ft.
506 Homestead Avenue, Hampton, VA 23661
MLS# 10653307Listed by: World Class Realty & Prop Mgmt - New
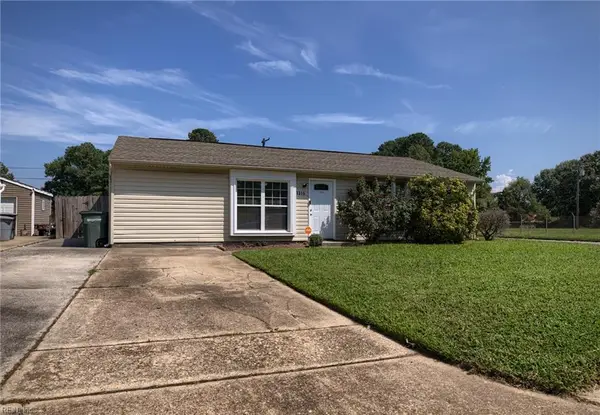 $269,500Active3 beds 1 baths1,304 sq. ft.
1319 Caldwell Drive, Hampton, VA 23666
MLS# 10652806Listed by: BHHS RW Towne Realty - New
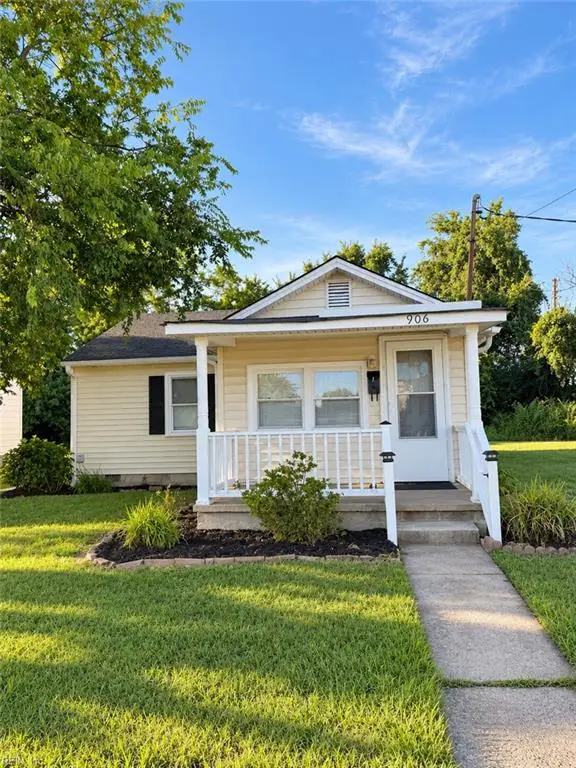 $199,000Active2 beds 1 baths939 sq. ft.
906 Carolina Street, Hampton, VA 23669
MLS# 10652845Listed by: Coldwell Banker Traditions LLC - New
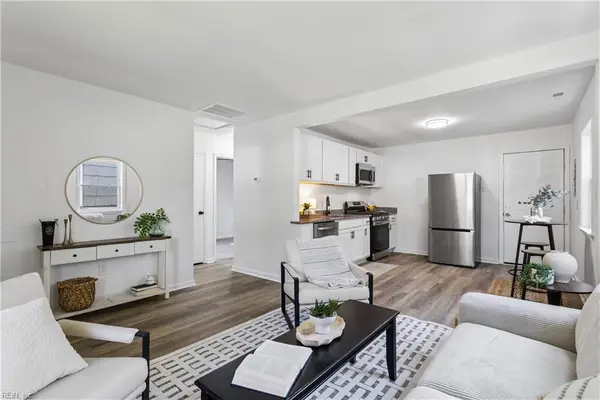 $195,000Active2 beds 1 baths624 sq. ft.
415 Marion Road, Hampton, VA 23663
MLS# 10652887Listed by: KW Coastal Chesapeake Virginia - New
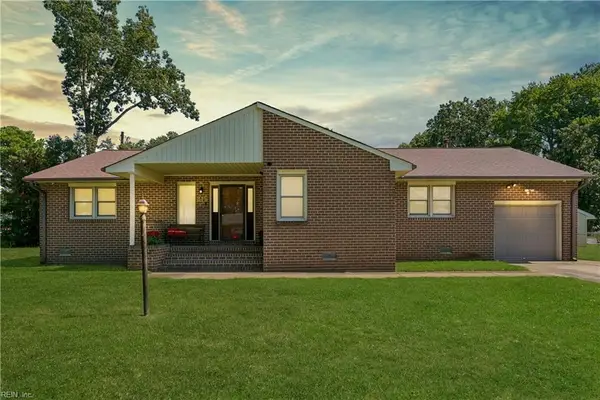 $299,000Active3 beds 2 baths1,645 sq. ft.
215 Woodbury Forrest Drive, Hampton, VA 23666
MLS# 10653215Listed by: RE/MAX Elevate - New
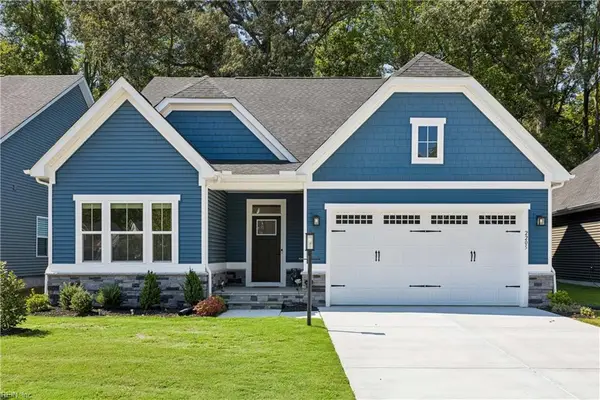 $450,000Active3 beds 2 baths1,601 sq. ft.
2205 Mainsail Drive, Carrollton, VA 23314
MLS# 10653263Listed by: Bell-Key Properties Inc.


Protect your home and budget from life's surprises with an Assurant Home Warranty, backed by a partner that supports you through every step of homeownership. Explore Plans.
© 2026 Better Homes and Gardens Real Estate LLC. An Anywhere Real Estate company. All rights reserved. Better Homes and Gardens® Real Estate is a registered trademark owned by Meredith Operations Corporation, licensed to Better Homes and Gardens Real Estate LLC and used with permission. Better Homes and Gardens Real Estate LLC fully supports the principles of the Fair Housing Act and the Equal Opportunity Act. Listing information is deemed reliable but is not guaranteed accurate.
Each office is independently owned and operated.
Any services or products provided by third parties are not provided by, affiliated with or related to Better Homes and Gardens Real Estate LLC, or its affiliated companies.