
433 Cooper Street, Hampton, VA 23669
Local realty services provided by:Better Homes and Gardens Real Estate Native American Group
433 Cooper Street,Hampton, VA 23669
$519,900
- 4 Beds
- 3 Baths
- 2,900 sq. ft.
- Single family
- Active
Listed by: jeannette mccallum
Office: partners in real estate
MLS#:10637090
Source:VA_REIN
Price summary
- Price:$519,900
- Price per sq. ft.:$179.28
About this home
SUMMER MADNSS SALE…. REDUCED OVER 100k***HIGHLY MOTIVATED SELLER WILLING TO PROVIDE CCA***ENJOY BREATHTAKING WATERFRONT VIEWS AND THE WARMTH OF A SUMMER BREEZE FROM YOUR FRONT PORCH, REAR DECK OR PRIMARY BEDROOM DECK!! ALL REASONABLE OFFERS CONSIDERED!!!This beautiful home offers an inviting two-story foyer that opens to a large formal dining room, an attached butler’s pantry with lots of glass door cabinetry & spacious countertops. Custom gourmet kitchen and breakfast area with built-in microwave and wall oven, 42-inch cabinets, quartz countertops, modern hood vent and a stylish color-coordinated backsplash - exit to deck or overlook a bright family room with coffered ceilings, pre-wiring for a large screen tv over your electric multi-colored fireplace. Additional highlights include a convenient mudroom with built-in coat and shoe shelving plus seating, and a large powder room. Upstairs, you’ll find four extremely generous bedrooms, including a primary suite with a tray ceiling and a luxurious en-suite bath featuring a separate tub, oversized shower, and private water closet. The oversized garage provides ample space for storage and parking....
Contact an agent
Home facts
- Year built:2025
- Listing ID #:10637090
- Updated:August 04, 2026 at 09:24 AM
Rooms and interior
- Bedrooms:4
- Total bathrooms:3
- Full bathrooms:2
- Half bathrooms:1
- Rooms Total:10
- Flooring:Carpet, Laminate/LVP, Marble
- Dining Description:Breakfast Area
- Kitchen Description:Dishwasher, Disposal, Electric Range, Microwave
- Living area:2,900 sq. ft.
Heating and cooling
- Cooling:Central Air
- Heating:Electric
- Central air:Yes
Structure and exterior
- Roof:Asphalt Shingle
- Year built:2025
- Building area:2,900 sq. ft.
- Lot area:0.11 Acres
- Architectural Style:Contemporary
- Construction Materials:Stone, Vinyl
- Exterior Features:Deck
- Foundation Description:Crawl
- Levels:2 Story
Schools
- High school:Phoebus
- Middle school:C. Alton Lindsay Middle
- Elementary school:Captain John Smith Elementary
Utilities
- Water:City/County, Water Heater - Electric
- Sewer:City/County
Finances and disclosures
- Price:$519,900
- Price per sq. ft.:$179.28
- Tax amount:$2,632
Features and amenities
- Appliances:Elec Range, Washer Hookup
- Laundry features:Cathedral Ceiling, Dryer Hookup, Fireplace Electric, Pull Down Attic Stairs, Washer Hookup
- Amenities:Cathedral Ceiling, Ceiling Fan, Fireplace Electric, Pull Down Attic Stairs
Parking
- Parking description:1 Car Attached Garage, Driveway Space, Off Street, Oversized
New listings near 433 Cooper Street
- New
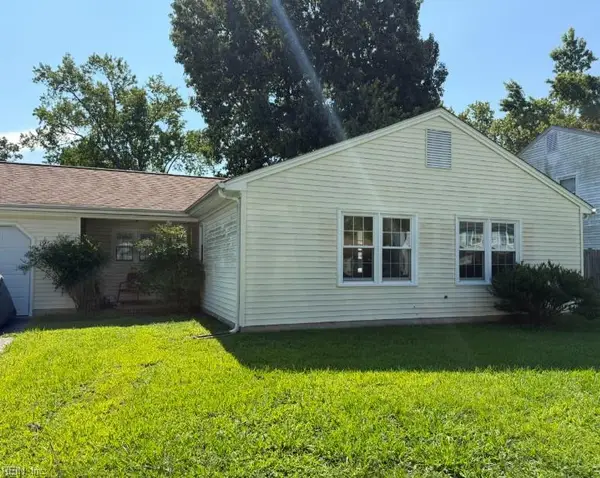 $230,000Active3 beds 2 baths1,225 sq. ft.
19 Lake Field Crossing, Hampton, VA 23666
MLS# 10647131Listed by: Howard Hanna Real Estate Svcs. - New
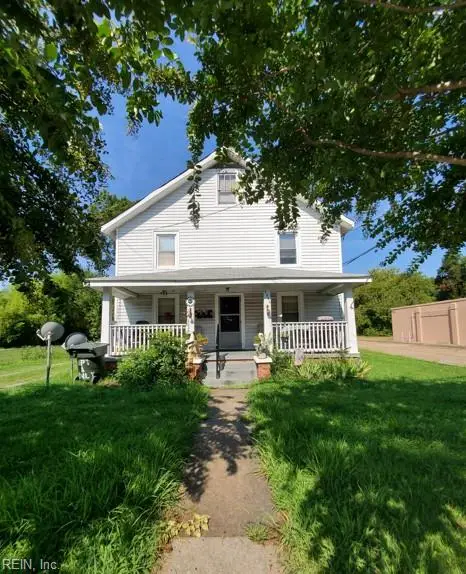 $325,000Active-- beds -- baths2,400 sq. ft.
1261 N King Street, Hampton, VA 23669
MLS# 10647165Listed by: Turn Key Real Estate LLC - New
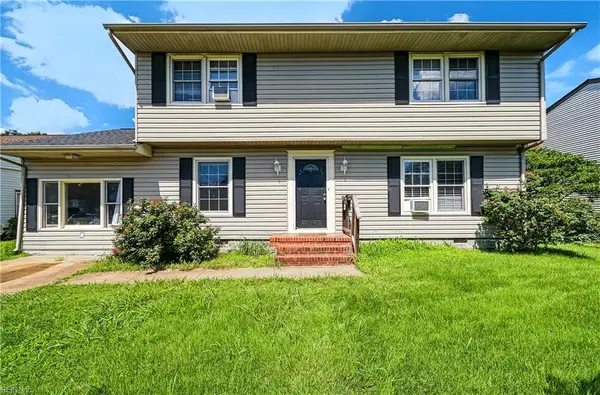 $340,000Active4 beds 3 baths2,171 sq. ft.
103 Santa Barbara Drive, Hampton, VA 23666
MLS# 10647186Listed by: AMW Real Estate Inc - New
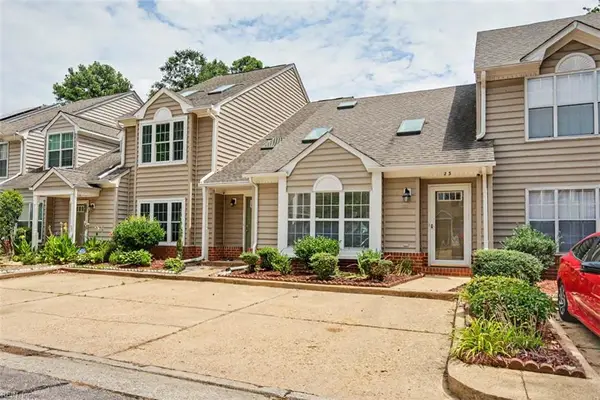 $264,900Active3 beds 2 baths1,331 sq. ft.
23 Sweet Gum Place, Hampton, VA 23666
MLS# 10647243Listed by: Long & Foster Real Estate Inc. - New
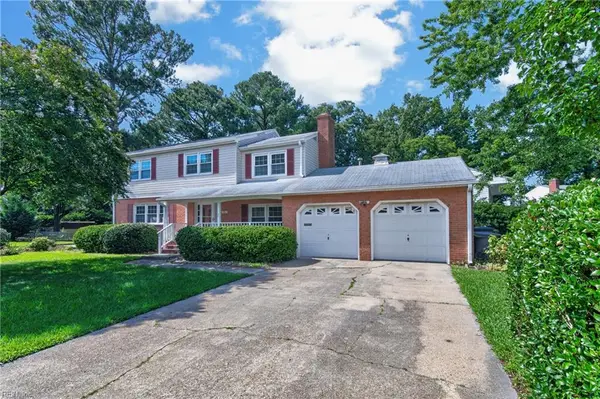 $380,000Active4 beds 3 baths2,100 sq. ft.
361 Hopemont Cir Circle, Hampton, VA 23669
MLS# 10647141Listed by: 1st Class Real Estate Flagship 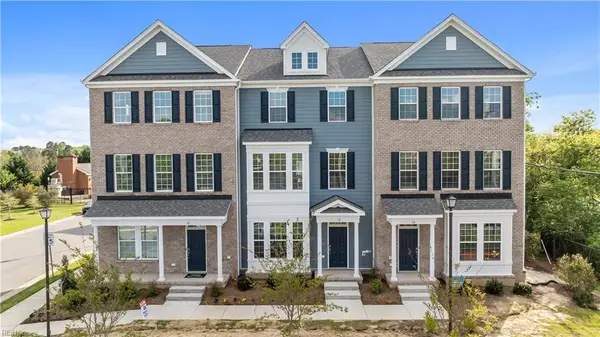 $438,900Pending4 beds 4 baths2,155 sq. ft.
202 Freeman Drive, Hampton, VA 23666
MLS# 10647116Listed by: Today Homes Realty LLC- New
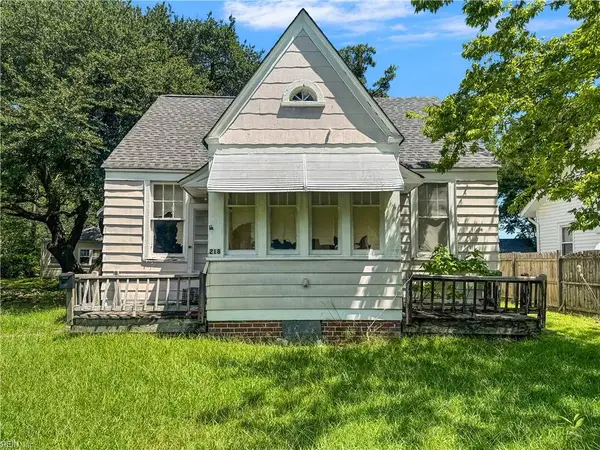 $289,900Active-- beds -- baths2,785 sq. ft.
218 Tappan Avenue, Hampton, VA 23664
MLS# 10647148Listed by: ONYX Realty Professionals LLC - New
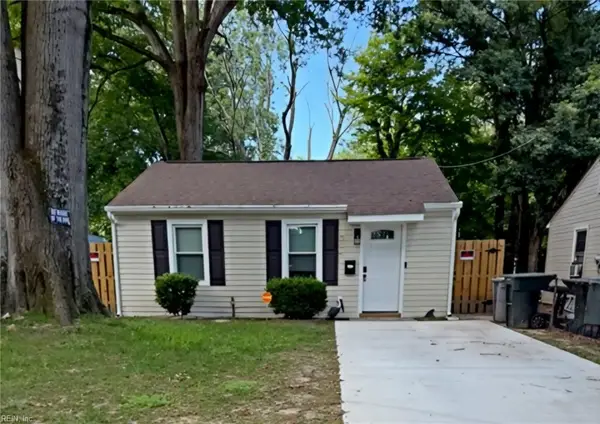 $229,999Active2 beds 1 baths797 sq. ft.
504 Marion Road, Hampton, VA 23663
MLS# 10647128Listed by: Sheila Pane Realty 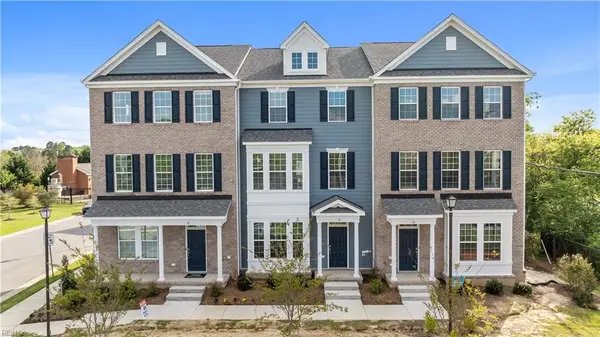 $436,900Pending4 beds 4 baths2,155 sq. ft.
218 Freeman Drive, Hampton, VA 23666
MLS# 10647105Listed by: Today Homes Realty LLC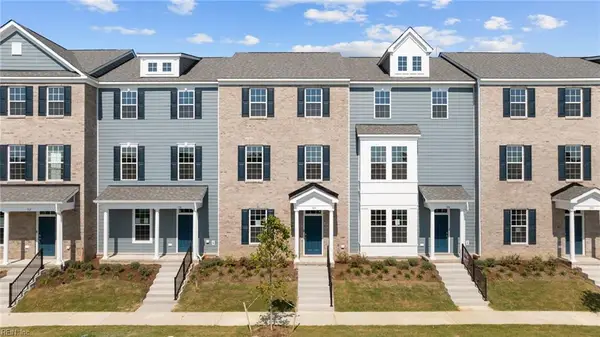 $416,900Pending4 beds 4 baths2,078 sq. ft.
216 Freeman Drive, Hampton, VA 23666
MLS# 10647107Listed by: Today Homes Realty LLC


Protect your home and budget from life's surprises with an Assurant Home Warranty, backed by a partner that supports you through every step of homeownership. Explore Plans.
© 2026 Better Homes and Gardens Real Estate LLC. An Anywhere Real Estate company. All rights reserved. Better Homes and Gardens® Real Estate is a registered trademark owned by Meredith Operations Corporation, licensed to Better Homes and Gardens Real Estate LLC and used with permission. Better Homes and Gardens Real Estate LLC fully supports the principles of the Fair Housing Act and the Equal Opportunity Act. Listing information is deemed reliable but is not guaranteed accurate.
Each office is independently owned and operated.
Any services or products provided by third parties are not provided by, affiliated with or related to Better Homes and Gardens Real Estate LLC, or its affiliated companies.