
45 Pelchat Drive, Hampton, VA 23666
Local realty services provided by:Better Homes and Gardens Real Estate Native American Group
45 Pelchat Drive,Hampton, VA 23666
$535,000
- 5 Beds
- 4 Baths
- 2,200 sq. ft.
- Single family
- Active
Listed by: frank trygar, ryan f. trygar
Office: bhhs rw towne realty
MLS#:10642616
Source:VA_REIN
Price summary
- Price:$535,000
- Price per sq. ft.:$243.18
- Monthly HOA dues:$16
About this home
Start building your dream home today in desirable Michaels Woods! This quality new construction offers a spacious open concept layout including a first floor guest suite with private bath and walk in closet. Enjoy the chef's kitchen featuring granite countertops, custom cabinetry, stainless steel appliances, and stylish lighting. Attractive luxury vinyl flooring throughout the first floor and all bathrooms. Relax on the covered front porch or rear patio. Nestled on a quiet cul-de-sac with open green space. Convenient access to interstates, bases, shipyard, parks, shopping, and dining. Choose all of your finishes to suit your style! All new homes include a one year builder's warranty. Limited lots available. Call today! Delivery Fall 2026.
Contact an agent
Home facts
- Year built:2026
- Listing ID #:10642616
- Updated:November 04, 2026 at 11:06 AM
Rooms and interior
- Bedrooms:5
- Total bathrooms:4
- Full bathrooms:3
- Half bathrooms:1
- Rooms Total:7
- Flooring:Carpet, Laminate/LVP
- Kitchen Description:Dishwasher, Disposal, Electric Range, Microwave
- Living area:2,200 sq. ft.
Heating and cooling
- Cooling:Central Air, Zoned
- Heating:Natural Gas, Programmable Thermostat
- Central air:Yes
Structure and exterior
- Roof:Asphalt Shingle
- Year built:2026
- Building area:2,200 sq. ft.
- Lot area:0.21 Acres
- Lot Features:Cul-De-Sac
- Architectural Style:Transitional
- Construction Materials:Vinyl
- Exterior Features:Cul-De-Sac
- Foundation Description:Slab
- Levels:2 Story
Schools
- High school:Bethel
- Middle school:George P. Phenix
- Elementary school:George P. Phenix
Utilities
- Water:City/County, Water Heater - Electric
- Sewer:City/County
Finances and disclosures
- Price:$535,000
- Price per sq. ft.:$243.18
- Tax amount:$969
Features and amenities
- Appliances:Elec Range, Washer Hookup
- Laundry features:Dryer Hookup, Pull Down Attic Stairs, Walk-In Closet, Washer Hookup
- Amenities:Cable Hookup, Ceiling Fan, Pull Down Attic Stairs, Walk-In Closet
Parking
- Parking description:2 Car Attached Garage, Driveway Space
New listings near 45 Pelchat Drive
- Open Sun, 3 to 5pmNew
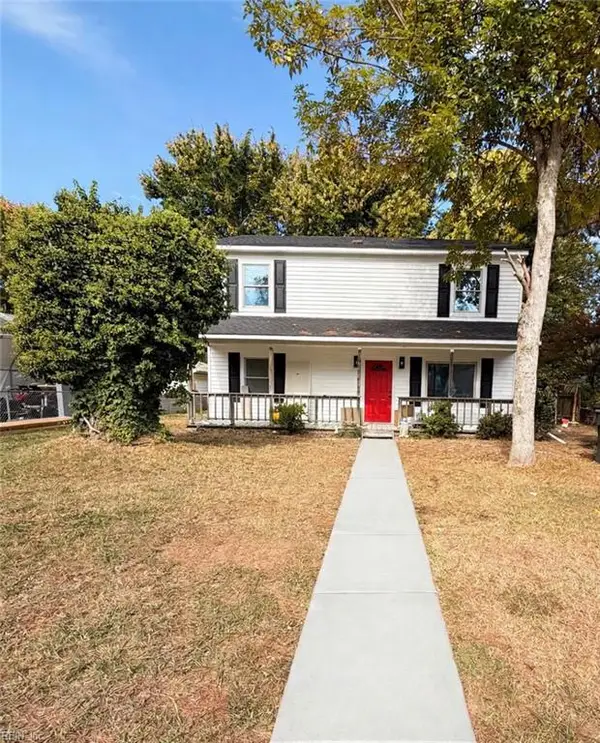 $364,990Active6 beds 2 baths1,705 sq. ft.
1423 Oakcrest Drive, Hampton, VA 23663
MLS# 10660302Listed by: Coldwell Banker Premier - New
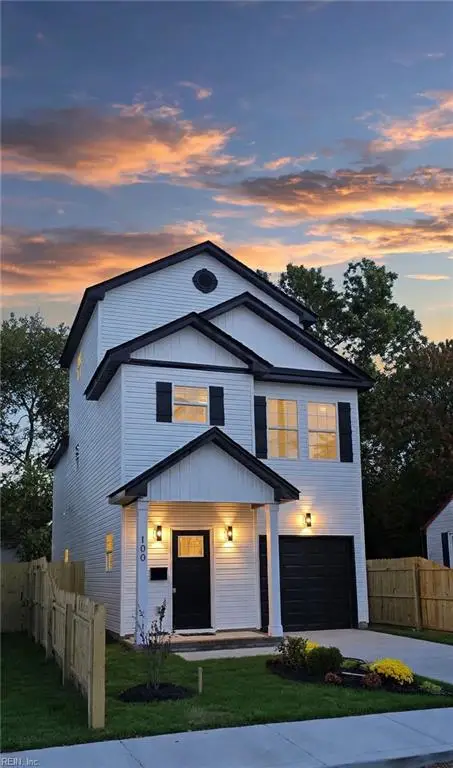 $419,900Active5 beds 4 baths2,101 sq. ft.
100 Maplewood St Street, Hampton, VA 23669
MLS# 10660490Listed by: Iron Valley Real Est. Prestige - New
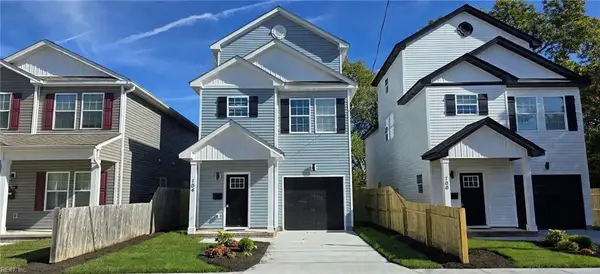 $419,900Active5 beds 4 baths2,101 sq. ft.
104 Maplewood Street, Hampton, VA 23669
MLS# 10660495Listed by: Iron Valley Real Est. Prestige - New
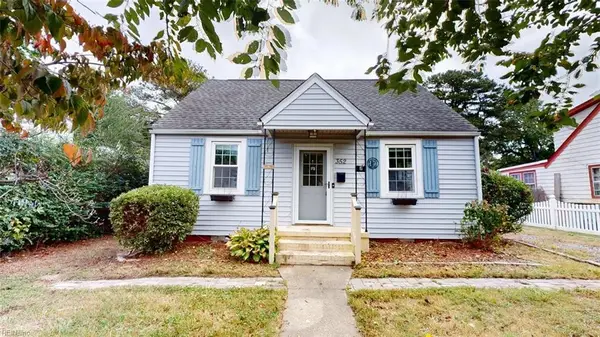 Listed by BHGRE$220,000Active3 beds 1 baths1,026 sq. ft.
352 Brightwood Avenue, Hampton, VA 23661
MLS# 10658521Listed by: Better Homes & Gdns Ntv Am Grp - New
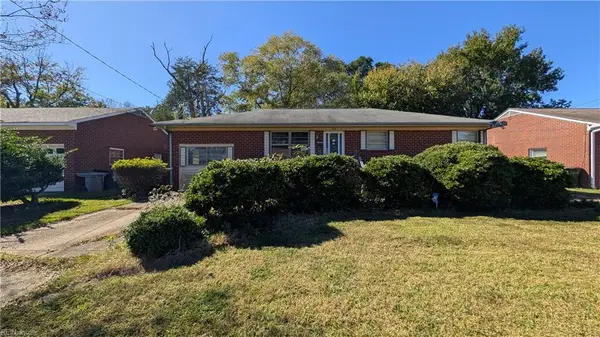 $215,000Active3 beds 2 baths1,303 sq. ft.
219 Cellardoor Court, Hampton, VA 23666
MLS# 10660399Listed by: Brooke Madison & Associates - New
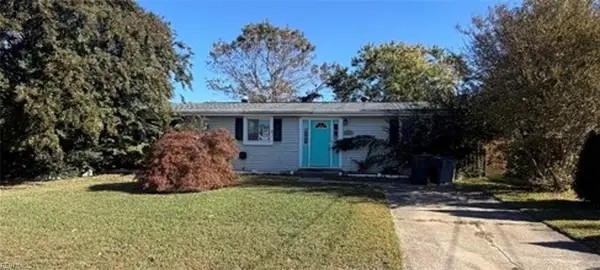 Listed by BHGRE$290,450Active4 beds 2 baths1,627 sq. ft.
1906 Demetro Drive, Hampton, VA 23663
MLS# 10660438Listed by: Better Homes & Gdns Ntv Am Grp - New
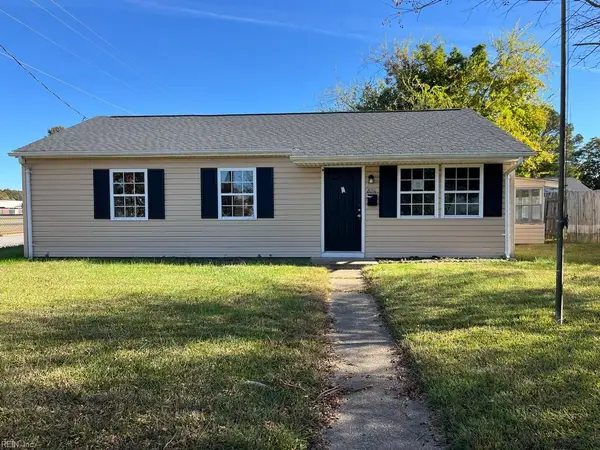 $185,000Active4 beds 1 baths990 sq. ft.
2014 Somerville Drive, Hampton, VA 23663
MLS# 10660479Listed by: Benham Real Estate LLC - New
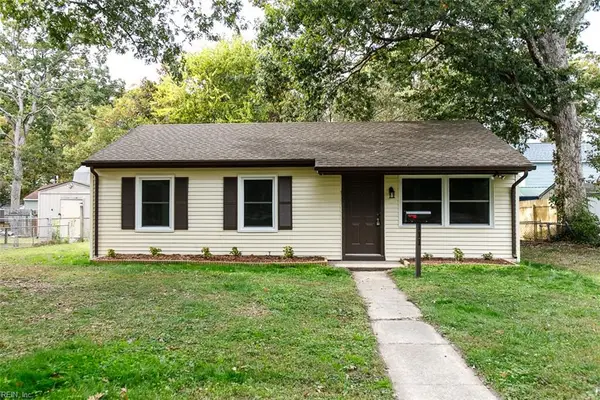 $284,900Active4 beds 2 baths1,296 sq. ft.
111 Tucker Lane, Hampton, VA 23669
MLS# 10660422Listed by: Virginia Commonwealth Realty - New
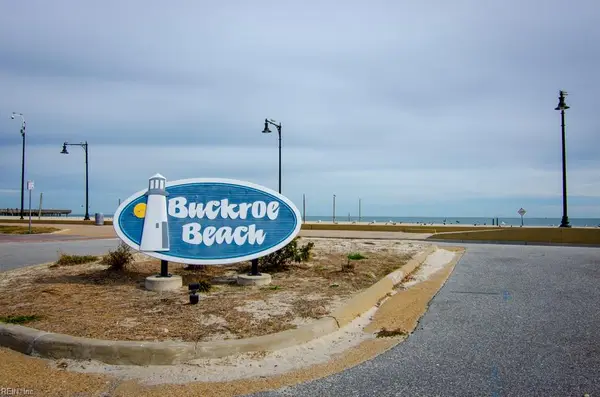 $399,000Active3 beds 4 baths1,800 sq. ft.
386 N First Street, Hampton, VA 23664
MLS# 10660032Listed by: BHHS RW Towne Realty - New
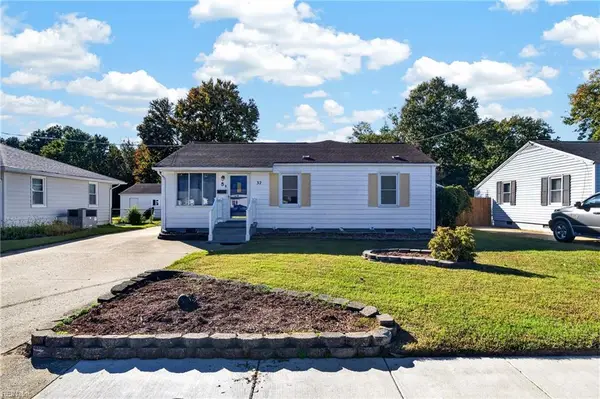 $315,000Active3 beds 2 baths1,558 sq. ft.
32 Wellington Drive, Hampton, VA 23666
MLS# 10660228Listed by: 1st Class Real Estate Flagship


Protect your home and budget from life's surprises with an Assurant Home Warranty, backed by a partner that supports you through every step of homeownership. Explore Plans.
© 2026 Better Homes and Gardens Real Estate LLC. An Anywhere Real Estate company. All rights reserved. Better Homes and Gardens® Real Estate is a registered trademark owned by Meredith Operations Corporation, licensed to Better Homes and Gardens Real Estate LLC and used with permission. Better Homes and Gardens Real Estate LLC fully supports the principles of the Fair Housing Act and the Equal Opportunity Act. Listing information is deemed reliable but is not guaranteed accurate.
Each office is independently owned and operated.
Any services or products provided by third parties are not provided by, affiliated with or related to Better Homes and Gardens Real Estate LLC, or its affiliated companies.