
5 Salt Marsh Quay #5B, Hampton, VA 23666
Local realty services provided by:Better Homes and Gardens Real Estate Native American Group
5 Salt Marsh Quay #5B,Hampton, VA 23666
$148,000
- 1 Beds
- 2 Baths
- 822 sq. ft.
- Townhouse
- Active
Listed by: bill atchison
Office: abbitt realty company llc
MLS#:10654009
Source:VA_REIN
Price summary
- Price:$148,000
- Price per sq. ft.:$180.05
About this home
Just what you're looking for! Desirable North Hampton -- quiet area of Regent's Walk. Central to all shopping and services, convenient to major parkways. Shaded porch opens to the south greenbelt -- lawn and woods, no cars or street in front of your home! Visualize a couple comfy patio chairs and a small table for your coffee. Great porch sitting. Restored wood-burning fireplace with attractive new glass doors for improved drafting and safety. All quality blinds and window coverings included. Tasteful library added adjacent to dining. All appliances included. Combo washer/dryer allows extra storage space in laundry area.Half bath off main living area. From large bedroom, waltk-through dressing room leads to full bath, custom walk-in shower with accessories. Water-conserving toilets installed in both bathrooms. Fully fenced private patio area with locked storage adjacent. Association maintains large pool and exterior landscaping, recently replaced roof, siding and patio fencing.
Contact an agent
Home facts
- Year built:1994
- Listing ID #:10654009
- Updated:September 19, 2026 at 09:31 AM
Rooms and interior
- Bedrooms:1
- Total bathrooms:2
- Full bathrooms:1
- Half bathrooms:1
- Rooms Total:4
- Flooring:Laminate/LVP
- Dining Description:Breakfast Area
- Kitchen Description:Dishwasher, Disposal, Electric Range, Microwave, Refrigerator
- Bedroom Description:1st Floor Bedroom
- Living area:822 sq. ft.
Heating and cooling
- Cooling:Heat Pump W/A
- Heating:Heat Pump W/A
Structure and exterior
- Roof:Asphalt Shingle
- Year built:1994
- Building area:822 sq. ft.
- Lot area:0.02 Acres
- Lot Features:Cul-De-Sac, Wooded
- Architectural Style:Townhouse
- Construction Materials:Vinyl
- Exterior Features:Cul-De-Sac, Patio, Wooded
- Foundation Description:Slab
- Levels:1 Story
Schools
- High school:Bethel
- Middle school:George P. Phenix
- Elementary school:George P. Phenix
Utilities
- Water:City/County, Water Heater - Electric
- Sewer:City/County
Finances and disclosures
- Price:$148,000
- Price per sq. ft.:$180.05
- Tax amount:$1,586
Features and amenities
- Appliances:Elec Range, Refrigerator, Washer, Washer Hookup
- Laundry features:Dryer, Dryer Hookup, Fireplace Wood, Washer, Washer Hookup, Window Treatments
- Amenities:Bar, Cable Hookup, Ceiling Fan, Window Treatments
- Pool features:Pool
Parking
- Parking description:Assigned/Reserved
New listings near 5 Salt Marsh Quay #5B
- Coming Soon
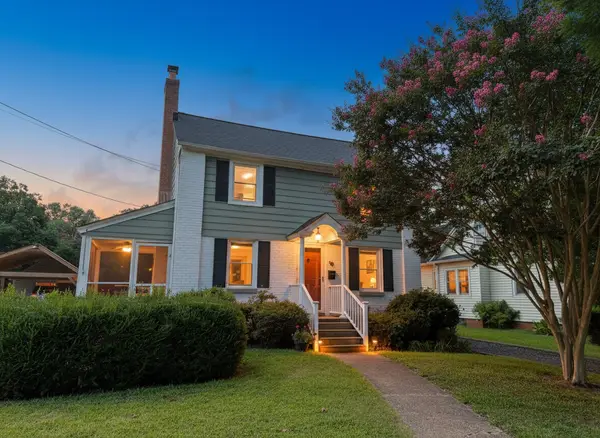 $297,000Coming Soon3 beds 2 baths1,555 sq. ft.
35 Manteo Avenue, Hampton, VA 23661
MLS# 2603210Listed by: KW ALLEGIANCE - New
 $295,000Active3 beds 1 baths1,500 sq. ft.
726 Childs Avenue, Hampton, VA 23661
MLS# 10654209Listed by: A Better Way Realty Inc. - New
 $479,900Active5 beds 3 baths2,452 sq. ft.
236 W. Queen Street, Hampton, VA 23669
MLS# 10654370Listed by: Iron Valley Real Est. Prestige - New
 $300,000Active4 beds 2 baths1,299 sq. ft.
32 Claremont Avenue, Hampton, VA 23661
MLS# 10654317Listed by: Seaside Realty - New
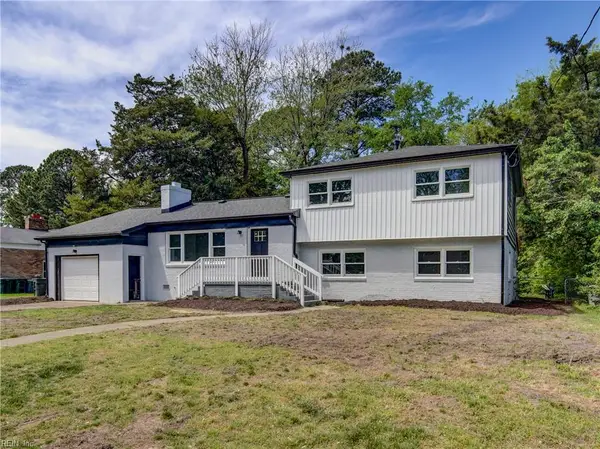 $435,000Active5 beds 3 baths3,072 sq. ft.
9 Riverdale Drive, Hampton, VA 23666
MLS# 10654349Listed by: 1st Advantage Realty LLC - New
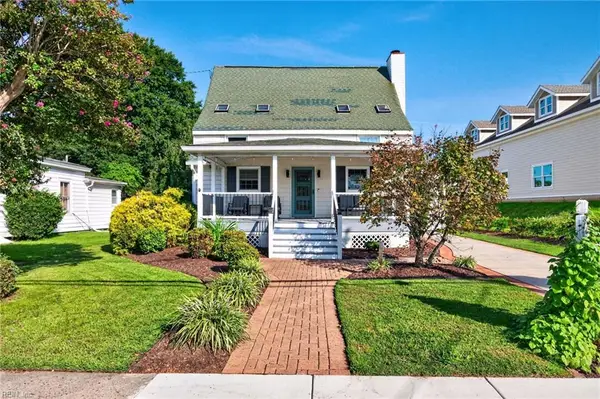 $499,900Active4 beds 3 baths2,400 sq. ft.
310 S Willard Avenue, Hampton, VA 23663
MLS# 10654267Listed by: Aweigh Real Estate - New
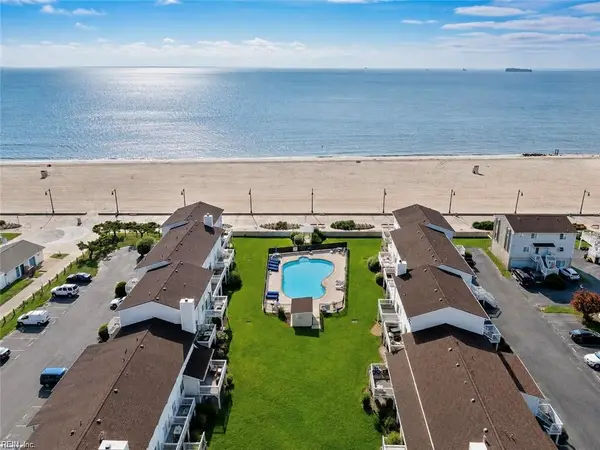 $348,000Active3 beds 3 baths1,415 sq. ft.
20 Cantamar Court, Hampton, VA 23664
MLS# 10654290Listed by: World Class Realty - Open Sun, 1 to 3pmNew
 $279,900Active3 beds 2 baths1,237 sq. ft.
1907 Hart Circle, Hampton, VA 23663
MLS# 10654201Listed by: Abbitt Realty Company LLC - Open Sat, 10am to 12pmNew
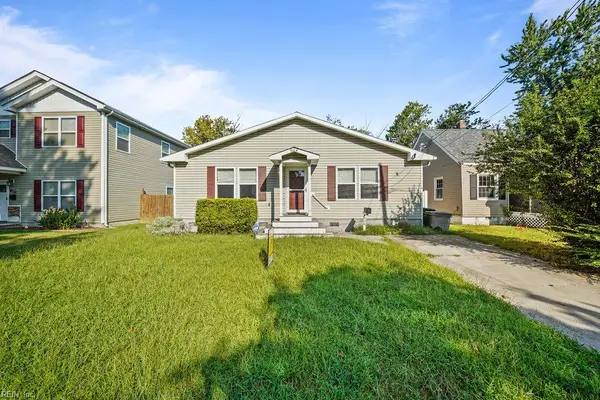 $290,000Active3 beds 2 baths1,632 sq. ft.
624 Augusta Street, Hampton, VA 23669
MLS# 10654225Listed by: Cherished Destiny Real Estate


Protect your home and budget from life's surprises with an Assurant Home Warranty, backed by a partner that supports you through every step of homeownership. Explore Plans.
© 2026 Better Homes and Gardens Real Estate LLC. An Anywhere Real Estate company. All rights reserved. Better Homes and Gardens® Real Estate is a registered trademark owned by Meredith Operations Corporation, licensed to Better Homes and Gardens Real Estate LLC and used with permission. Better Homes and Gardens Real Estate LLC fully supports the principles of the Fair Housing Act and the Equal Opportunity Act. Listing information is deemed reliable but is not guaranteed accurate.
Each office is independently owned and operated.
Any services or products provided by third parties are not provided by, affiliated with or related to Better Homes and Gardens Real Estate LLC, or its affiliated companies.