
501 White Hall Circle, Hampton, VA 23669
Local realty services provided by:Better Homes and Gardens Real Estate Native American Group
Listed by: joyclyn kananen
Office: exp williamsburg, llc.
MLS#:2601821
Source:VA_WMLS
Price summary
- Price:$415,000
- Price per sq. ft.:$176.45
About this home
Welcome to Elizabeth Lake Estates, where spacious living and established neighborhood charm come together. Situated on a corner lot within a cul-de-sac, this 4-bedroom, 2.5-bath home offers 2,352 square feet with a layout designed for both comfort and functionality. Natural light fills the beautiful sunroom, while multiple living areas provide flexibility for entertaining, gathering, or everyday living. All bedrooms are located upstairs for added separation from the main living spaces. Outside, the spacious backyard offers plenty of room to enjoy and personalize. Complete with a single-car garage, driveway, and conveniently located near shopping, dining, parks, beaches, military installations, and major commuter routes.
Contact an agent
Home facts
- Year built:1964
- Listing ID #:2601821
- Added:46 day(s) ago
- Updated:July 10, 2026 at 09:04 AM
Rooms and interior
- Bedrooms:4
- Total bathrooms:3
- Full bathrooms:2
- Half bathrooms:1
- Rooms Total:4
- Flooring:Carpet, Vinyl, Wood
- Dining Description:DiningArea
- Kitchen Description:Counters Granite, Dining Area, Dishwasher, Disposal, ElectricCooking, Kitchen Pantry, Microwave, Refrigerator
- Bedroom Description:Walk In Closet(s)
- Living area:2,352 sq. ft.
Heating and cooling
- Cooling:CentralAir
- Heating:Central Natural Gas, Heat Pump
- Central air:Yes
Structure and exterior
- Roof:Asphalt, Shingle
- Year built:1964
- Building area:2,352 sq. ft.
- Lot area:0.27 Acres
- Architectural Style:Colonial, Two Story
- Construction Materials:Drywall, Frame, VinylSiding
- Exterior Features:Patio, Porch
- Levels:2 Story
Schools
- High school:Kecoughtan
- Middle school:Benjamin Syms
- Elementary school:Phillips
Utilities
- Water:Public
- Sewer:PublicSewer
Finances and disclosures
- Price:$415,000
- Price per sq. ft.:$176.45
- Tax amount:$4,359 (2025)
Features and amenities
- Laundry features:Dryer Hookup, Washer Hookup
- Amenities:All Window Treatment, All Window Treatments, Ceiling Fans, Dining Area, Dishwasher, Disposal, ElectricCooking, Smoke Detector, Walk-in Closets
Parking
- Parking description:Attached, Driveway, Garage, Garage Faces Rear, OffStreet, OnStreet, Paved Driveway, Paved Parking
- Garage:Yes
- Garage spaces:1
New listings near 501 White Hall Circle
- New
 $335,000Active4 beds 2 baths1,512 sq. ft.
309 N Back River Road, Hampton, VA 23669
MLS# 10642906Listed by: BHHS RW Towne Realty - New
 $280,000Active3 beds 1 baths1,087 sq. ft.
140 Glenwood Road, Hampton, VA 23669
MLS# 10643712Listed by: Liz Moore & Associates LLC - New
 $247,900Active3 beds 3 baths1,338 sq. ft.
668 Hollomon Drive, Hampton, VA 23666
MLS# 2602426Listed by: LONG & FOSTER REAL ESTATE - New
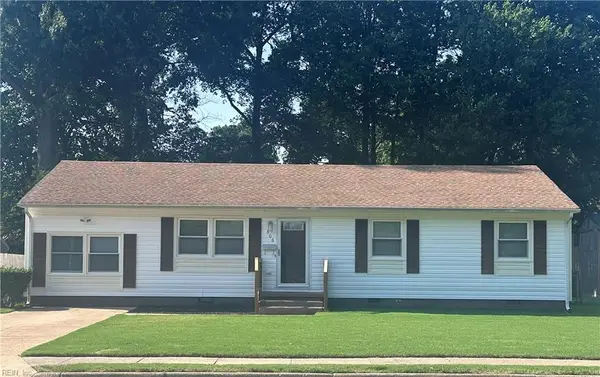 $392,000Active5 beds 2 baths2,027 sq. ft.
806 Burton Street, Hampton, VA 23666
MLS# 10643904Listed by: Paragon Real Estate Group - Open Tue, 4 to 5pmNew
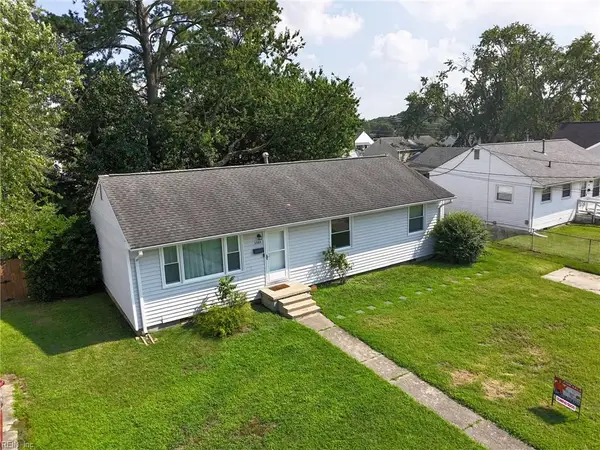 $215,000Active2 beds 2 baths1,152 sq. ft.
3323 Candlewood Drive, Hampton, VA 23666
MLS# 10643422Listed by: RE/MAX Ultra - New
 $260,000Active3 beds 2 baths1,004 sq. ft.
2403 Shell Road, Hampton, VA 23661
MLS# 10643871Listed by: Keller Williams Town Center - New
 $271,500Active3 beds 2 baths1,761 sq. ft.
16 Marldale Drive, Hampton, VA 23663
MLS# 10643849Listed by: COVA Home Realty - New
 $475,000Active4 beds 4 baths2,633 sq. ft.
200 Benthall Road, Hampton, VA 23664
MLS# 10643851Listed by: A Better Way Realty Inc. - New
 $315,000Active4 beds 2 baths1,940 sq. ft.
22 Plaza Drive, Hampton, VA 23669
MLS# 10642229Listed by: RE/MAX Connect - New
 $400,000Active4 beds 3 baths2,152 sq. ft.
1407 Old Buckroe Road, Hampton, VA 23663
MLS# 10642589Listed by: 1st Class RE Coastal Breeze


Protect your home and budget from life's surprises with an Assurant Home Warranty, backed by a partner that supports you through every step of homeownership. Explore Plans.
© 2026 Better Homes and Gardens Real Estate LLC. An Anywhere Real Estate company. All rights reserved. Better Homes and Gardens® Real Estate is a registered trademark owned by Meredith Operations Corporation, licensed to Better Homes and Gardens Real Estate LLC and used with permission. Better Homes and Gardens Real Estate LLC fully supports the principles of the Fair Housing Act and the Equal Opportunity Act. Listing information is deemed reliable but is not guaranteed accurate.
Each office is independently owned and operated.
Any services or products provided by third parties are not provided by, affiliated with or related to Better Homes and Gardens Real Estate LLC, or its affiliated companies.