
526 Elizabeth Lake Drive, Hampton, VA 23669
Local realty services provided by:Better Homes and Gardens Real Estate Native American Group
526 Elizabeth Lake Drive,Hampton, VA 23669
$600,000Last list price
- 5 Beds
- 3 Baths
- - sq. ft.
- Single family
- Sold
Listed by: daisy phillips
Office: atlantic sothebys int'l realty
MLS#:10638281
Source:VA_REIN
Sorry, we are unable to map this address
Price summary
- Price:$600,000
About this home
Rare opportunity to own a custom waterfront home with 109 feet of newly dredged Hampton River frontage, complete with a private dock and floating dock-perfect for boating, fishing, and crabbing from your backyard. Enjoy peaceful river views from the 450 sq ft screened porch or deck. Inside, a bright open eat-in kitchen flows into the family room, featuring a custom brick hearth fireplace with exterior loading woodbox. The first-floor private-entry in-law suite with deck access is ideal for guests or multigenerational living. Upstairs offers two upgraded bathrooms and a spacious primary en suite with river views. Recent updates include fresh paint, Trane HVAC, on-demand water heater, EV charging, encapsulated crawl space, natural gas generator, new refrigerator, whole-house fan, laundry chute, outdoor electrical connection, and large storage shed. Located in a waterfront community with pools, trails, and neighborhood activities, this home offers both lifestyle and convenience.
Contact an agent
Home facts
- Year built:1973
- Listing ID #:10638281
- Updated:August 05, 2026 at 07:14 AM
Rooms and interior
- Bedrooms:5
- Total bathrooms:3
- Full bathrooms:3
- Rooms Total:10
- Flooring:Carpet, Ceramic, Wood
- Dining Description:Breakfast Area
- Kitchen Description:Dishwasher, Electric Range, Microwave, Refrigerator
- Bedroom Description:1st Floor Bedroom
Heating and cooling
- Cooling:Central Air
- Heating:Forced Hot Air, Natural Gas
- Central air:Yes
Structure and exterior
- Roof:Asphalt Shingle
- Year built:1973
- Lot Features:Cul-De-Sac
- Architectural Style:Colonial
- Construction Materials:Brick, Vinyl
- Exterior Features:Cul-De-Sac, Deck, Patio
- Foundation Description:Pile
- Levels:2 Story
Schools
- High school:Kecoughtan
- Middle school:Benjamin Syms Middle
- Elementary school:Phillips Elementary
Utilities
- Water:City/County, Water Heater - Gas
- Sewer:City/County
Finances and disclosures
- Price:$600,000
- Tax amount:$5,844
Features and amenities
- Appliances:Elec Range, Refrigerator, Washer Hookup
- Laundry features:Dryer Hookup, Fireplace Wood, Washer Hookup
- Amenities:Attic Fan, Backup Generator, Cable Hookup, Ceiling Fan, Generator Hookup, Security System
Parking
- Parking description:2 Car Attached Garage, Driveway Space, Multi Car
New listings near 526 Elizabeth Lake Drive
- New
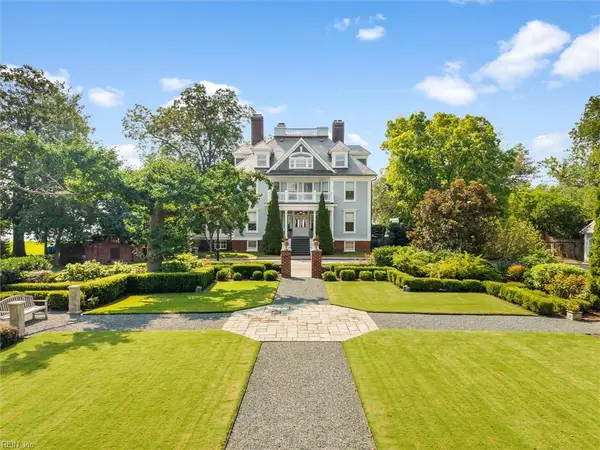 $2,600,000Active7 beds 9 baths7,900 sq. ft.
1500 Chesapeake Avenue, Hampton, VA 23661
MLS# 10647581Listed by: Shaheen Ruth Martin & Fonville - New
 $225,000Active3 beds 3 baths1,500 sq. ft.
1803 Olde Buckingham Road, Hampton, VA 23669
MLS# 10647448Listed by: Serhant - New
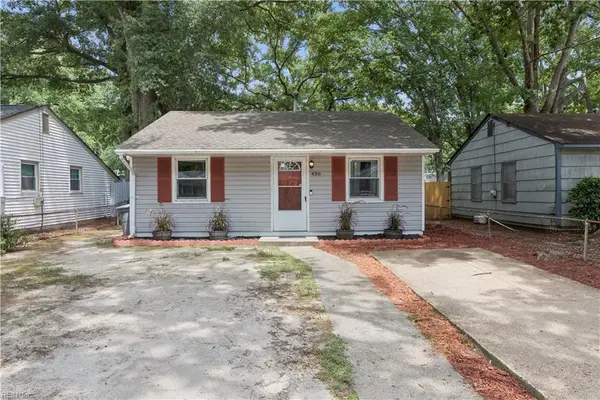 $189,900Active2 beds 1 baths624 sq. ft.
436 Marion Road, Hampton, VA 23663
MLS# 10647230Listed by: Mission Realty Group LLC - New
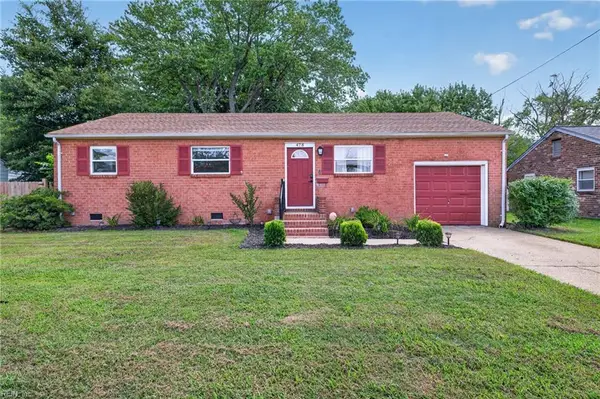 $325,000Active4 beds 2 baths1,335 sq. ft.
478 Duchess Court, Hampton, VA 23669
MLS# 10646749Listed by: Earl Sanders Realty Inc - New
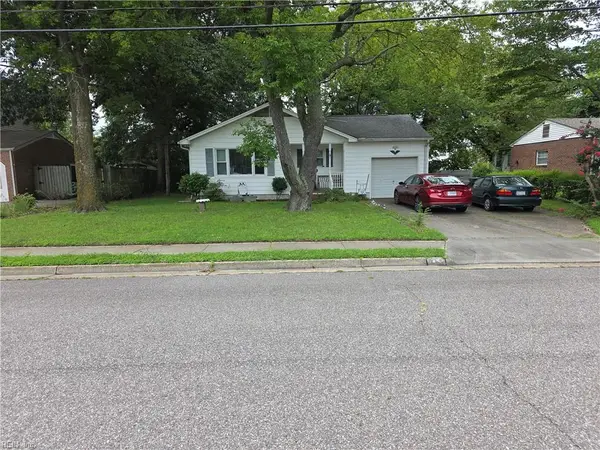 $285,000Active3 beds 2 baths1,080 sq. ft.
715 Essex Park Drive, Hampton, VA 23669
MLS# 10647335Listed by: BHHS RW Towne Realty - New
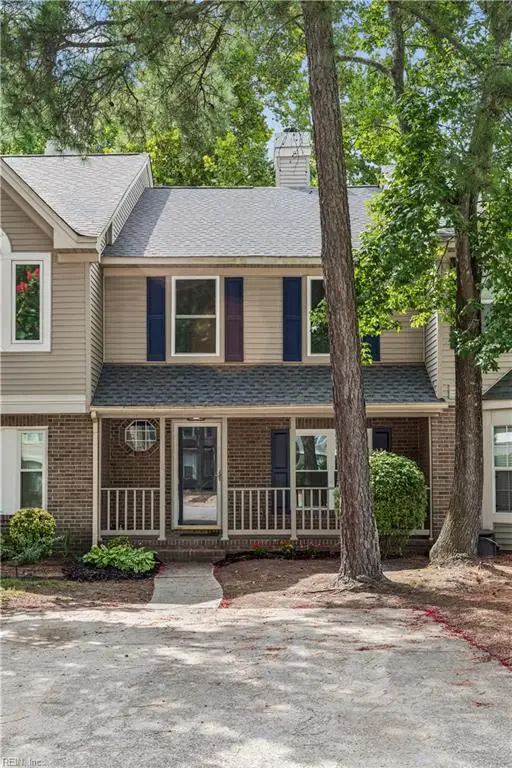 $245,000Active2 beds 3 baths1,248 sq. ft.
14 Woodall Drive, Hampton, VA 23666
MLS# 10647362Listed by: Apex Realty Group - New
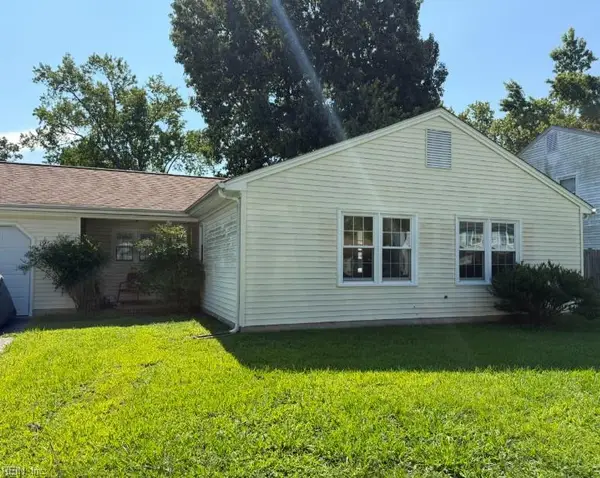 $230,000Active3 beds 2 baths1,225 sq. ft.
19 Lake Field Crossing, Hampton, VA 23666
MLS# 10647131Listed by: Howard Hanna Real Estate Svcs. - New
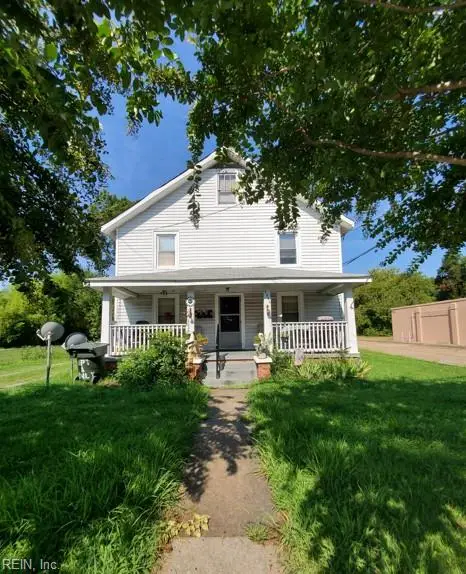 $325,000Active-- beds -- baths2,400 sq. ft.
1261 N King Street, Hampton, VA 23669
MLS# 10647165Listed by: Turn Key Real Estate LLC - New
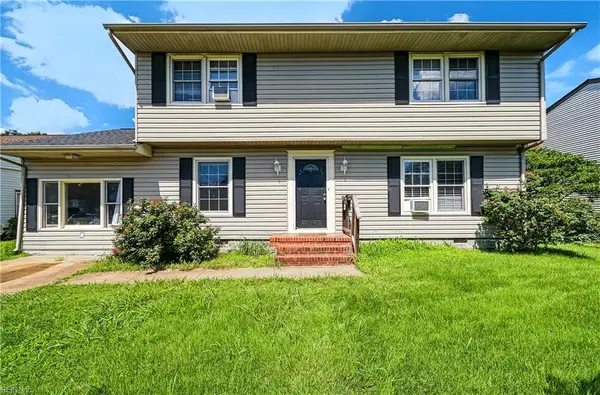 $340,000Active4 beds 3 baths2,171 sq. ft.
103 Santa Barbara Drive, Hampton, VA 23666
MLS# 10647186Listed by: AMW Real Estate Inc - New
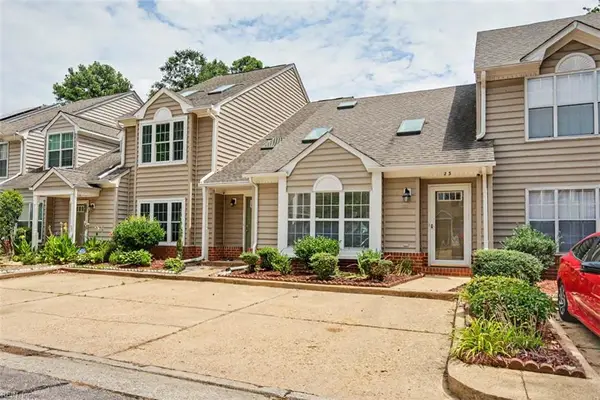 $264,900Active3 beds 2 baths1,331 sq. ft.
23 Sweet Gum Place, Hampton, VA 23666
MLS# 10647243Listed by: Long & Foster Real Estate Inc.


Protect your home and budget from life's surprises with an Assurant Home Warranty, backed by a partner that supports you through every step of homeownership. Explore Plans.
© 2026 Better Homes and Gardens Real Estate LLC. An Anywhere Real Estate company. All rights reserved. Better Homes and Gardens® Real Estate is a registered trademark owned by Meredith Operations Corporation, licensed to Better Homes and Gardens Real Estate LLC and used with permission. Better Homes and Gardens Real Estate LLC fully supports the principles of the Fair Housing Act and the Equal Opportunity Act. Listing information is deemed reliable but is not guaranteed accurate.
Each office is independently owned and operated.
Any services or products provided by third parties are not provided by, affiliated with or related to Better Homes and Gardens Real Estate LLC, or its affiliated companies.