
632 Teach Street, Hampton, VA 23661
Local realty services provided by:Better Homes and Gardens Real Estate Native American Group
632 Teach Street,Hampton, VA 23661
$320,000
- 3 Beds
- 3 Baths
- 1,590 sq. ft.
- Single family
- Active
Listed by: megan costa
Office: liz moore & associates - nn
MLS#:2602386
Source:VA_WMLS
Price summary
- Price:$320,000
- Price per sq. ft.:$201.26
About this home
Looking for a large primary bedroom, look no futher. This home features 3 beds 2.5 baths, spacious eat in kitchen, first floor laundry room, and attached one car garage. The second floor offers a large primary bedroom w/walk in closet, primary bath with dual vanity, and two additional spacious guest bedrooms. Covered front porch, back deck, and just enough outdoor space for entertaining. Convenient location within minutes of I-64, 264, and the Shipyard.
Contact an agent
Home facts
- Year built:2009
- Subdivision & Development:Garden City
- Listing ID #:2602386
- Added:44 day(s) ago
- Updated:August 09, 2026 at 03:39 PM
Rooms and interior
- Bedrooms:3
- Total bathrooms:3
- Full bathrooms:2
- Half bathrooms:1
- Rooms Total:3
- Flooring:Carpet, Laminate, Vinyl
- Kitchen Description:Dishwasher, Disposal, Electric Water Heater, ElectricCooking, ExhaustFan, Laminate Counter, Range, Refrigerator
- Living area:1,590 sq. ft.
Heating and cooling
- Heating:Central Forced Air, Electric, Heat Pump
Structure and exterior
- Roof:Asphalt, Shingle
- Year built:2009
- Building area:1,590 sq. ft.
- Lot area:0.18 Acres
- Architectural Style:Contemporary / Modern, Two Story
- Construction Materials:Drywall, Frame, VinylSiding
- Exterior Features:Deck, Front Porch
- Foundation Description:Slab
- Levels:2 Story
Schools
- High school:Hampton
- Middle school:C. Alton Lindsay
- Elementary school:A. W. E. Bassette
Utilities
- Water:Public
- Sewer:PublicSewer
Finances and disclosures
- Price:$320,000
- Price per sq. ft.:$201.26
- Tax amount:$3,423 (2026)
Features and amenities
- Laundry features:Dryer, Washer
- Amenities:Ceiling Fans, Dishwasher, Disposal, ElectricCooking, ExhaustFan, Smoke Detector
Parking
- Parking description:Attached, Driveway, Garage, Unpaved Driveway, Unpaved Parking
- Garage:Yes
- Garage spaces:1
New listings near 632 Teach Street
- Coming Soon
 $260,000Coming Soon4 beds 1 baths1,116 sq. ft.
1904 Laguard Drive, Hampton, VA 23661
MLS# 2622347Listed by: BRICK & IVY REAL ESTATE COLLECTIVE - Coming Soon
 $495,000Coming Soon3 beds 2 baths1,555 sq. ft.
100 Lee Dr, LINDEN, VA 22642
MLS# VAWR2015040Listed by: KELLER WILLIAMS REALTY/LEE BEAVER & ASSOC. - New
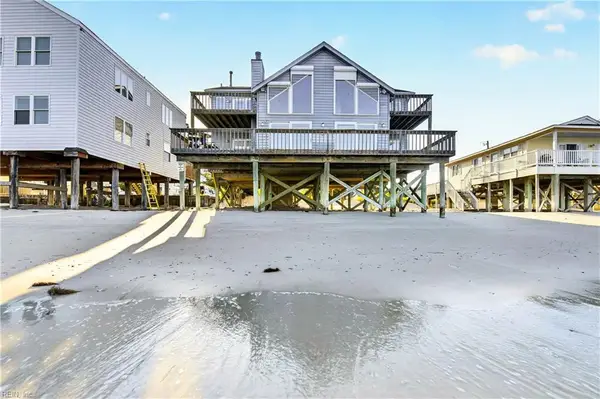 $960,000Active3 beds 4 baths2,607 sq. ft.
836 N First Street, Hampton, VA 23664
MLS# 10650208Listed by: Howard Hanna Real Estate Svcs. - New
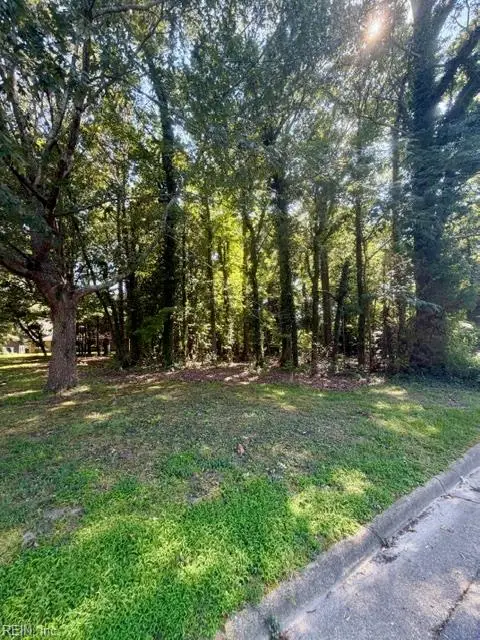 $99,000Active0.32 Acres
38 Salt Pond Road, Hampton, VA 23664
MLS# 10650021Listed by: Morewitz Realty Inc. - New
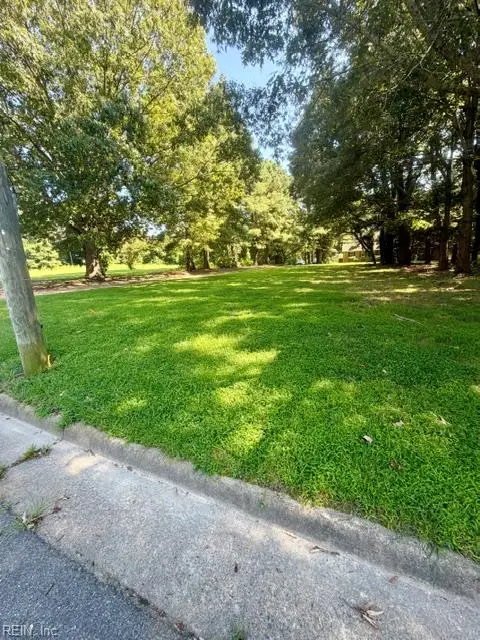 $99,000Active0.29 Acres
40 Salt Pond Road, Hampton, VA 23664
MLS# 10650028Listed by: Morewitz Realty Inc. - New
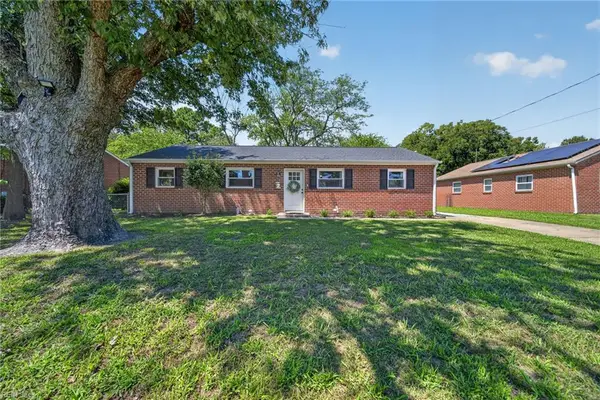 $289,900Active3 beds 1 baths1,200 sq. ft.
47 Nathan Street, Hampton, VA 23669
MLS# 10650440Listed by: EXP Realty LLC - New
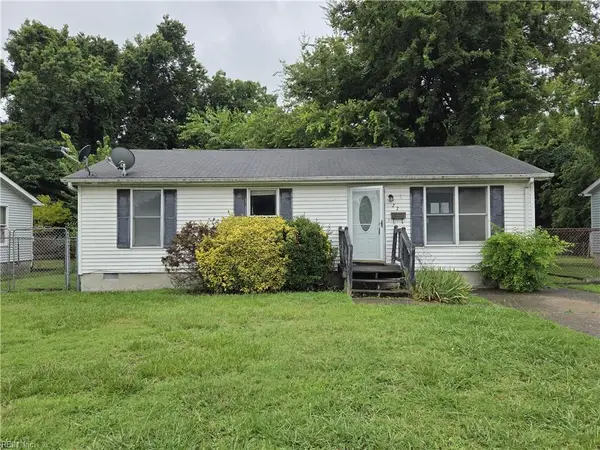 $150,000Active3 beds 1 baths960 sq. ft.
77 Fulton Street, Hampton, VA 23663
MLS# 10650422Listed by: Wise Choice Real Estate LLC - New
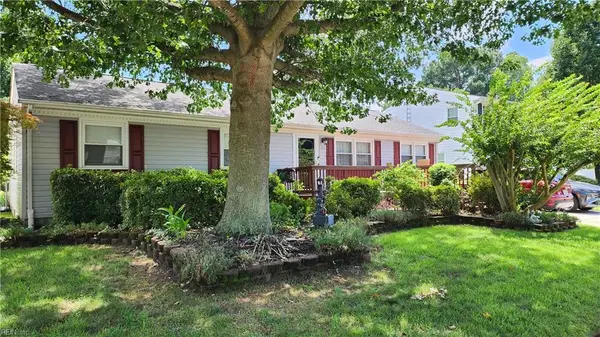 $385,000Active4 beds 2 baths1,636 sq. ft.
Address Withheld By Seller, Hampton, VA 23666
MLS# 10650327Listed by: Charleston Realty LLC - New
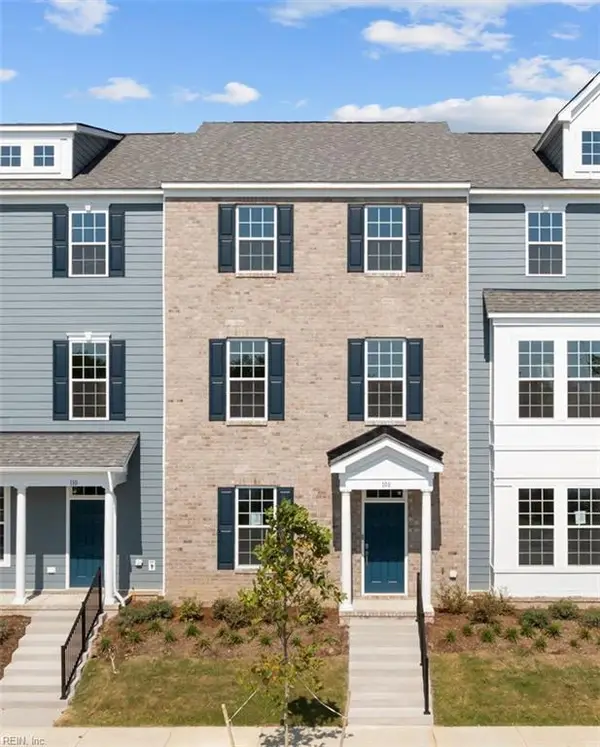 $416,900Active4 beds 4 baths2,078 sq. ft.
186 Freeman Drive, Hampton, VA 23666
MLS# 10649786Listed by: Today Homes Realty LLC - New
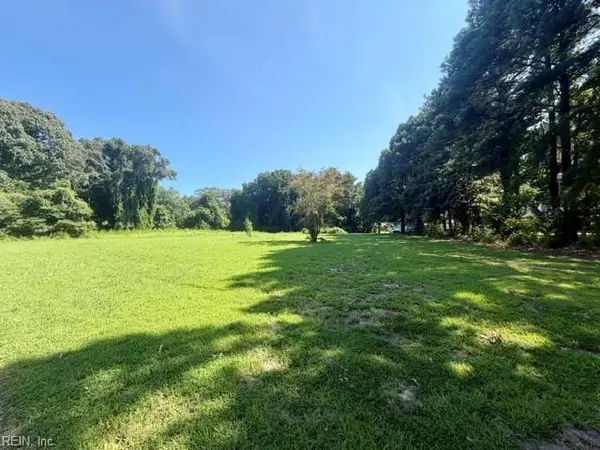 $165,000Active1.88 Acres
66 Salt Pond Road, Hampton, VA 23664
MLS# 10650031Listed by: Morewitz Realty Inc.


Protect your home and budget from life's surprises with an Assurant Home Warranty, backed by a partner that supports you through every step of homeownership. Explore Plans.
© 2026 Better Homes and Gardens Real Estate LLC. An Anywhere Real Estate company. All rights reserved. Better Homes and Gardens® Real Estate is a registered trademark owned by Meredith Operations Corporation, licensed to Better Homes and Gardens Real Estate LLC and used with permission. Better Homes and Gardens Real Estate LLC fully supports the principles of the Fair Housing Act and the Equal Opportunity Act. Listing information is deemed reliable but is not guaranteed accurate.
Each office is independently owned and operated.
Any services or products provided by third parties are not provided by, affiliated with or related to Better Homes and Gardens Real Estate LLC, or its affiliated companies.