
70 Old Meribeth Road, Hampton, VA 23669
Local realty services provided by:Better Homes and Gardens Real Estate Native American Group
70 Old Meribeth Road,Hampton, VA 23669
$1,395,000
- 4 Beds
- 4 Baths
- 4,147 sq. ft.
- Single family
- Active
Listed by: kyle hause
Office: long & foster real estate
MLS#:2603148
Source:VA_WMLS
Price summary
- Price:$1,395,000
- Price per sq. ft.:$336.39
About this home
Outstanding real waterfront estate on big Back River! You can look from the oceanfront to the Mountains of Virginia and not find a better home, location, views and amenities! Approx 4200 sf, 1st and 2nd floor master bedrooms! Walls of windows, private pier, deck, boat lifts, in-ground pool, big outdoor living spaces!
Contact an agent
Home facts
- Year built:1990
- Subdivision & Development:Back River
- Listing ID #:2603148
- Added:1 day(s) ago
- Updated:September 08, 2026 at 03:56 PM
Rooms and interior
- Bedrooms:4
- Total bathrooms:4
- Full bathrooms:3
- Half bathrooms:1
- Rooms Total:12
- Flooring:Tile, Wood
- Bathrooms Description:DoubleVanity, JettedTub
- Kitchen Description:Built-In Stove, Counters Granite, Dishwasher, Disposal, Double Oven(s), Gas Water Heater, GasCooking, Kitchen Island, Microwave, Refrigerator
- Bedroom Description:Walk In Closet(s)
- Basement:Yes
- Basement Description:CrawlSpace
- Living area:4,147 sq. ft.
Heating and cooling
- Cooling:CentralAir, Zoned
- Heating:Central Forced Air, Central Natural Gas, Electric, Heat Pump, Zoned
- Central air:Yes
Structure and exterior
- Roof:Asphalt, Shingle
- Year built:1990
- Building area:4,147 sq. ft.
- Lot area:0.67 Acres
- Architectural Style:CapeCod, Contemporary / Modern, Craftsman, Ranch, Transitional
- Construction Materials:Brick, Drywall, Frame
- Exterior Features:Balcony, Deck, Front Porch, Lighting, Patio, Porch, Rear Porch, Sprinkler Irrigation
- Foundation Description:Slab
- Levels:2 Story
Schools
- High school:Kecoughtan
- Middle school:Benjamin Syms
- Elementary school:Samuel P. Langley
Utilities
- Water:Public
- Sewer:PublicSewer
Finances and disclosures
- Price:$1,395,000
- Price per sq. ft.:$336.39
- Tax amount:$12,607 (2025)
Features and amenities
- Laundry features:Dryer, Dryer Hookup, Washer, Washer Hookup
- Amenities:Alarm/Security System, All Window Treatment, All Window Treatments, Ceiling Fans, Dishwasher, Disposal, GasCooking, In-Law Floorplan, Recess Lighting, Skylight, Smoke Detector, Thermal Windows, Walk-in Closets
- Pool features:InGround, OutdoorPool, Pool, PoolEquipment, Salt Water Pool
Parking
- Parking description:Attached, CircularDriveway, Driveway, FinishedGarage, Garage, Garage Door Opener, OffStreet, OnStreet, Oversized Parking, Paved Driveway, Paved Parking
- Garage:Yes
- Garage spaces:3
New listings near 70 Old Meribeth Road
- New
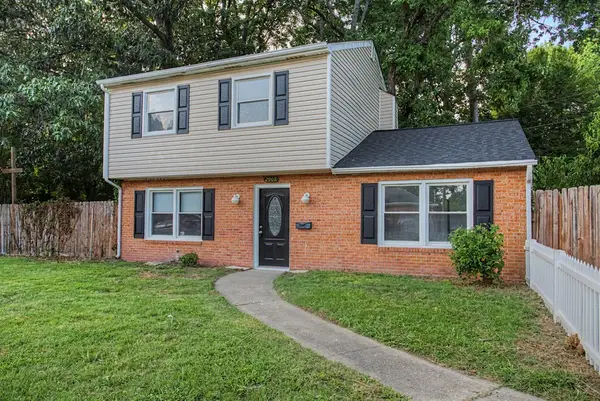 $254,900Active4 beds 2 baths1,432 sq. ft.
2908 Bending Oak Drive, Hampton, VA 23666
MLS# 2603147Listed by: LIZ MOORE & ASSOCIATES - NN - Open Sat, 10am to 12pmNew
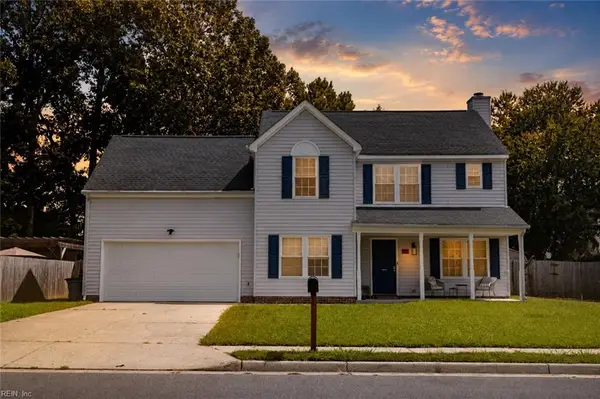 $405,000Active4 beds 3 baths1,958 sq. ft.
416 Cardiff Street, Hampton, VA 23666
MLS# 10652048Listed by: ONYX Realty Professionals LLC - New
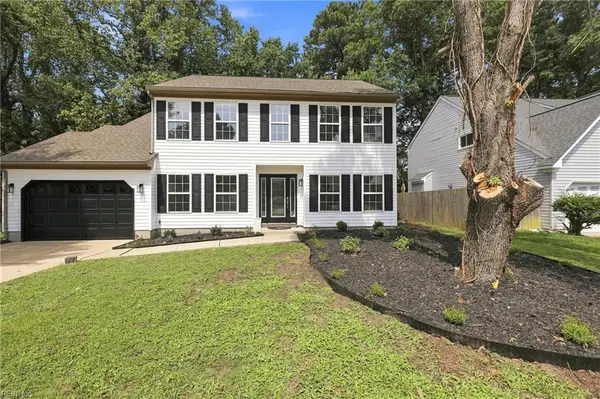 $489,900Active3 beds 3 baths2,233 sq. ft.
127 Baker Farm Drive, Hampton, VA 23666
MLS# 10652475Listed by: Iron Valley Real Est Norfolk - New
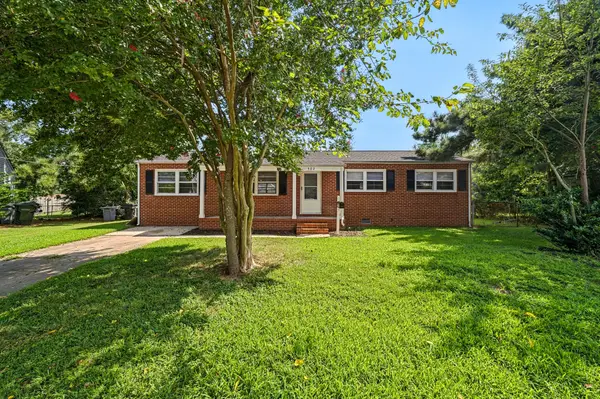 $285,000Active4 beds 2 baths1,358 sq. ft.
502 Regina Court, Hampton, VA 23669
MLS# 10652371Listed by: CENTURY 21 Nachman Realty - New
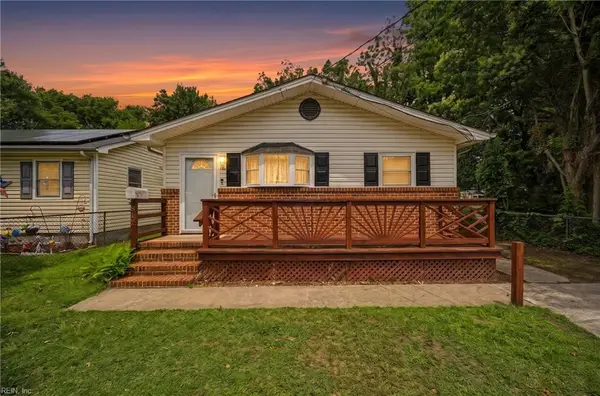 $270,000Active3 beds 1 baths1,122 sq. ft.
312 S Curry Street, Hampton, VA 23663
MLS# 10652487Listed by: EXP Realty LLC - New
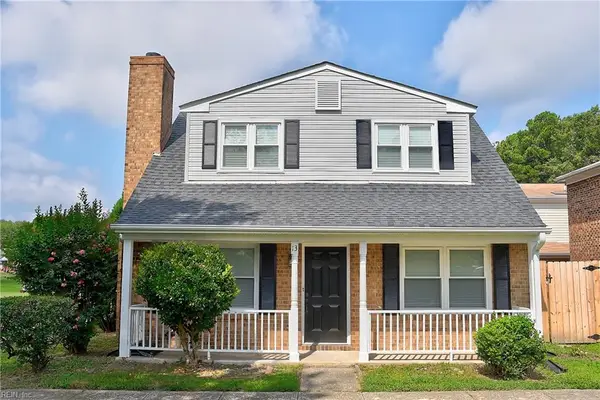 $275,000Active3 beds 2 baths1,600 sq. ft.
13 N Lake Loop, Hampton, VA 23666
MLS# 10652078Listed by: A Better Way Realty Inc. - New
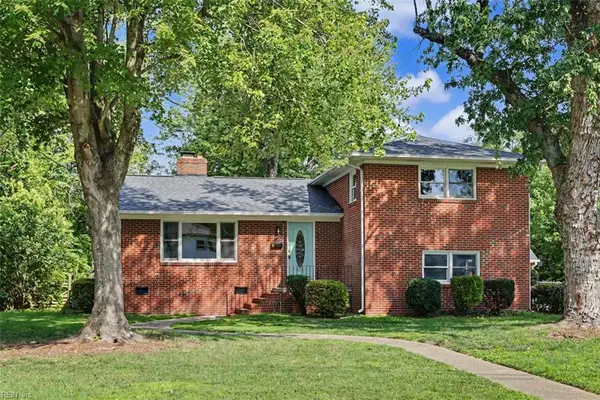 $369,900Active4 beds 2 baths2,122 sq. ft.
8 Riverdale Drive, Hampton, VA 23666
MLS# 10652422Listed by: Long & Foster Real Estate Inc. - New
 $290,000Active4 beds 3 baths1,625 sq. ft.
3211 Custer Court, Hampton, VA 23666
MLS# 10652141Listed by: RE/MAX Elevate - New
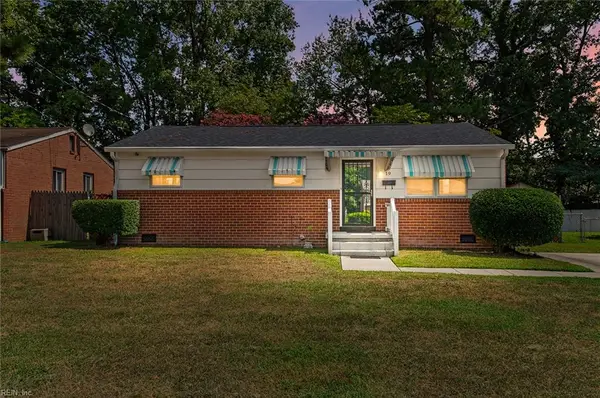 $259,000Active3 beds 1 baths1,038 sq. ft.
19 Cornelius Drive, Hampton, VA 23666
MLS# 10652353Listed by: Keller Williams Capital Props.


Protect your home and budget from life's surprises with an Assurant Home Warranty, backed by a partner that supports you through every step of homeownership. Explore Plans.
© 2026 Better Homes and Gardens Real Estate LLC. An Anywhere Real Estate company. All rights reserved. Better Homes and Gardens® Real Estate is a registered trademark owned by Meredith Operations Corporation, licensed to Better Homes and Gardens Real Estate LLC and used with permission. Better Homes and Gardens Real Estate LLC fully supports the principles of the Fair Housing Act and the Equal Opportunity Act. Listing information is deemed reliable but is not guaranteed accurate.
Each office is independently owned and operated.
Any services or products provided by third parties are not provided by, affiliated with or related to Better Homes and Gardens Real Estate LLC, or its affiliated companies.