
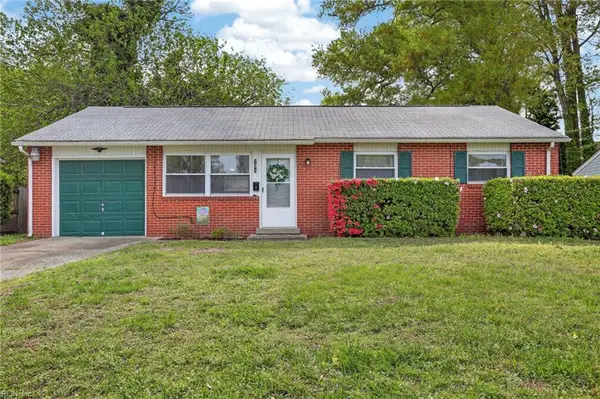
705 New Bern Avenue, Hampton, VA 23669
Local realty services provided by:Better Homes and Gardens Real Estate Native American Group
705 New Bern Avenue,Hampton, VA 23669
$229,900
- 3 Beds
- 1 Baths
- 947 sq. ft.
- Single family
- Active
Listed by: kathleen macklin
Office: liz moore & associates-1
MLS#:2601103
Source:VA_WMLS
Price summary
- Price:$229,900
- Price per sq. ft.:$242.77
About this home
MOVE-IN READY! ONE-LEVEL LIVING! Enjoy easy living in this beautifully updated home featuring a fully fenced backyard—perfect for relaxing or entertaining. Freshly painted throughout with brand new LVP flooring and carpet, this home feels like new from the moment you walk in. The kitchen shines with a new stove, and you’ll stay comfortable year-round with a new A/C unit
Contact an agent
Home facts
- Year built:1963
- Listing ID #:2601103
- Added:84 day(s) ago
- Updated:June 24, 2026 at 05:06 PM
Rooms and interior
- Bedrooms:3
- Total bathrooms:1
- Full bathrooms:1
- Rooms Total:7
- Flooring:Laminate
- Kitchen Description:Electric Water Heater, ElectricCooking, Range, Refrigerator
- Living area:947 sq. ft.
Heating and cooling
- Cooling:WallWindowUnits
- Heating:Baseboard, Electric
Structure and exterior
- Roof:Asphalt, Shingle
- Year built:1963
- Building area:947 sq. ft.
- Lot area:0.15 Acres
- Architectural Style:Ranch
- Construction Materials:Block, Brick, Drywall, VinylSiding
- Foundation Description:Slab
- Levels:1 Story
Schools
- High school:Kecoughtan
- Middle school:Benjamin Syms
- Elementary school:Phillips
Utilities
- Water:Public
- Sewer:PublicSewer
Finances and disclosures
- Price:$229,900
- Price per sq. ft.:$242.77
- Tax amount:$2,410 (2026)
Features and amenities
- Laundry features:Washer, Washer Hookup
- Amenities:ElectricCooking
Parking
- Parking description:Attached, Driveway, Garage, OnStreet, Paved Driveway, Paved Parking
- Garage:Yes
- Garage spaces:1
New listings near 705 New Bern Avenue
- New
 $335,000Active3 beds 3 baths1,742 sq. ft.
112 Drummonds Way, Hampton, VA 23669
MLS# 10641910Listed by: RE/MAX Connect - New
 $235,000Active3 beds 1 baths1,021 sq. ft.
23 Berkley Drive, Hampton, VA 23663
MLS# 10642068Listed by: Garrett Realty Partners - New
 $414,900Active4 beds 3 baths2,521 sq. ft.
220 Benthall Road, Hampton, VA 23664
MLS# 10642081Listed by: Iron Valley Real Est Norfolk - New
 $315,000Active3 beds 2 baths1,449 sq. ft.
34 Roberta Drive, Hampton, VA 23666
MLS# 10642022Listed by: LPT Realty LLC - New
 $390,000Active5 beds 2 baths1,986 sq. ft.
1527 Grove Street, Hampton, VA 23664
MLS# 10642065Listed by: Latitude Realty Co. - New
 $225,000Active3 beds 1 baths947 sq. ft.
705 New Bern Avenue, Hampton, VA 23669
MLS# 10642069Listed by: Liz Moore & Associates LLC - New
 $325,000Active4 beds 2 baths1,512 sq. ft.
158 Saunders Road, Hampton, VA 23666
MLS# 10642024Listed by: KW Coastal Chesapeake Virginia - New
 $289,000Active3 beds 2 baths1,338 sq. ft.
470 Gretna Court, Hampton, VA 23669
MLS# 10641848Listed by: Reliance Realty Inc. - New
 $249,999Active2 beds 3 baths1,331 sq. ft.
7 Madrone Place, Hampton, VA 23666
MLS# 10641964Listed by: 1st Class RealEstate Integrity - New
 $329,900Active3 beds 2 baths1,492 sq. ft.
50 Banister Drive, Hampton, VA 23666
MLS# 10641968Listed by: RE/MAX Prime


Protect your home and budget from life's surprises with an Assurant Home Warranty, backed by a partner that supports you through every step of homeownership. Explore Plans.
© 2026 Better Homes and Gardens Real Estate LLC. An Anywhere Real Estate company. All rights reserved. Better Homes and Gardens® Real Estate is a registered trademark owned by Meredith Operations Corporation, licensed to Better Homes and Gardens Real Estate LLC and used with permission. Better Homes and Gardens Real Estate LLC fully supports the principles of the Fair Housing Act and the Equal Opportunity Act. Listing information is deemed reliable but is not guaranteed accurate.
Each office is independently owned and operated.
Any services or products provided by third parties are not provided by, affiliated with or related to Better Homes and Gardens Real Estate LLC, or its affiliated companies.