
803 Newport News Avenue, Hampton, VA 23661
Local realty services provided by:Better Homes and Gardens Real Estate Native American Group
803 Newport News Avenue,Hampton, VA 23661
$334,900
- 3 Beds
- 3 Baths
- 1,762 sq. ft.
- Single family
- Active
Listed by: kyle hause
Office: long & foster real estate
MLS#:2603846
Source:VA_WMLS
Price summary
- Price:$334,900
- Price per sq. ft.:$190.07
About this home
Outstanding single family, 2 story updated & upgraded 3 bedrooms, 2.5 HGTV baths, move-in ready home in Hampton VA! Upgraded, kitchen and baths, open floorplan, new HVAC, new kitchen, new stainless steel appliances, new carpet, new laminate flooring and more!
Contact an agent
Home facts
- Year built:1965
- Subdivision & Development:La Salle Acres
- Listing ID #:2603846
- Added:1 day(s) ago
- Updated:November 09, 2026 at 03:17 PM
Rooms and interior
- Bedrooms:3
- Total bathrooms:3
- Full bathrooms:2
- Half bathrooms:1
- Rooms Total:9
- Flooring:Carpet, Laminate, Wood
- Kitchen Description:Built-In Stove, Counters Granite, Dishwasher, Disposal, ElectricCooking, Gas Water Heater, Microwave, Refrigerator
- Bedroom Description:Walk In Closet(s)
- Basement:Yes
- Basement Description:CrawlSpace
- Living area:1,762 sq. ft.
Heating and cooling
- Cooling:CentralAir
- Heating:Central Forced Air, Central Natural Gas
- Central air:Yes
Structure and exterior
- Roof:Asphalt, Shingle
- Year built:1965
- Building area:1,762 sq. ft.
- Lot area:0.19 Acres
- Architectural Style:Transitional, Two Story
- Construction Materials:Brick, Drywall, Frame, VinylSiding
- Exterior Features:Front Porch, Patio
- Foundation Description:Slab
- Levels:2 Story
Schools
- High school:Hampton
- Middle school:C. Alton Lindsay
- Elementary school:A. W. E. Bassette
Utilities
- Water:Public
- Sewer:PublicSewer
Finances and disclosures
- Price:$334,900
- Price per sq. ft.:$190.07
- Tax amount:$3,298 (2026)
Features and amenities
- Laundry features:Dryer Hookup, Washer Hookup
- Amenities:Attic Pull Down Stairs, Ceiling Fans, Dishwasher, Disposal, ElectricCooking, Thermal Windows, Walk-in Closets
Parking
- Parking description:Driveway, OffStreet, OnStreet, Paved Driveway, Paved Parking
New listings near 803 Newport News Avenue
- New
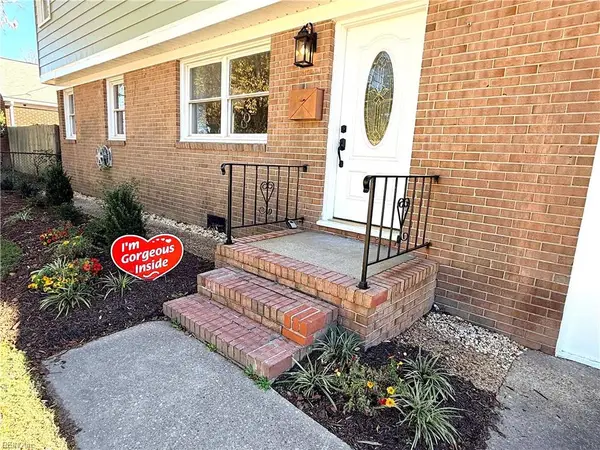 $397,740Active4 beds 2 baths2,400 sq. ft.
1642 N Mallory Street, Hampton, VA 23664
MLS# 10661141Listed by: LPT Realty LLC - New
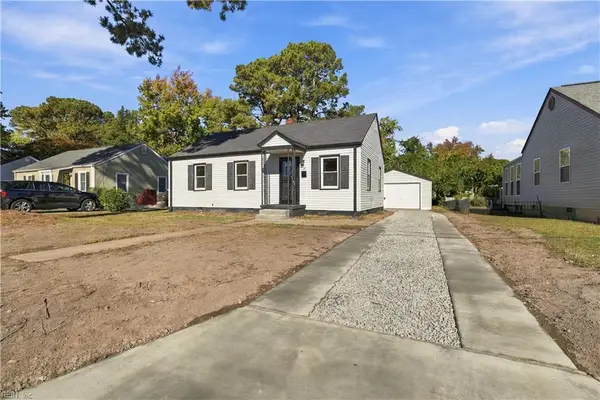 $349,900Active4 beds 2 baths1,530 sq. ft.
11 Quinn Street, Hampton, VA 23669
MLS# 10661078Listed by: Straight Forward Real Estate - New
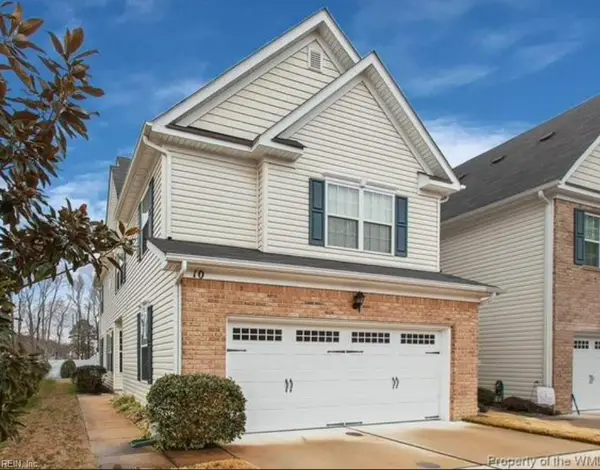 $325,000Active3 beds 3 baths1,676 sq. ft.
10 Frazier Court, Hampton, VA 23666
MLS# 10661117Listed by: KW Coastal Virginia Chesapeake - New
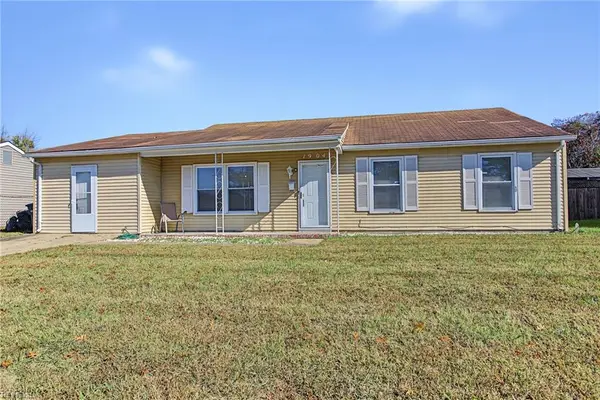 $240,000Active3 beds 2 baths1,635 sq. ft.
1904 Nickerson Boulevard, Hampton, VA 23663
MLS# 10661113Listed by: Keller Williams Town Center - New
 $330,000Active3 beds 3 baths1,947 sq. ft.
623 Freeman Drive, Hampton, VA 23666
MLS# 10661053Listed by: Atlantic Coast Realty Corp - New
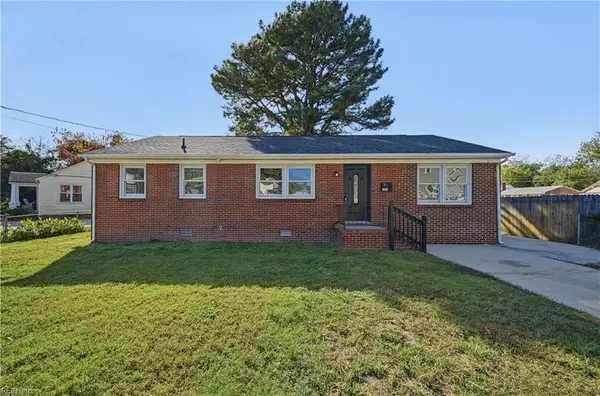 $269,000Active4 beds 2 baths1,750 sq. ft.
471 England Avenue, Hampton, VA 23669
MLS# 10661094Listed by: 1st Class RealEstate Integrity - New
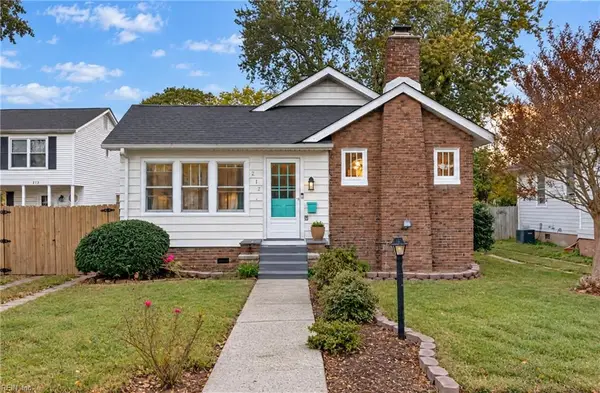 $220,000Active2 beds 1 baths1,152 sq. ft.
217 Apple Avenue, Hampton, VA 23661
MLS# 10660978Listed by: EXP Realty LLC - New
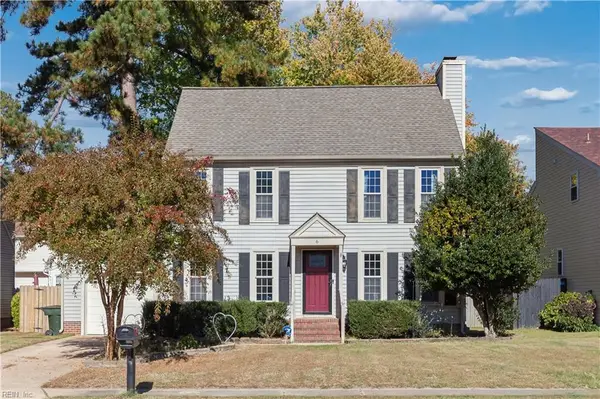 $365,000Active3 beds 3 baths1,649 sq. ft.
6 Steeplechase Loop, Hampton, VA 23666
MLS# 10661048Listed by: RE/MAX Elevate - New
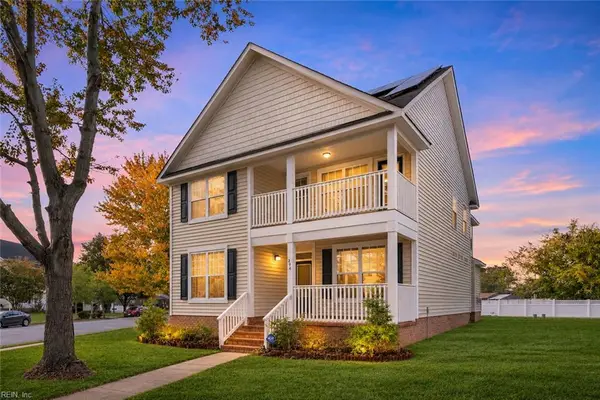 $400,000Active4 beds 3 baths2,487 sq. ft.
294 Mockingbird Lane, Hampton, VA 23669
MLS# 10661089Listed by: World Class Realty & Prop Mgmt


Protect your home and budget from life's surprises with an Assurant Home Warranty, backed by a partner that supports you through every step of homeownership. Explore Plans.
© 2026 Better Homes and Gardens Real Estate LLC. An Anywhere Real Estate company. All rights reserved. Better Homes and Gardens® Real Estate is a registered trademark owned by Meredith Operations Corporation, licensed to Better Homes and Gardens Real Estate LLC and used with permission. Better Homes and Gardens Real Estate LLC fully supports the principles of the Fair Housing Act and the Equal Opportunity Act. Listing information is deemed reliable but is not guaranteed accurate.
Each office is independently owned and operated.
Any services or products provided by third parties are not provided by, affiliated with or related to Better Homes and Gardens Real Estate LLC, or its affiliated companies.