
Address Withheld By Seller, Hampton, VA 23669
Local realty services provided by:Better Homes and Gardens Real Estate Native American Group
Listed by: anna gimpel
Office: re/max connect
MLS#:10643318
Source:VA_REIN
Sorry, we are unable to map this address
Price summary
- Price:$750,000
- Price per sq. ft.:$245.42
About this home
Looking for privacy without sacrificing a sense of community? Welcome to this architecturally designed, deep waterfront retreat with 175 ft of water frontage. Tucked away in one of Hampton’s hidden communities that gives you a feeling of anonymity, a canopy of trees guide you home allowing the stresses of the day to melt away. Meticulously maintained, this cedar-sided home features a primary suite with fireplace and built in sauna, a sunroom and screened in porch made to enjoy spectacular sunrises and sunsets, beautiful oak hardwood floors, amazing storage, large eat-in kitchen with ample cabinets, dramatic cathedral ceilings throughout, sunken family room with an exposed wood ceiling, partially shaded pool overlooking Harris Creek and windows perfectly placed to enjoy the outdoors. Every time you step into this home you will notice a different custom design feature in every room. You will love the feeling of being surrounded by nature yet 2 miles from the grocery store, minutes to Langley Air Force Base, Dandy Haven Marina, Bell Isle Marina, Gosnold Hope Park, BMX track, and a boat ramp....
Contact an agent
Home facts
- Year built:1986
- Listing ID #:10643318
- Updated:July 30, 2026 at 09:50 AM
Rooms and interior
- Bedrooms:4
- Total bathrooms:3
- Full bathrooms:2
- Half bathrooms:1
- Rooms Total:10
- Flooring:Carpet, Vinyl, Wood
- Dining Description:Breakfast Area
- Bathrooms Description:Jetted Tub
- Kitchen Description:Dishwasher, Electric Range, Microwave, Refrigerator, Trash Compactor
- Living area:3,056 sq. ft.
Heating and cooling
- Cooling:Central Air, Zoned
- Heating:Electric, Heat Pump, Programmable Thermostat
- Central air:Yes
Structure and exterior
- Year built:1986
- Building area:3,056 sq. ft.
- Lot area:2.5 Acres
- Architectural Style:Contemporary
- Construction Materials:Wood
- Exterior Features:Deck
- Foundation Description:Crawl
- Levels:2 Story
Schools
- High school:Kecoughtan
- Middle school:Benjamin Syms Middle
- Elementary school:Samuel P. Langley Elementary
Utilities
- Water:Water Heater - Electric, Well
- Sewer:Septic
Finances and disclosures
- Price:$750,000
- Price per sq. ft.:$245.42
- Tax amount:$7,198
Features and amenities
- Appliances:Elec Range, Refrigerator, Washer Hookup
- Laundry features:Cathedral Ceiling, Dryer Hookup, Fireplace Wood, Skylights, Walk-In Attic, Walk-In Closet, Washer Hookup
- Amenities:Cable Hookup, Cathedral Ceiling, Ceiling Fan, Jetted Tub, Skylights, Walk-In Attic, Walk-In Closet, Water Softener
- Pool features:In Ground Pool
Parking
- Parking description:2 Car Attached Garage, Driveway Space, Garage Door Opener, Oversized
New listings near 23669
- New
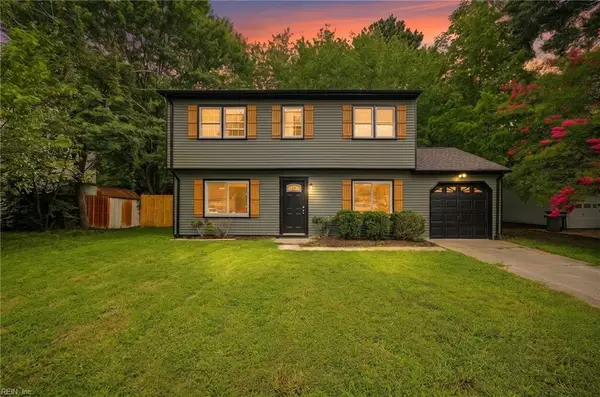 $364,900Active4 beds 3 baths1,650 sq. ft.
9 Newgate Village Road, Hampton, VA 23666
MLS# 10646541Listed by: Swell Realty Co - New
 $545,000Active5 beds 3 baths2,596 sq. ft.
35 E Berkley Drive, Hampton, VA 23663
MLS# 10646706Listed by: Iron Valley Real Est Norfolk - Open Sat, 11am to 1pmNew
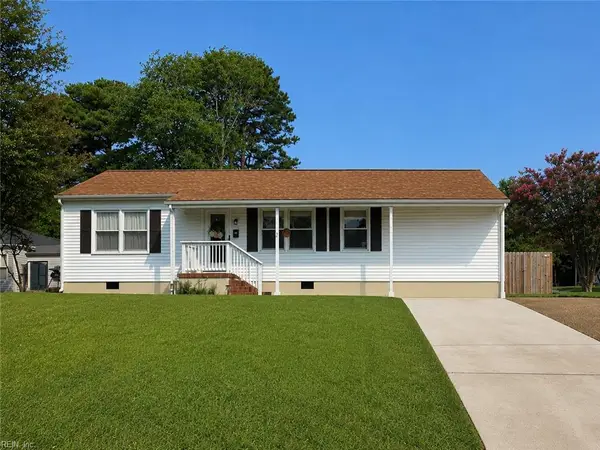 Listed by BHGRE$293,000Active3 beds 2 baths1,200 sq. ft.
2 Surry Court, Hampton, VA 23669
MLS# 10645628Listed by: Better Homes & Gdns Ntv Am Grp - New
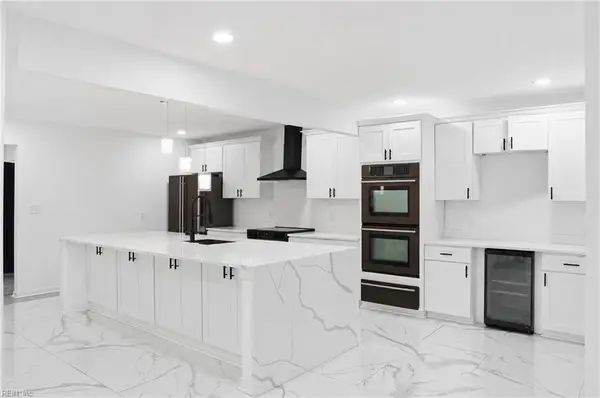 $569,900Active6 beds 5 baths3,461 sq. ft.
845 N King Street, Hampton, VA 23669
MLS# 10646094Listed by: Atlantic Sothebys Int'l Realty - New
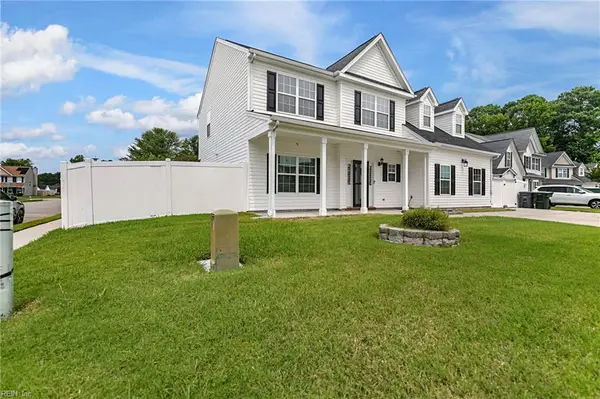 $520,000Active5 beds 3 baths3,156 sq. ft.
1 Polly Court, Hampton, VA 23666
MLS# 10646174Listed by: Abbitt Realty Company LLC - New
 $269,900Active4 beds 2 baths1,212 sq. ft.
647 Bell Street, Hampton, VA 23661
MLS# 10646334Listed by: CENTURY 21 Nachman Realty - New
 $265,000Active3 beds 1 baths924 sq. ft.
124 Alaric Drive, Hampton, VA 23664
MLS# 10646409Listed by: Atlantic Sothebys Int'l Realty - New
 $285,000Active3 beds 1 baths1,376 sq. ft.
31 Saint Albans Drive, Hampton, VA 23669
MLS# 10646552Listed by: Garrett Realty Partners - New
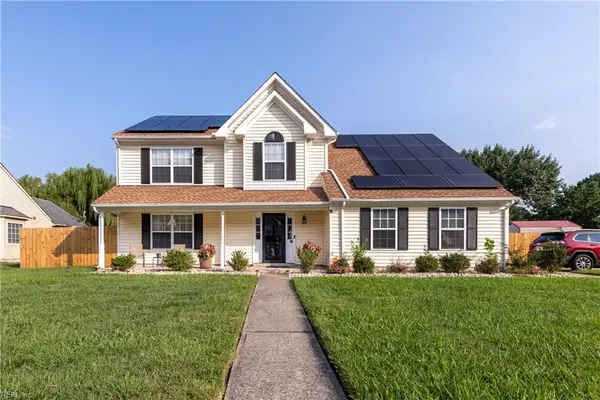 $430,000Active4 beds 4 baths2,900 sq. ft.
29 Red Robin Turn, Hampton, VA 23669
MLS# 10646575Listed by: Liz Moore & Associates LLC - New
 $150,000Active2 beds 1 baths1,069 sq. ft.
710 Norwood Circle, Hampton, VA 23681
MLS# 10646604Listed by: RE/MAX Allegiance


Protect your home and budget from life's surprises with an Assurant Home Warranty, backed by a partner that supports you through every step of homeownership. Explore Plans.
© 2026 Better Homes and Gardens Real Estate LLC. An Anywhere Real Estate company. All rights reserved. Better Homes and Gardens® Real Estate is a registered trademark owned by Meredith Operations Corporation, licensed to Better Homes and Gardens Real Estate LLC and used with permission. Better Homes and Gardens Real Estate LLC fully supports the principles of the Fair Housing Act and the Equal Opportunity Act. Listing information is deemed reliable but is not guaranteed accurate.
Each office is independently owned and operated.
Any services or products provided by third parties are not provided by, affiliated with or related to Better Homes and Gardens Real Estate LLC, or its affiliated companies.