
11207 Garland Park Lane, Hanover, VA 23069
Local realty services provided by:Better Homes and Gardens Real Estate Native American Group
11207 Garland Park Lane,Hanover, VA 23069
$1,299,950
- 5 Beds
- 4 Baths
- 5,116 sq. ft.
- Single family
- Coming Soon
Listed by: stoney marshall, peyton burchell
Office: hometown realty services inc
MLS#:2627290
Source:RV
Price summary
- Price:$1,299,950
- Price per sq. ft.:$254.09
- Monthly HOA dues:$70.83
About this home
COMING SOON!!!! This CUSTOM BUILT home in the Hanover High School district features 5 bedrooms, 4 full baths, a beautifully manicured 2.456 acre lot, paved driveway, covered front and rear porches, multiple patios, an oversized attached AND detached garage, and is LOADED WITH UPGRADES! More details coming soon.....
Contact an agent
Home facts
- Year built:2018
- Subdivision & Development:None
- Listing ID #:2627290
- Updated:October 10, 2026 at 01:57 AM
Rooms and interior
- Bedrooms:5
- Total bathrooms:4
- Full bathrooms:4
- Rooms Total:10
- Flooring:Ceramic Tile, Partially Carpeted, Tile, Wood
- Dining Description:Dining Area
- Bathrooms Description:Double Vanity
- Kitchen Description:Built-In Oven, Dishwasher, Kitchen Island, Microwave, Refrigerator, Stove, Wine Cooler
- Basement:Yes
- Basement Description:Crawl Space
- Living area:5,116 sq. ft.
Heating and cooling
- Cooling:Zoned
- Heating:Electric, Zoned
Structure and exterior
- Roof:Shingle
- Year built:2018
- Building area:5,116 sq. ft.
- Lot area:2.46 Acres
- Architectural Style:Colonial
- Construction Materials:Block, Frame, Vinyl Siding
- Exterior Features:Front Porch, Lighting, Rear Porch
- Levels:Two
Schools
- High school:Hanover
- Middle school:Oak Knoll
- Elementary school:Kersey Creek
Utilities
- Water:Well
Finances and disclosures
- Price:$1,299,950
- Price per sq. ft.:$254.09
- Tax amount:$8,218 (2026)
Features and amenities
- Appliances:Built-In Oven, Dishwasher, Dryer, Instant Hot Water, Microwave, Refrigerator, Stove, Tankless Water Heater, Water Softener, Wine Cooler
- Laundry features:Dryer
- Amenities:Beamed Ceilings, Ceiling Fans, Granite Counters, High Ceilings, Thermal Windows, Walk-In Closets
Parking
- Parking description:Attached, Detached, Driveway, Garage, Off Street, Paved, Paved Driveway
- Garage:Yes
- Garage spaces:4
 The information being provided is for consumers' personal, non-commercial use and may not be used for any purpose other than to identify prospective properties for purchasing. All information provided is deemed reliable but is not guaranteed accurate.The multiple listing information is provided by Central Virginia Regional Multiple Listing Service, LLC from a copyrighted compilation of listings. The compilation of listings and each individual listing are © 2026 Central Virginia Regional Multiple Listing Service, LLC. All rights reserved.
New listings near 11207 Garland Park Lane
- Coming Soon
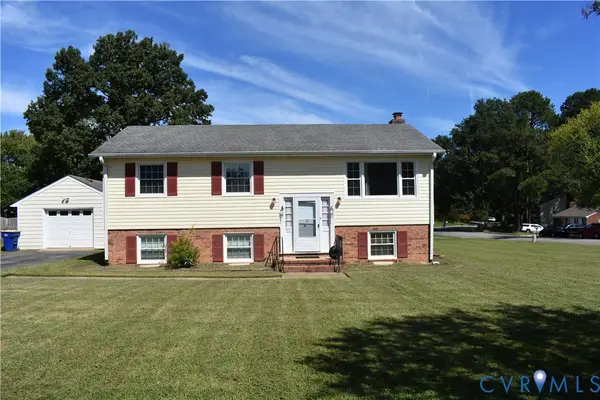 $425,000Coming Soon4 beds 3 baths2,368 sq. ft.
9226 Totopotomoy Trail, Hanover, VA 23005
MLS# 2625289Listed by: JOYNER FINE PROPERTIES 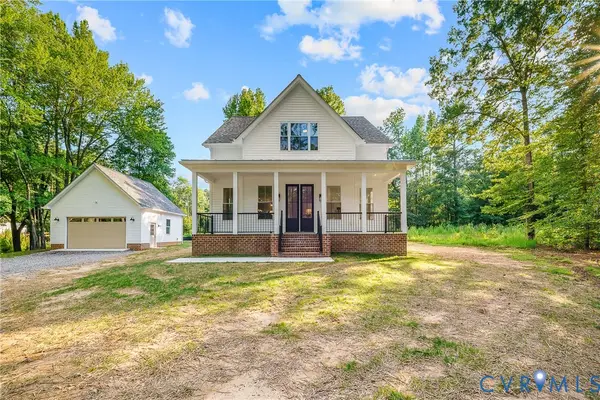 $674,950Active4 beds 3 baths2,735 sq. ft.
8299 Pamlico Road, Hanover, VA 23005
MLS# 2624794Listed by: HOMETOWN REALTY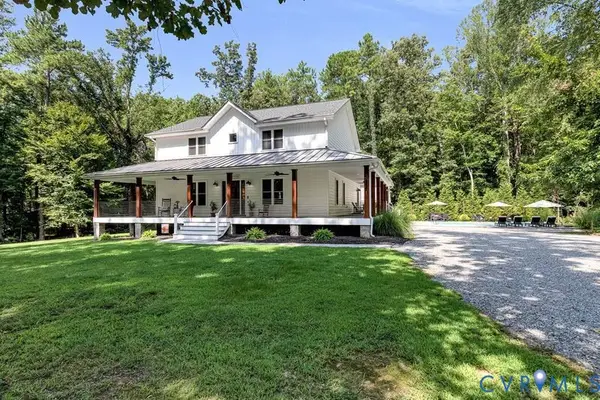 $849,500Pending4 beds 4 baths2,456 sq. ft.
13232 Depot Road, Hanover, VA 23069
MLS# 2625192Listed by: CENTRAL VIRGINIA REALTY INC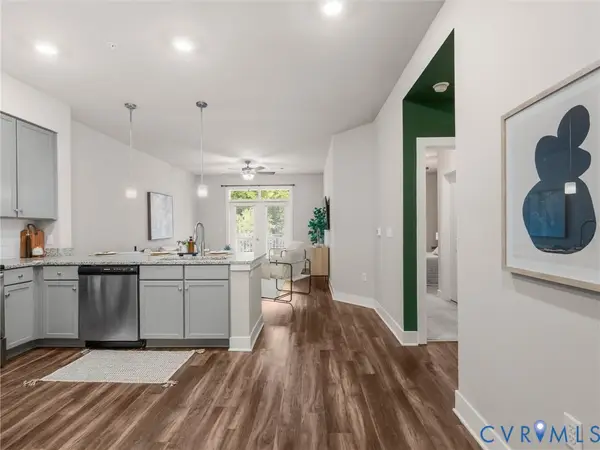 $245,000Active1 beds 1 baths963 sq. ft.
10521 Stony Bluff Drive #209, Hanover, VA 23005
MLS# 2624651Listed by: VALENTINE PROPERTIES $150,000Pending3.48 Acres
0000 Jamestown Road, Hanover, VA 23005
MLS# 2622801Listed by: FREI/UNITED REAL ESTATE PREMIER INC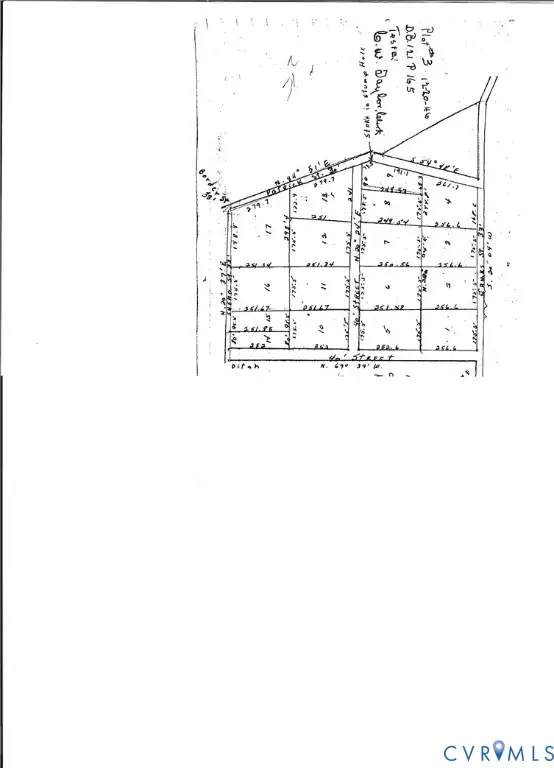 $120,000Active1 Acres
0 Wesley Street, Hanover, VA 23005
MLS# 2620918Listed by: DENISE DUNCAN REALTY INC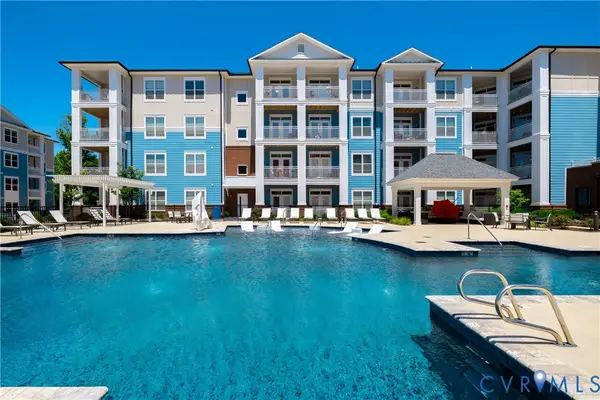 $340,000Active2 beds 2 baths1,256 sq. ft.
10525 Stony Bluff Dr #103, Hanover, VA 23005
MLS# 2620817Listed by: HOMETOWN REALTY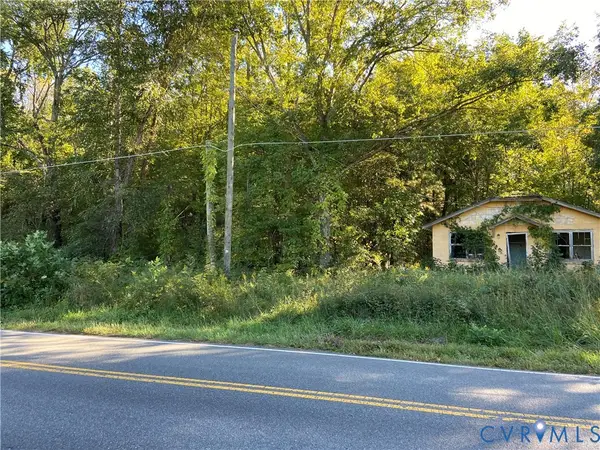 $70,000Pending0.45 Acres
12235 Cedar Lane, Hanover, VA 23005
MLS# 2620484Listed by: EXP REALTY, LLC $344,900Active3 beds 3 baths1,544 sq. ft.
11209 Winding Brook Terrace Drive, Hanover, VA 23005
MLS# 2618121Listed by: LLOYD'S REAL ESTATE LLC $525,000Active3 beds 3 baths2,708 sq. ft.
13613 Providence Trail Circle, Hanover, VA 23005
MLS# 2615753Listed by: JOYNER FINE PROPERTIES


Protect your home and budget from life's surprises with an Assurant Home Warranty, backed by a partner that supports you through every step of homeownership. Explore Plans.
© 2026 Better Homes and Gardens Real Estate LLC. An Anywhere Real Estate company. All rights reserved. Better Homes and Gardens® Real Estate is a registered trademark owned by Meredith Operations Corporation, licensed to Better Homes and Gardens Real Estate LLC and used with permission. Better Homes and Gardens Real Estate LLC fully supports the principles of the Fair Housing Act and the Equal Opportunity Act. Listing information is deemed reliable but is not guaranteed accurate.
Each office is independently owned and operated.
Any services or products provided by third parties are not provided by, affiliated with or related to Better Homes and Gardens Real Estate LLC, or its affiliated companies.