
8328 Peaks Road, Hanover, VA 23069
Local realty services provided by:Better Homes and Gardens Real Estate Base Camp
8328 Peaks Road,Hanover, VA 23069
$625,000
- 4 Beds
- 2 Baths
- 2,845 sq. ft.
- Single family
- Coming Soon
Listed by: dan tulli
Office: joyner fine properties
MLS#:2627462
Source:RV
Price summary
- Price:$625,000
- Price per sq. ft.:$219.68
About this home
A spacious log cabin on 5 wooded acres served by award-winning schools? YES, PLEASE!!! Privacy and convenience abound in this Hanover classic. Turn right off the main road, then follow the long driveway; you'll see the fruit trees, barn, and carport. Enter the deck under the covered porch and walk into your own log cabin! You enter a charming foyer/drop zone that opens to your updated kitchen with stainless steel appliances, subway tile backsplash, butcher block countertops, & solid wood cabinets. The kitchen opens to a dining area and comfortable family room with a large brick fireplace. Continue to your sun-soaked solarium with an arched ceiling and ceiling fan. Just off the family room is the primary bedroom with wooden beams lining the ceiling. The ensuite bath has a large vanity and an updated tub and shower with subway tile. Also on this main floor is a convenient office area that could function as an additional bedroom or play area for little ones. Head upstairs and see the 2 guest/kids' bedrooms with a Jack-and-Jill bathroom dividing them. Head back down 2 flights of stairs to the basement, where you will find an additional finished bedroom and a finished second living room with additional space that could be finished. An oversized septic system was installed Nov. '19. The roof was just inspected in May '21. The chimney was inspected May '21. All new electrical outlets, switches, and overhead lighting were installed in the basement, and the panel was inspected in May '21. Three first-floor ceiling fans with remotes, interior barn LED lights, exterior barn LED flood light, LED lamp post top, carport motion lights, and garbage disposal were all installed in Sept. '20. New washing machine Dec '20. Two new toilets were installed in May '21. The home is being SOLD AS-IS....
Contact an agent
Home facts
- Year built:1984
- Subdivision & Development:None
- Listing ID #:2627462
- Updated:October 09, 2026 at 02:05 AM
Rooms and interior
- Bedrooms:4
- Total bathrooms:2
- Full bathrooms:2
- Rooms Total:7
- Flooring:Partially Carpeted, Wood
- Bedroom Description:Main Level Primary
- Basement:Yes
- Basement Description:Partial
- Living area:2,845 sq. ft.
Heating and cooling
- Cooling:Central Air
- Heating:Baseboard, Forced Air, Propane
- Central air:Yes
Structure and exterior
- Roof:Shingle
- Year built:1984
- Building area:2,845 sq. ft.
- Lot area:5 Acres
- Architectural Style:Log Home
- Construction Materials:Log
- Exterior Features:Deck
Schools
- High school:Hanover
- Middle school:Oak Knoll
- Elementary school:Kersey Creek
Utilities
- Water:Well
- Sewer:Septic Tank
Finances and disclosures
- Price:$625,000
- Price per sq. ft.:$219.68
- Tax amount:$5,106 (2026)
Features and amenities
- Appliances:Propane Water Heater
Parking
- Parking description:No Garage
 The information being provided is for consumers' personal, non-commercial use and may not be used for any purpose other than to identify prospective properties for purchasing. All information provided is deemed reliable but is not guaranteed accurate.The multiple listing information is provided by Central Virginia Regional Multiple Listing Service, LLC from a copyrighted compilation of listings. The compilation of listings and each individual listing are © 2026 Central Virginia Regional Multiple Listing Service, LLC. All rights reserved.
New listings near 8328 Peaks Road
- Coming Soon
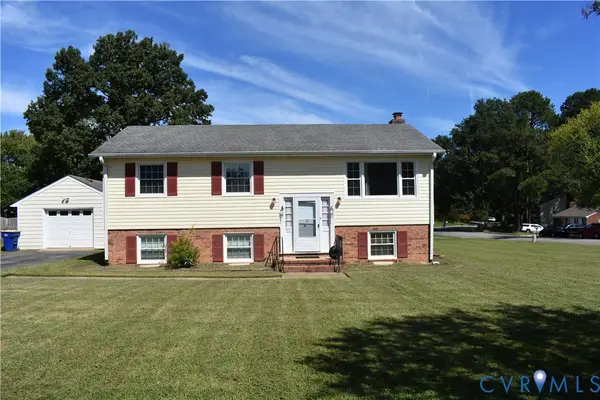 $425,000Coming Soon4 beds 3 baths2,368 sq. ft.
9226 Totopotomoy Trail, Hanover, VA 23005
MLS# 2625289Listed by: JOYNER FINE PROPERTIES 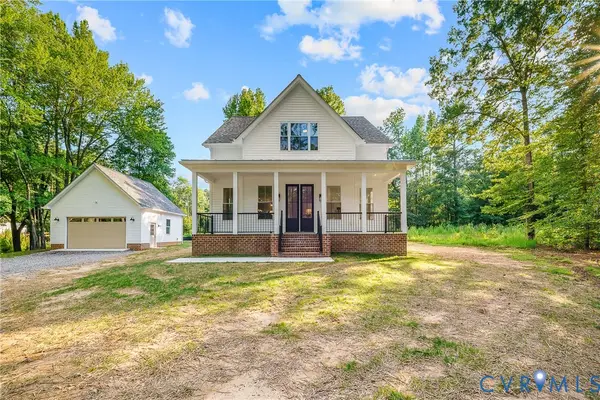 $674,950Active4 beds 3 baths2,735 sq. ft.
8299 Pamlico Road, Hanover, VA 23005
MLS# 2624794Listed by: HOMETOWN REALTY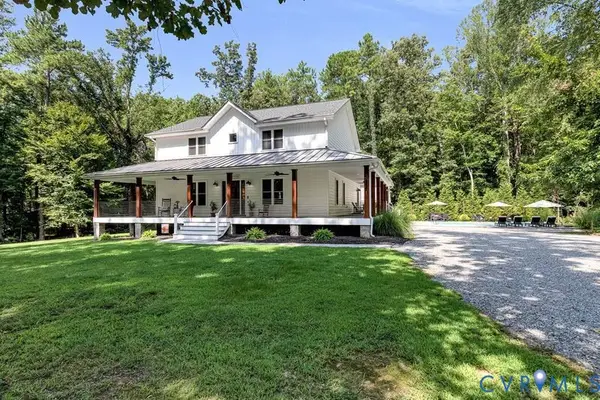 $849,500Pending4 beds 4 baths2,456 sq. ft.
13232 Depot Road, Hanover, VA 23069
MLS# 2625192Listed by: CENTRAL VIRGINIA REALTY INC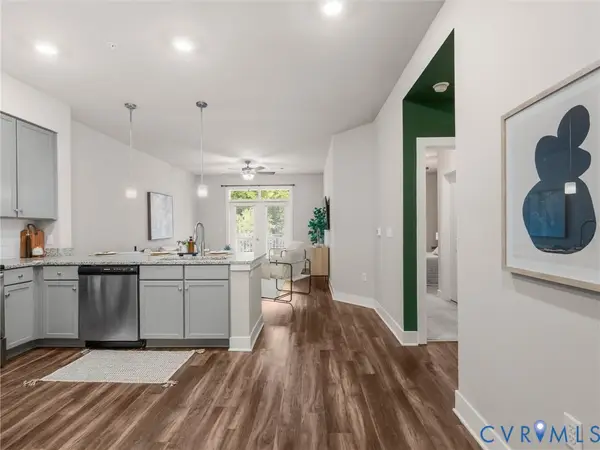 $245,000Active1 beds 1 baths963 sq. ft.
10521 Stony Bluff Drive #209, Hanover, VA 23005
MLS# 2624651Listed by: VALENTINE PROPERTIES $150,000Pending3.48 Acres
0000 Jamestown Road, Hanover, VA 23005
MLS# 2622801Listed by: FREI/UNITED REAL ESTATE PREMIER INC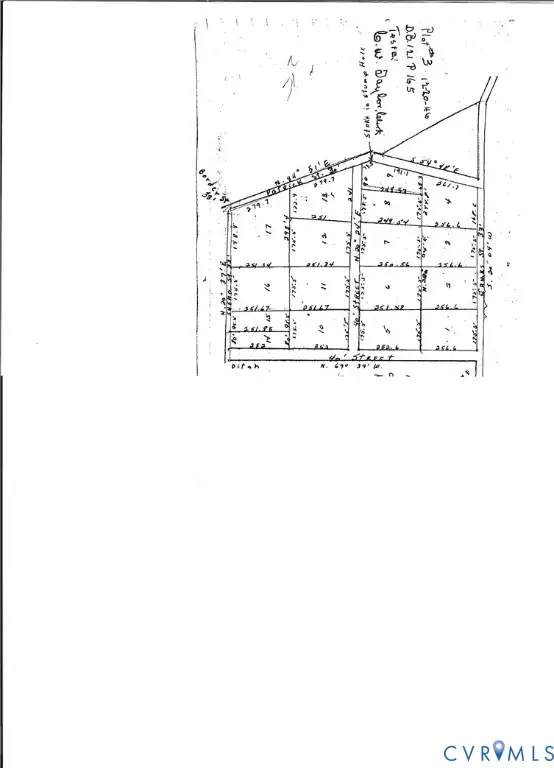 $120,000Active1 Acres
0 Wesley Street, Hanover, VA 23005
MLS# 2620918Listed by: DENISE DUNCAN REALTY INC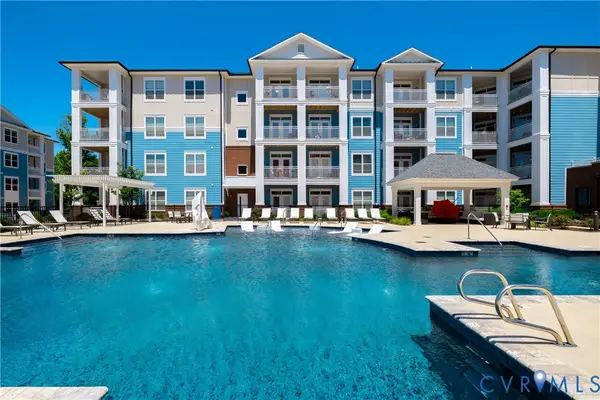 $340,000Active2 beds 2 baths1,256 sq. ft.
10525 Stony Bluff Dr #103, Hanover, VA 23005
MLS# 2620817Listed by: HOMETOWN REALTY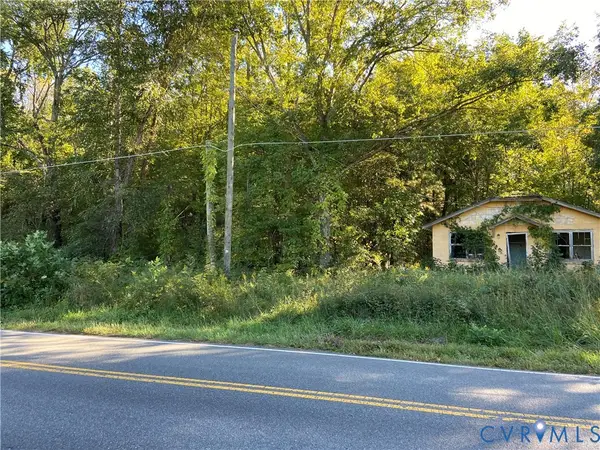 $70,000Pending0.45 Acres
12235 Cedar Lane, Hanover, VA 23005
MLS# 2620484Listed by: EXP REALTY, LLC $344,900Active3 beds 3 baths1,544 sq. ft.
11209 Winding Brook Terrace Drive, Hanover, VA 23005
MLS# 2618121Listed by: LLOYD'S REAL ESTATE LLC $525,000Active3 beds 3 baths2,708 sq. ft.
13613 Providence Trail Circle, Hanover, VA 23005
MLS# 2615753Listed by: JOYNER FINE PROPERTIES


Protect your home and budget from life's surprises with an Assurant Home Warranty, backed by a partner that supports you through every step of homeownership. Explore Plans.
© 2026 Better Homes and Gardens Real Estate LLC. An Anywhere Real Estate company. All rights reserved. Better Homes and Gardens® Real Estate is a registered trademark owned by Meredith Operations Corporation, licensed to Better Homes and Gardens Real Estate LLC and used with permission. Better Homes and Gardens Real Estate LLC fully supports the principles of the Fair Housing Act and the Equal Opportunity Act. Listing information is deemed reliable but is not guaranteed accurate.
Each office is independently owned and operated.
Any services or products provided by third parties are not provided by, affiliated with or related to Better Homes and Gardens Real Estate LLC, or its affiliated companies.