
98 Mallard Dr, Hardyville, VA 23070
Local realty services provided by:Better Homes and Gardens Real Estate Reserve
Listed by: donna j erwin
Office: erwin realty
MLS#:VAMX2000306
Source:BRIGHTMLS
Price summary
- Price:$389,500
- Price per sq. ft.:$187.98
- Monthly HOA dues:$10.42
About this home
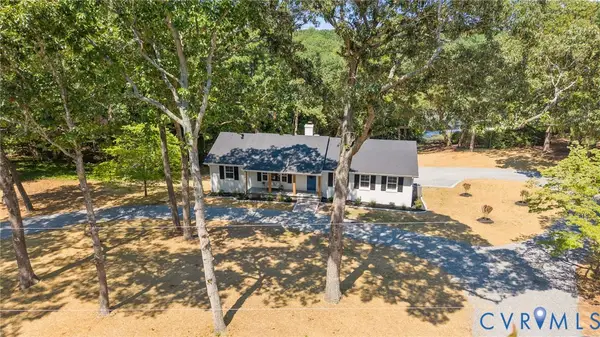
Beautifully maintained ranch home with a flexible layout that works wonderfully for multi-generational living or guests. The spacious primary suite features a custom walk-in shower, while two additional bedrooms and a full hall bath offer plenty of room for family and friends. A large family room with an oversized adjoining office adds even more living space and could easily serve as a second primary suite. The kitchen was updated just four years ago and is ready for everyday living and entertaining, with a gas range, refrigerator, wine refrigerator, dishwasher, microwave, granite countertops, tile backsplash, and plenty of prep space. The open kitchen, dining, and living area feels warm and welcoming, with a cozy gas fireplace, beautiful ¾ hardwood floors, and a custom compass rose inlay in the foyer. Outside, you’ll love the fenced backyard with its oversized deck and grilling area, raised garden beds, trellis panels, and charming garden pathways. The insulated two-car garage is set up for hobbies or projects, with multiple 220-volt outlets, air compressor connections, and its own mini-split HVAC. An additional two-car concrete pad provides extra parking for gatherings and guests. There’s also an oversized detached shed with a generator panel wired to the home and 110-volt outlets. Private homeowners boat ramp and dock access just down the lane make it easy to enjoy an evening on the water or a quick fishing trip after dinner....
Contact an agent
Home facts
- Year built:1989
- Subdivision & Development:NONE AVAILABLE
- Listing ID #:VAMX2000306
- Added:144 day(s) ago
- Updated:October 14, 2026 at 01:13 PM
Rooms and interior
- Bedrooms:3
- Total bathrooms:2
- Full bathrooms:2
- Flooring:Hardwood
- Dining Description:Combination Kitchen/Dining
- Bathrooms Description:Primary Bath(s)
- Kitchen Description:Built-In Microwave, Cedar Closet(s), Crown Moldings, Dishwasher, Oven/Range - Gas, Refrigerator, Upgraded Countertops, Water Heater - Tankless
- Bedroom Description:Cedar Closet(s), Entry Level Bedroom
- Living area:2,072 sq. ft.
Heating and cooling
- Cooling:Central A/C, Ductless/Mini-Split, Heat Pump(s)
- Heating:Electric, Heat Pump - Electric BackUp
Structure and exterior
- Roof:Architectural Shingle
- Year built:1989
- Building area:2,072 sq. ft.
- Lot area:0.61 Acres
- Lot Features:Backs to Trees, Fishing Available, Landscaping, No Thru Street
- Architectural Style:Ranch/Rambler
- Construction Materials:T-1-11
- Exterior Features:Brick, Deck(s), Extensive Hardscape, Gutter System, Outbuilding(s), Porch(es)
- Foundation Description:Crawl Space
- Levels:1 Story
Utilities
- Water:Well
- Sewer:Private Septic Tank
Finances and disclosures
- Price:$389,500
- Price per sq. ft.:$187.98
- Tax amount:$1,576 (2026)
Features and amenities
- Laundry features:Dryer, Washer
- Amenities:Cable TV, Cedar Closet(s), Crown Moldings, Solar Tube(s)
Parking
- Parking description:Additional Storage Area, Asphalt Driveway, Attached Garage, Garage - Front Entry, Garage Door Opener, Inside Access
- Garage:Yes
- Garage spaces:2
New listings near 98 Mallard Dr



Protect your home and budget from life's surprises with an Assurant Home Warranty, backed by a partner that supports you through every step of homeownership. Explore Plans.
© 2026 Better Homes and Gardens Real Estate LLC. An Anywhere Real Estate company. All rights reserved. Better Homes and Gardens® Real Estate is a registered trademark owned by Meredith Operations Corporation, licensed to Better Homes and Gardens Real Estate LLC and used with permission. Better Homes and Gardens Real Estate LLC fully supports the principles of the Fair Housing Act and the Equal Opportunity Act. Listing information is deemed reliable but is not guaranteed accurate.
Each office is independently owned and operated.
Any services or products provided by third parties are not provided by, affiliated with or related to Better Homes and Gardens Real Estate LLC, or its affiliated companies.