
1062 Cherrybrook Dr, Harrisonburg, VA 22802
Local realty services provided by:Better Homes and Gardens Real Estate Pathways
Listed by: nick whitelock
Office: massanutten realty
MLS#:683832
Source:CHARLOTTESVILLE
Price summary
- Price:$289,900
- Price per sq. ft.:$183.02
- Monthly HOA dues:$111
About this home
Well maintained 3 bedroom 2.5 bathroom townhome with spacious floorplan! Desirable Townes At Wellington setting, convenient to downtown, JMU, shopping and restaurants. Brand NEW 2026 HVAC and fresh interior paint! Amenities include 9' ceilings on main level and the open kitchen has a new microwave. The Dining Area opens onto a 10x14 patio making it convenient for grilling and/or relaxing! Dont miss the extra storage under the stairs! The second floor Primary Suite features a vaulted ceiling, walk-in closet and bath. Two secondary bedrooms, a full bath and laundry area complete this level. NEW 2026 HVAC. HOA covers roof replacement!Community management takes care of mowing your grass, trash pickup and you get 2 dedicated parking spaces just for you, The surrounding communities are a good mix of owners & renters. You're close to everything yet tucked away off the main road. Mountain views out your back door!
Contact an agent
Home facts
- Year built:2008
- Subdivision & Development:THE TOWNES AT WELLINGTON PARK
- Listing ID #:683832
- Added:1 day(s) ago
- Updated:November 09, 2026 at 05:49 PM
Rooms and interior
- Bedrooms:3
- Total bathrooms:3
- Full bathrooms:2
- Half bathrooms:1
- Living area:1,584 sq. ft.
Heating and cooling
- Cooling:Central Air, Heat Pump
- Heating:Heat Pump
- Central air:Yes
Structure and exterior
- Year built:2008
- Building area:1,584 sq. ft.
- Lot area:0.06 Acres
- Construction Materials:Stick Built, Vinyl Siding
- Foundation Description:Slab
- Levels:2 Levels
Schools
- High school:Harrisonburg
- Middle school:Skyline
- Elementary school:Smithland
Utilities
- Water:Public
- Sewer:Public Sewer
Finances and disclosures
- Price:$289,900
- Price per sq. ft.:$183.02
- Tax amount:$2,663 (2026)
Features and amenities
- Laundry features:Dryer, Stacked, Washer
New listings near 1062 Cherrybrook Dr
- New
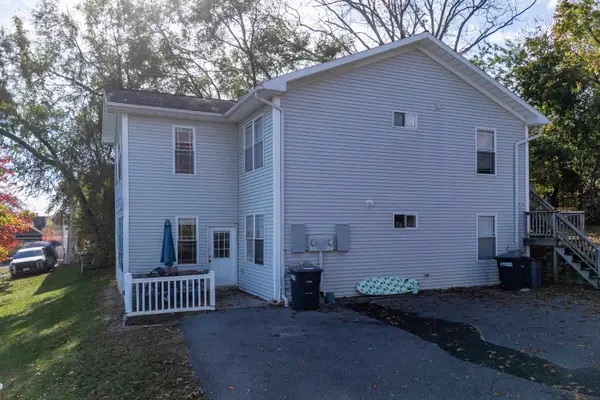 $595,000Active-- beds -- baths2,808 sq. ft.
1321 Mt Clinton Pike, Harrisonburg, VA 22802
MLS# 683848Listed by: FUNKHOUSER REAL ESTATE GROUP - New
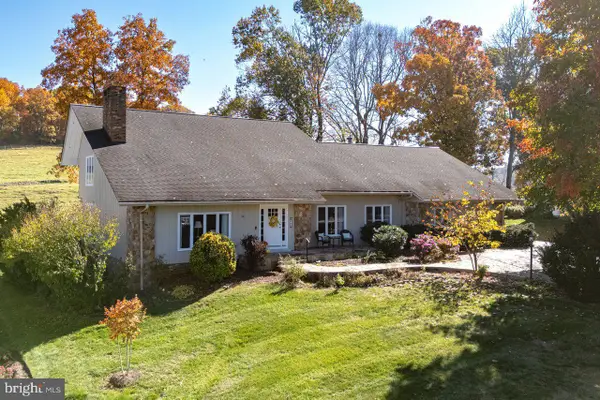 $599,900Active4 beds 3 baths2,839 sq. ft.
362 Par Ln, HARRISONBURG, VA 22802
MLS# VAHC2000700Listed by: NEST REALTY HARRISONBURG - New
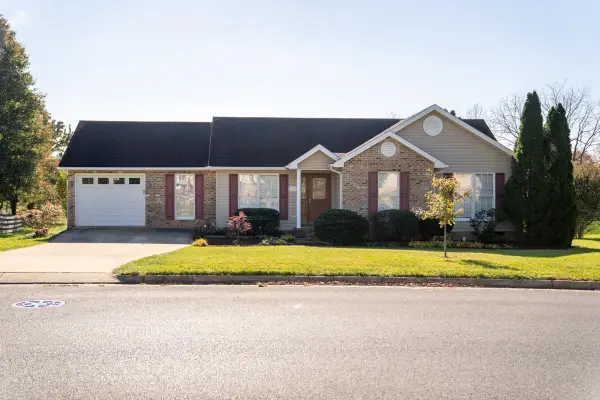 $399,000Active3 beds 2 baths1,820 sq. ft.
1719 Park Lawn Dr, Harrisonburg, VA 22801
MLS# 683757Listed by: NEST REALTY HARRISONBURG - New
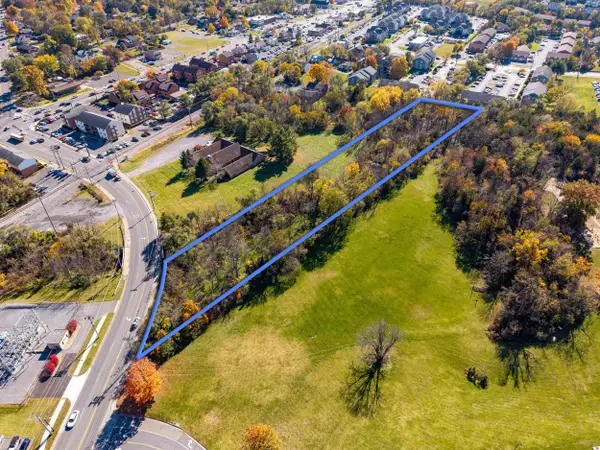 $100,000Active2.88 Acres
TBD Maryland Ave, Harrisonburg, VA 22801
MLS# 683737Listed by: FUNKHOUSER REAL ESTATE GROUP - New
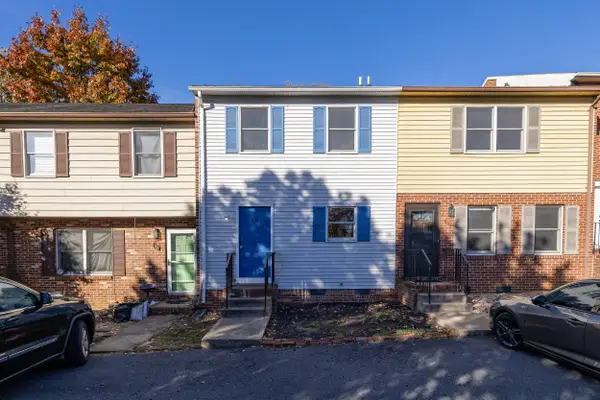 $212,500Active2 beds 2 baths1,152 sq. ft.
854 Vine St, Harrisonburg, VA 22801
MLS# 683690Listed by: FUNKHOUSER REAL ESTATE GROUP 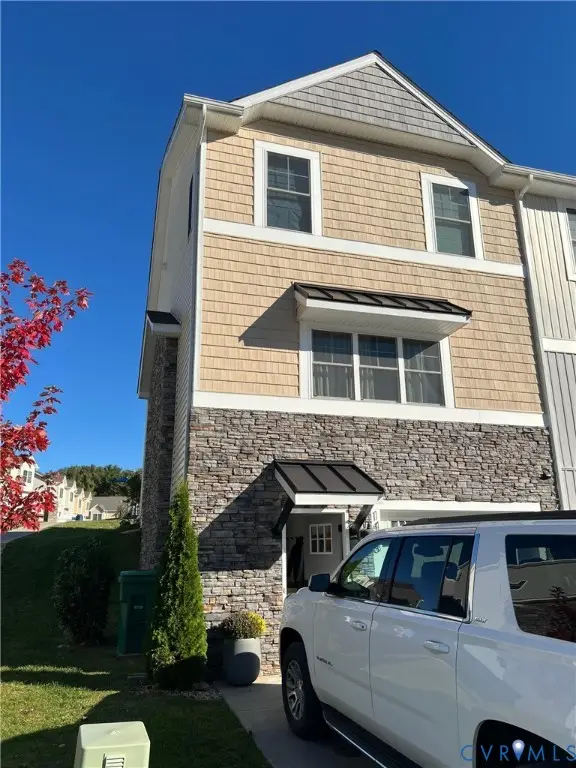 $339,000Active3 beds 3 baths1,730 sq. ft.
1408 Palomino Trail, Harrisonburg, VA 22801
MLS# 2629217Listed by: BEYCOME BROKERAGE REALTY LLC- New
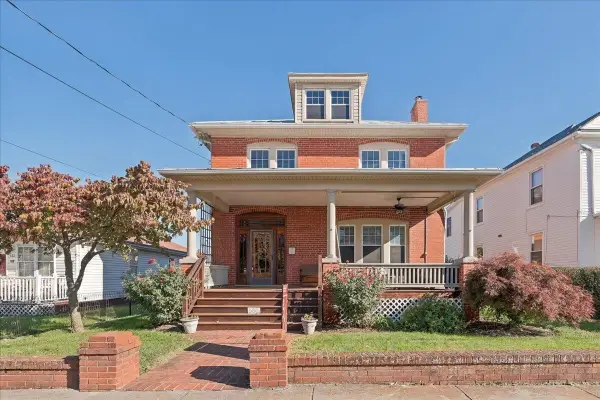 $359,900Active4 beds 2 baths2,826 sq. ft.
530 Collicello St, Harrisonburg, VA 22801
MLS# 683587Listed by: KLINE MAY REALTY 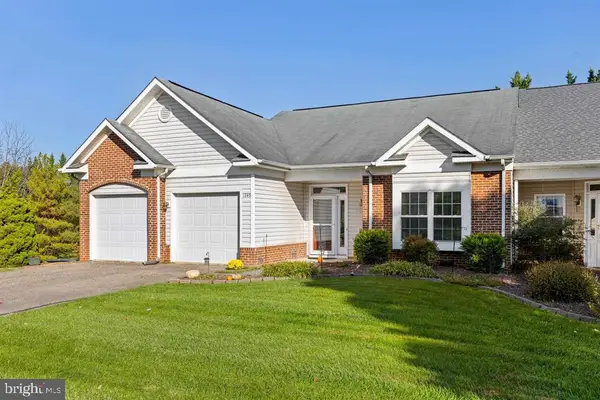 $295,000Pending2 beds 2 baths1,152 sq. ft.
1245 Wordsworth Ct, HARRISONBURG, VA 22802
MLS# VAHC2000698Listed by: OLD DOMINION REALTY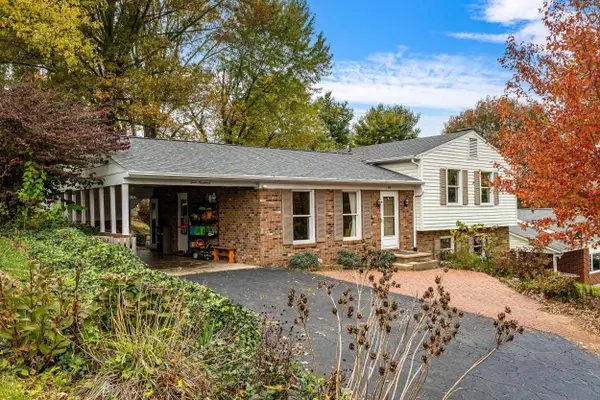 $344,900Pending3 beds 3 baths1,892 sq. ft.
419 West Ave, Harrisonburg, VA 22801
MLS# 683560Listed by: FUNKHOUSER REAL ESTATE GROUP


Protect your home and budget from life's surprises with an Assurant Home Warranty, backed by a partner that supports you through every step of homeownership. Explore Plans.
© 2026 Better Homes and Gardens Real Estate LLC. An Anywhere Real Estate company. All rights reserved. Better Homes and Gardens® Real Estate is a registered trademark owned by Meredith Operations Corporation, licensed to Better Homes and Gardens Real Estate LLC and used with permission. Better Homes and Gardens Real Estate LLC fully supports the principles of the Fair Housing Act and the Equal Opportunity Act. Listing information is deemed reliable but is not guaranteed accurate.
Each office is independently owned and operated.
Any services or products provided by third parties are not provided by, affiliated with or related to Better Homes and Gardens Real Estate LLC, or its affiliated companies.