
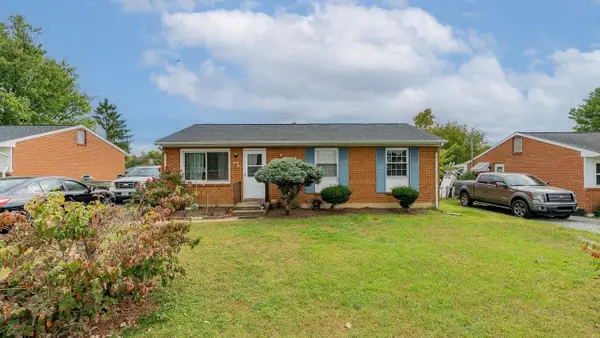
1120 King Edwards Way, Harrisonburg, VA 22801
Local realty services provided by:Better Homes and Gardens Real Estate Pathways
Listed by: phyllis meador
Office: 1st choice real estate
MLS#:682944
Source:CHARLOTTESVILLE
Price summary
- Price:$445,000
- Price per sq. ft.:$215.6
About this home
Ready for immediate purchase! Located close to schools, shopping and many local areas for fun, educational and events!! ~~ Freshly painted and so many updates, you will fall in love. The spacious main floor blends the living room, dining area, and kitchen into one bright space—ideal for everyday living and entertaining. Enjoy stepping from the living area onto the deck, to enjoy the privacy-fenced backyard that offers space for pets, play, or quiet relaxation. All appliances, including the washer and dryer have been updated within the last 4 years and ALL convey. Water heater is 2 years old, all bathroom faucets replaced, flooring on stairs and hallway has been replaced. Where do you wish to be for Your Holidays?
Contact an agent
Home facts
- Year built:1999
- Subdivision & Development:STONE SPRING VILLAGE
- Listing ID #:682944
- Added:8 day(s) ago
- Updated:October 21, 2026 at 05:14 PM
Rooms and interior
- Bedrooms:3
- Total bathrooms:3
- Full bathrooms:2
- Half bathrooms:1
- Flooring:Carpet, Ceramic Tile, Luxury Vinyl Plank
- Kitchen Description:Electric Range, Microwave, Refrigerator
- Basement:Yes
- Living area:2,064 sq. ft.
Heating and cooling
- Cooling:Central Air, Heat Pump
- Heating:Central, Forced Air
- Central air:Yes
Structure and exterior
- Year built:1999
- Building area:2,064 sq. ft.
- Lot area:0.23 Acres
- Lot Features:Private
- Architectural Style:Contemporary
- Construction Materials:Stick Built, Vinyl Siding
- Foundation Description:Block
Schools
- High school:Harrisonburg
- Middle school:Skyline
- Elementary school:Stone Spring
Utilities
- Water:Public
- Sewer:Public Sewer
Finances and disclosures
- Price:$445,000
- Price per sq. ft.:$215.6
- Tax amount:$3,352 (2026)
Features and amenities
- Appliances:Dishwasher, Electric Range, Microwave, Refrigerator
- Laundry features:Dryer Hookup, Washer Hookup
Parking
- Parking description:Attached, Garage, Garage Faces Side
- Garage:Yes
- Garage spaces:2
New listings near 1120 King Edwards Way
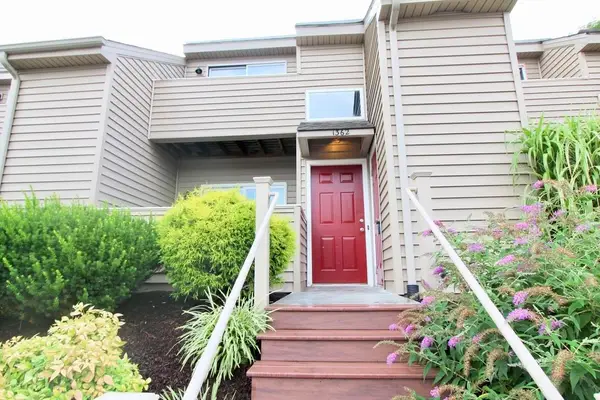 $255,000Pending4 beds 2 baths1,352 sq. ft.
1362 Bradley Dr, Harrisonburg, VA 22801
MLS# 683224Listed by: ROCKTOWN REALTY- Open Sat, 3:30 to 5pmNew
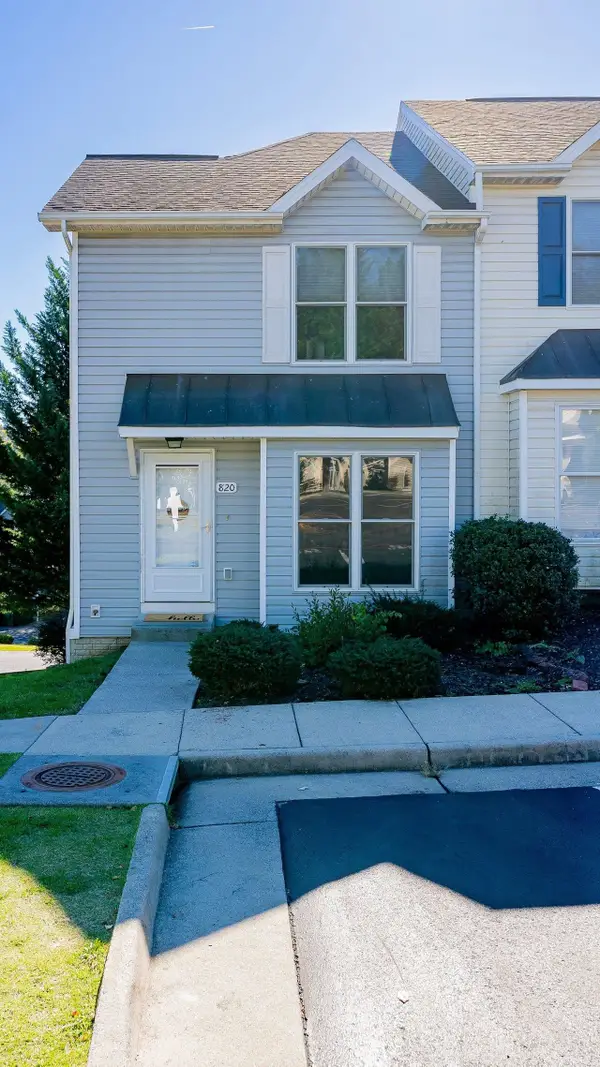 $285,000Active3 beds 4 baths1,904 sq. ft.
820 Camelot Ln, Harrisonburg, VA 22801
MLS# 683197Listed by: FATHOM REALTY 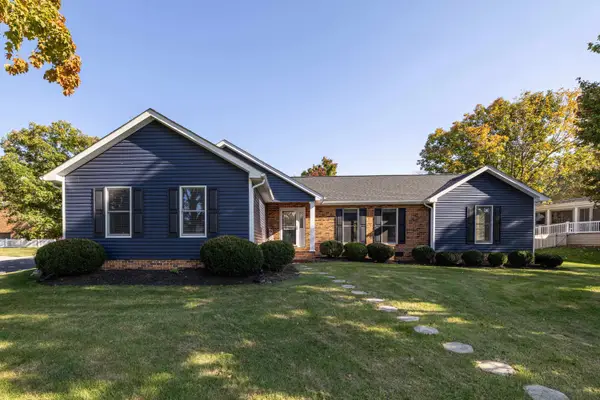 $415,000Pending3 beds 2 baths2,280 sq. ft.
951 Mockingbird Dr, Harrisonburg, VA 22802
MLS# 683124Listed by: FUNKHOUSER REAL ESTATE GROUP- New
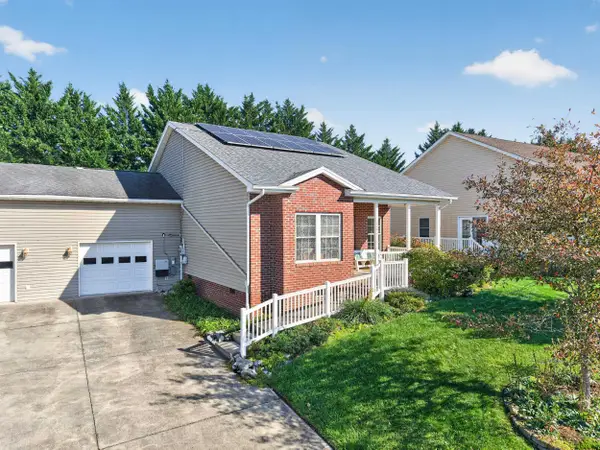 $354,500Active3 beds 2 baths1,752 sq. ft.
2263 Lake Terrace Dr, Harrisonburg, VA 22802
MLS# 683045Listed by: FUNKHOUSER REAL ESTATE GROUP 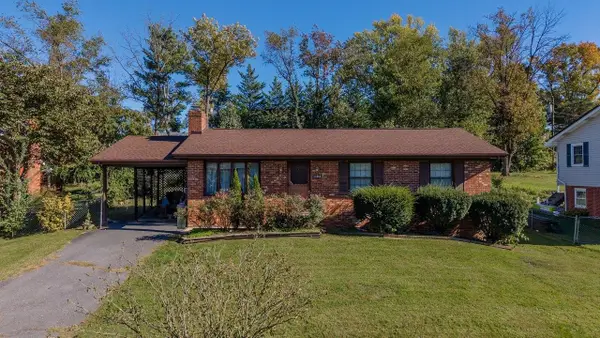 $324,000Pending3 beds 2 baths1,050 sq. ft.
1154 Stuart St, Harrisonburg, VA 22802
MLS# 682856Listed by: NEST REALTY HARRISONBURG- New
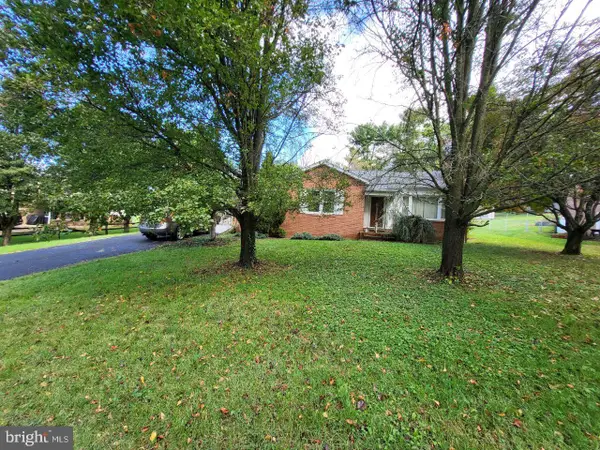 $319,000Active3 beds 2 baths1,333 sq. ft.
1212 Edgewood Rd, HARRISONBURG, VA 22801
MLS# VAHC2000690Listed by: TOP BROKERAGE LLC - New
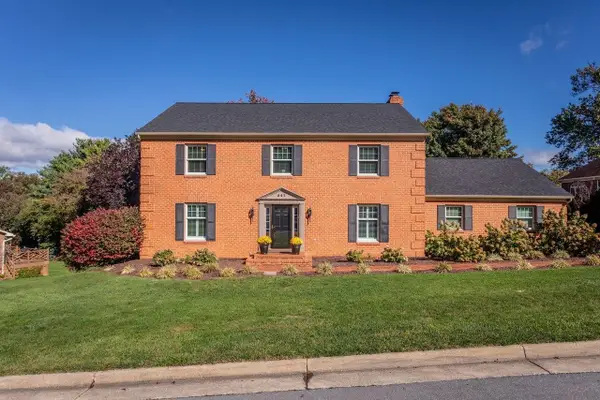 $649,900Active4 beds 5 baths5,684 sq. ft.
247 Divot Dr, Harrisonburg, VA 22801
MLS# 683002Listed by: KLINE MAY REALTY - New
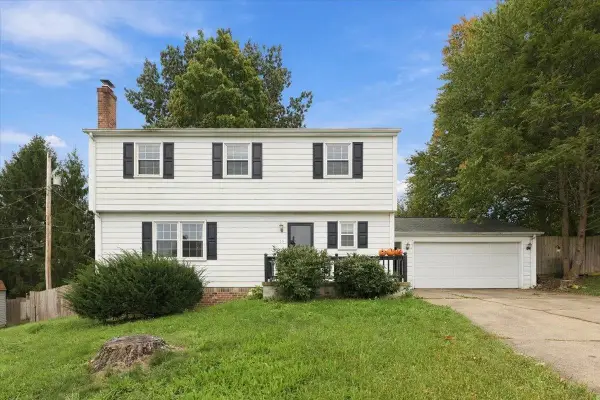 $420,000Active5 beds 3 baths2,664 sq. ft.
166 Westhampton Ct, Harrisonburg, VA 22801
MLS# 682998Listed by: VALLEY REALTY ASSOCIATES - New
 $283,000Active3 beds 1 baths975 sq. ft.
95 South Ave, Harrisonburg, VA 22801
MLS# 682940Listed by: KLINE MAY REALTY


Protect your home and budget from life's surprises with an Assurant Home Warranty, backed by a partner that supports you through every step of homeownership. Explore Plans.
© 2026 Better Homes and Gardens Real Estate LLC. An Anywhere Real Estate company. All rights reserved. Better Homes and Gardens® Real Estate is a registered trademark owned by Meredith Operations Corporation, licensed to Better Homes and Gardens Real Estate LLC and used with permission. Better Homes and Gardens Real Estate LLC fully supports the principles of the Fair Housing Act and the Equal Opportunity Act. Listing information is deemed reliable but is not guaranteed accurate.
Each office is independently owned and operated.
Any services or products provided by third parties are not provided by, affiliated with or related to Better Homes and Gardens Real Estate LLC, or its affiliated companies.