
1222 Woodcrest Cir, Harrisonburg, VA 22801
Local realty services provided by:Better Homes and Gardens Real Estate Valley Partners
1222 Woodcrest Cir,Harrisonburg, VA 22801
$460,000
- 3 Beds
- 2 Baths
- 1,858 sq. ft.
- Single family
- Active
Listed by: brant elliott suter
Office: nest realty harrisonburg
MLS#:VAHC2000662
Source:BRIGHTMLS
Price summary
- Price:$460,000
- Price per sq. ft.:$247.58
About this home
This adorable brick ranch home, located in the popular Ashby Heights area, has been lovingly cared for by the Sellers for more than two decades. As you enter the front door, you are greeted with abundant light pouring through the large living room windows. To the right side of the home, you will find the eat-in kitchen with a sunken den creating a cozy setting for everyday living. The Sellers have enjoyed eating dinner and hosting get-togethers on the oversized, covered side patio. A dining room provides the opportunity for formal occasions. The left side of the home houses the beds and baths. The primary bedroom boasts a private ensuite bath, while the two spare bedrooms share a full bathroom. Well-maintained, light hardwood flooring graces the majority of the main level. New carpet was just installed in the primary bedroom. The Sellers recently painted most of the main level with an attractive, neutral color scheme. The full, unfinished basement with double car garage provides expansive storage space and room for future growth. Two rooms in the basement could be finished to provide additional living space or hobby areas (one room just needs propane for the wall heater). The oversized driveway is flat and allows ample parking. Situated on an attractive half-acre lot convenient to JMU, RMH Sentara, and numerous dining options....
Contact an agent
Home facts
- Year built:1962
- Subdivision & Development:ASHBY HEIGHTS
- Listing ID #:VAHC2000662
- Added:57 day(s) ago
- Updated:October 23, 2026 at 02:00 PM
Rooms and interior
- Bedrooms:3
- Total bathrooms:2
- Full bathrooms:2
- Flooring:Carpet, Ceramic Tile, Hardwood, Vinyl
- Kitchen Description:Dishwasher, Disposal, Oven/Range - Electric, Refrigerator
- Basement:Yes
- Basement Description:Full, Interior Access, Unfinished, Walkout Level
- Living area:1,858 sq. ft.
Heating and cooling
- Cooling:Central A/C, Heat Pump(s)
- Heating:Electric, Heat Pump(s)
Structure and exterior
- Roof:Shingle
- Year built:1962
- Building area:1,858 sq. ft.
- Lot area:0.48 Acres
- Architectural Style:Ranch/Rambler
- Construction Materials:Brick, Concrete
- Exterior Features:Patio(s)
- Foundation Description:Block
- Levels:1 Story
Schools
- High school:ROCKTOWN
- Middle school:SKYLINE
- Elementary school:STONE SPRING
Utilities
- Water:Public
- Sewer:Private Septic Tank
Finances and disclosures
- Price:$460,000
- Price per sq. ft.:$247.58
- Tax amount:$3,343 (2026)
Features and amenities
- Laundry features:Washer/Dryer Hookups Only
Parking
- Parking description:Attached Garage, Garage - Side Entry, Inside Access
- Garage:Yes
- Garage spaces:2
New listings near 1222 Woodcrest Cir
- New
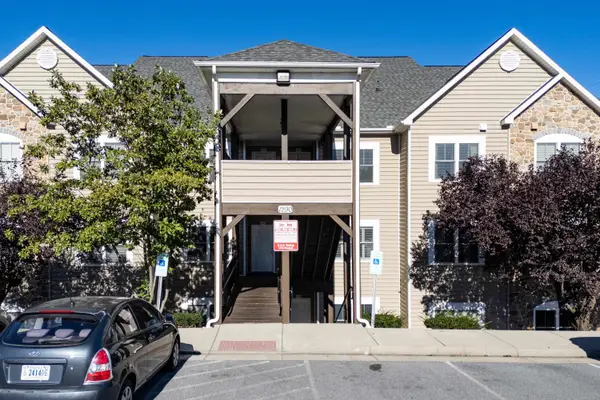 $229,500Active2 beds 2 baths1,343 sq. ft.
1290 Constitution Ct, Harrisonburg, VA 22802
MLS# 683362Listed by: FUNKHOUSER REAL ESTATE GROUP - New
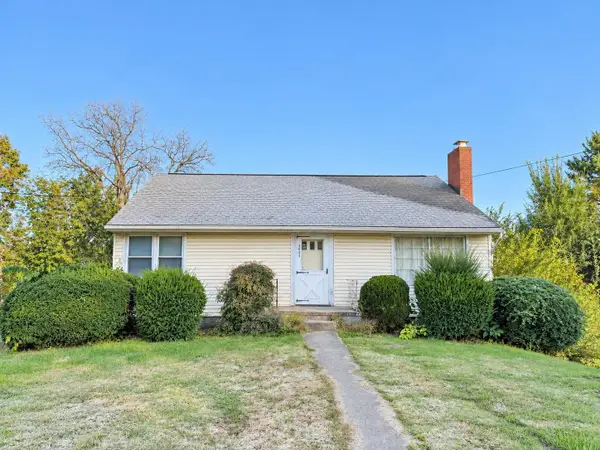 $265,000Active3 beds 2 baths2,146 sq. ft.
1041 Moore St, Harrisonburg, VA 22802
MLS# 683345Listed by: OLD DOMINION REALTY INC - New
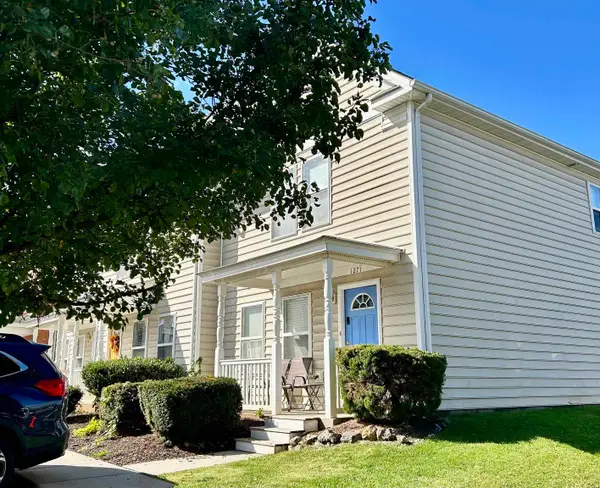 $274,900Active2 beds 3 baths1,344 sq. ft.
1271 Old Richmond Cir, Harrisonburg, VA 22802
MLS# 683311Listed by: HERITAGE REAL ESTATE CO - New
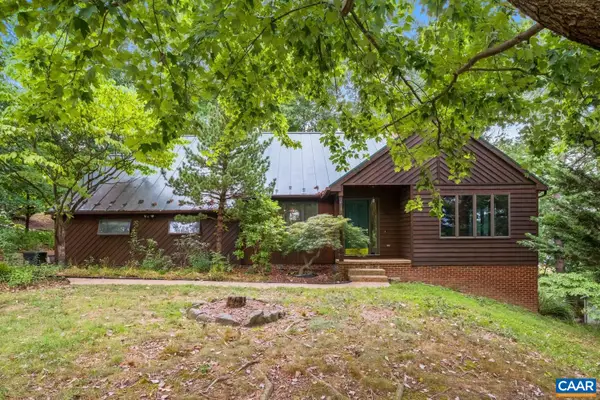 $509,000Active3 beds 4 baths3,418 sq. ft.
1156 Springfield Dr, Harrisonburg, VA 22801
MLS# 683289Listed by: DOGWOOD REALTY GROUP LLC 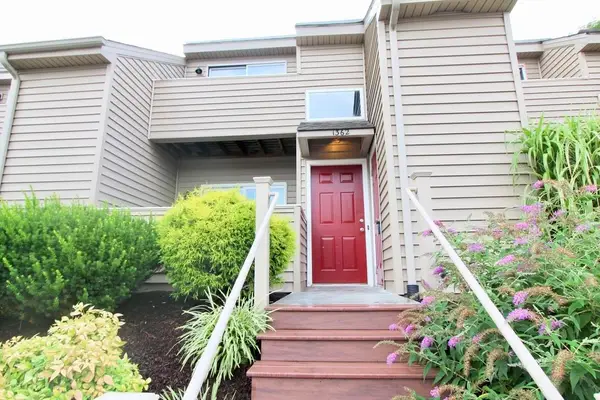 $255,000Pending4 beds 2 baths1,352 sq. ft.
1362 Bradley Dr, Harrisonburg, VA 22801
MLS# 683224Listed by: ROCKTOWN REALTY- Open Sat, 3:30 to 5pmNew
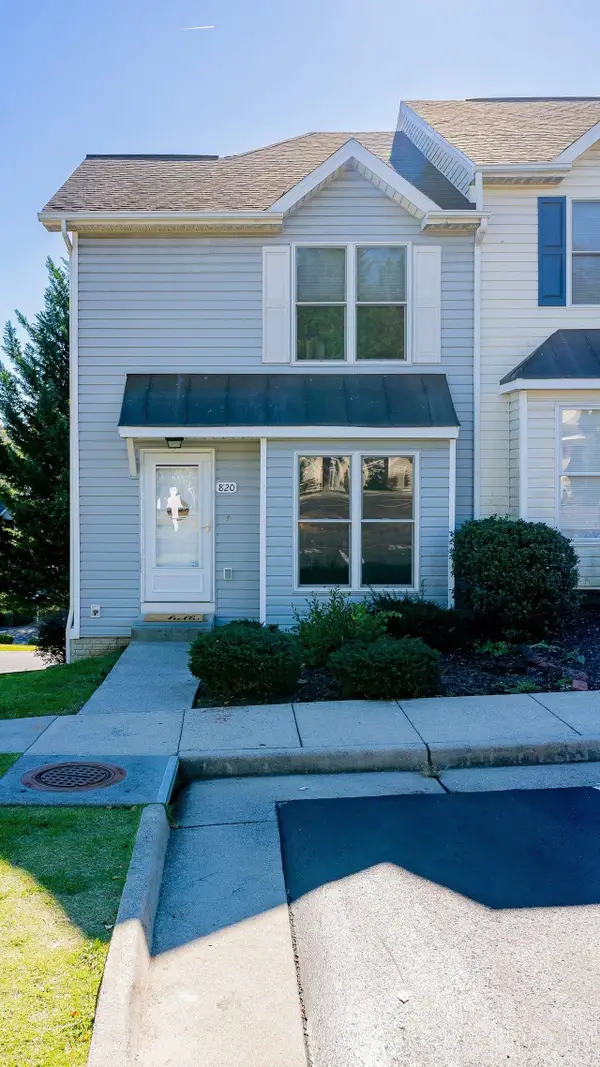 $285,000Active3 beds 4 baths1,904 sq. ft.
820 Camelot Ln, Harrisonburg, VA 22801
MLS# 683197Listed by: FATHOM REALTY 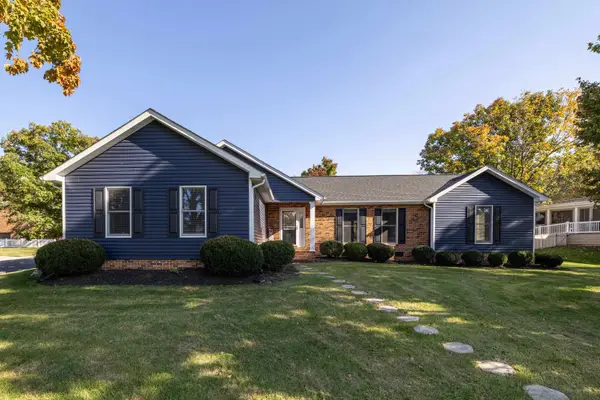 $415,000Pending3 beds 2 baths2,280 sq. ft.
951 Mockingbird Dr, Harrisonburg, VA 22802
MLS# 683124Listed by: FUNKHOUSER REAL ESTATE GROUP- New
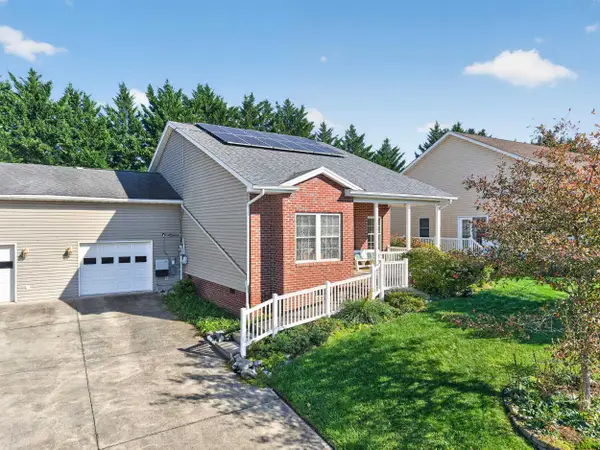 $354,500Active3 beds 2 baths1,752 sq. ft.
2263 Lake Terrace Dr, Harrisonburg, VA 22802
MLS# 683045Listed by: FUNKHOUSER REAL ESTATE GROUP 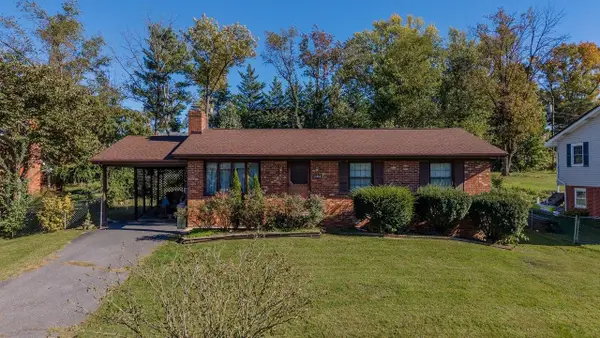 $324,000Pending3 beds 2 baths1,050 sq. ft.
1154 Stuart St, Harrisonburg, VA 22802
MLS# 682856Listed by: NEST REALTY HARRISONBURG- New
 $309,000Active3 beds 2 baths1,333 sq. ft.
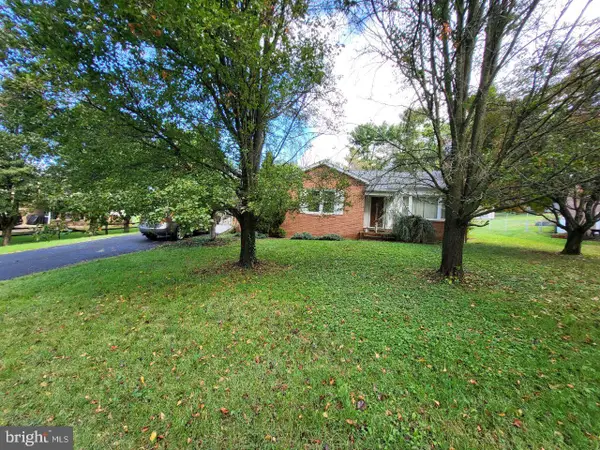
1212 Edgewood Rd, HARRISONBURG, VA 22801
MLS# VAHC2000690Listed by: TOP BROKERAGE LLC


Protect your home and budget from life's surprises with an Assurant Home Warranty, backed by a partner that supports you through every step of homeownership. Explore Plans.
© 2026 Better Homes and Gardens Real Estate LLC. An Anywhere Real Estate company. All rights reserved. Better Homes and Gardens® Real Estate is a registered trademark owned by Meredith Operations Corporation, licensed to Better Homes and Gardens Real Estate LLC and used with permission. Better Homes and Gardens Real Estate LLC fully supports the principles of the Fair Housing Act and the Equal Opportunity Act. Listing information is deemed reliable but is not guaranteed accurate.
Each office is independently owned and operated.
Any services or products provided by third parties are not provided by, affiliated with or related to Better Homes and Gardens Real Estate LLC, or its affiliated companies.