
2201 Pearl Ln, Harrisonburg, VA 22801
Local realty services provided by:Better Homes and Gardens Real Estate Pathways
Listed by: emily harris-henry
Office: fathom realty
MLS#:681314
Source:CHARLOTTESVILLE
Price summary
- Price:$699,900
- Price per sq. ft.:$164.37
- Monthly HOA dues:$15
About this home
So much space- Over 4,000 sf of home on an acre. Convenient location, amazing square footage, and a great price point all rolled into one. Upgrades abound- as you enter, the great room's high ceilings and solid hardwood flooring greet you. The kitchen features upgraded granite with an island perfect for entertaining, Bespoke appliances, and a walk in pantry with butcher block countertops- no more cluttered counters when hosting. A downstairs half bath, large dining room and 2 car garage round out the main level. Upstairs, 4 oversized bedrooms with huge closets are ready to accommodate you. No carting laundry up and down, the large laundry room has cabinets with granite counters close by. The large walk-out basement opens to nearly an acre of back yard with trees for shade and privacy and plumbing for a full bath downstairs. Two minutes from everything, without feeling like you're in the middle of the city. If interest rates have you down, Adler mortgage is offering a 1% closing cost credit to qualified buyers to help you buy down your interest rate or pay for closing costs. Home comes with a builder's warranty from Klass Homes. Agent has business relationship with sellers....
Contact an agent
Home facts
- Year built:2026
- Subdivision & Development:THE VILLAGE AT BLUESTONE
- Listing ID #:681314
- Added:53 day(s) ago
- Updated:October 22, 2026 at 07:40 PM
Rooms and interior
- Bedrooms:4
- Total bathrooms:3
- Full bathrooms:2
- Half bathrooms:1
- Flooring:Ceramic Tile, Hardwood
- Kitchen Description:Electric Range, Kitchen Island, Refrigerator
- Basement:Yes
- Basement Description:Full, Unfinished
- Living area:4,258 sq. ft.
Heating and cooling
- Cooling:Central Air
- Heating:Heat Pump
- Central air:Yes
Structure and exterior
- Year built:2026
- Building area:4,258 sq. ft.
- Lot area:1.04 Acres
- Lot Features:Private, Wooded
- Construction Materials:Brick, Stick Built
- Foundation Description:Brick Mortar, Poured
- Levels:2 Levels
Schools
- High school:Harrisonburg
- Middle school:Skyline
- Elementary school:Stone Spring
Utilities
- Water:Public
- Sewer:Public Sewer
Finances and disclosures
- Price:$699,900
- Price per sq. ft.:$164.37
- Tax amount:$1,211 (2025)
Features and amenities
- Appliances:Dishwasher, Electric Range, Refrigerator
- Laundry features:Dryer Hookup, Washer Hookup
Parking
- Parking description:Attached, Garage, Garage Door Opener, Garage Faces Front
- Garage:Yes
- Garage spaces:2
New listings near 2201 Pearl Ln
- New
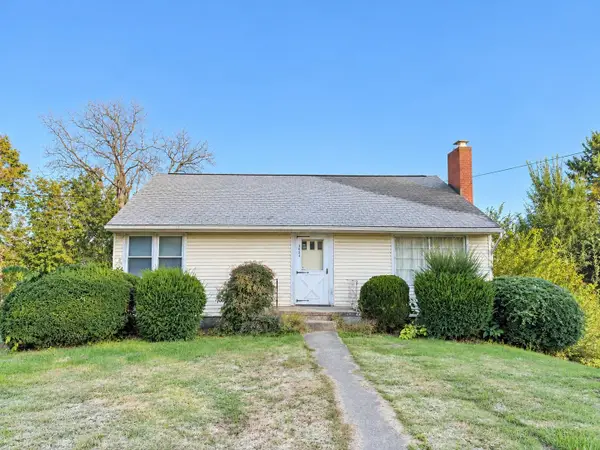 $265,000Active3 beds 2 baths2,146 sq. ft.
1041 Moore St, Harrisonburg, VA 22802
MLS# 683345Listed by: OLD DOMINION REALTY INC - New
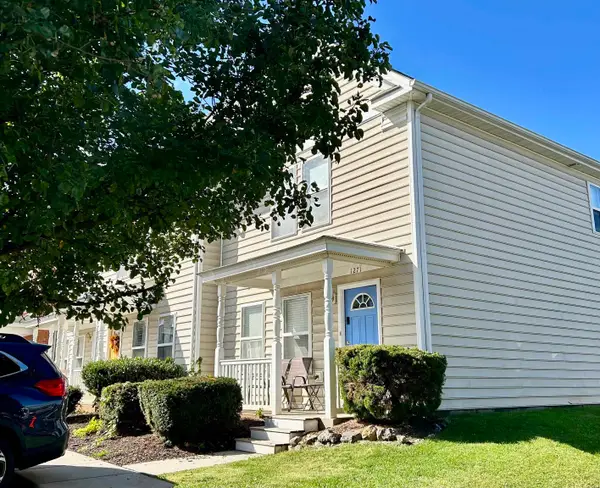 $274,900Active2 beds 3 baths1,344 sq. ft.
1271 Old Richmond Cir, Harrisonburg, VA 22802
MLS# 683311Listed by: HERITAGE REAL ESTATE CO - New
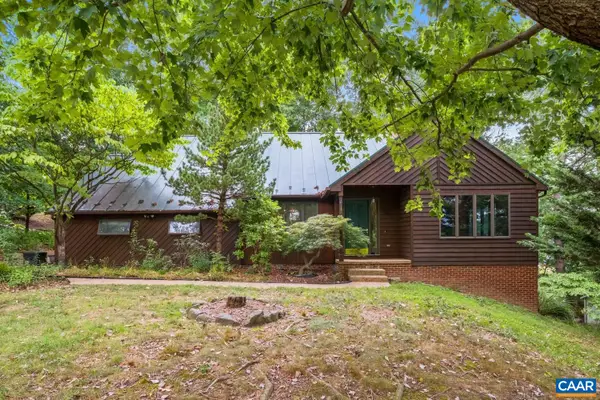 $509,000Active3 beds 4 baths3,418 sq. ft.
1156 Springfield Dr, Harrisonburg, VA 22801
MLS# 683289Listed by: DOGWOOD REALTY GROUP LLC 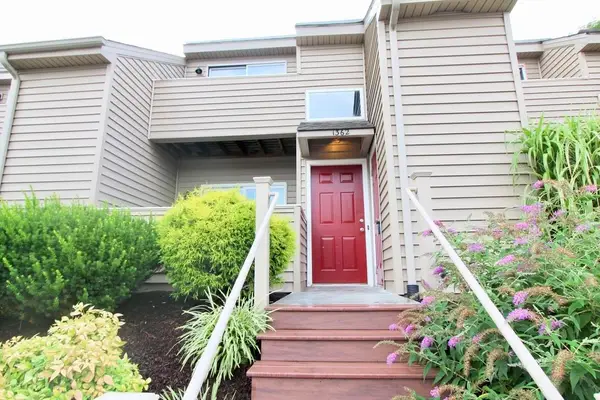 $255,000Pending4 beds 2 baths1,352 sq. ft.
1362 Bradley Dr, Harrisonburg, VA 22801
MLS# 683224Listed by: ROCKTOWN REALTY- Open Sat, 3:30 to 5pmNew
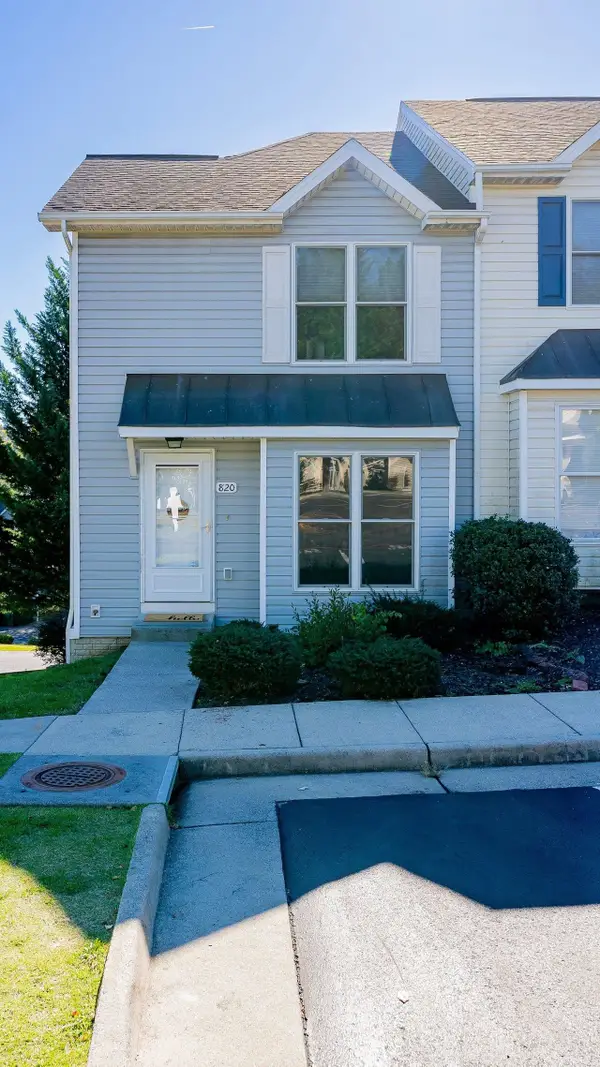 $285,000Active3 beds 4 baths1,904 sq. ft.
820 Camelot Ln, Harrisonburg, VA 22801
MLS# 683197Listed by: FATHOM REALTY 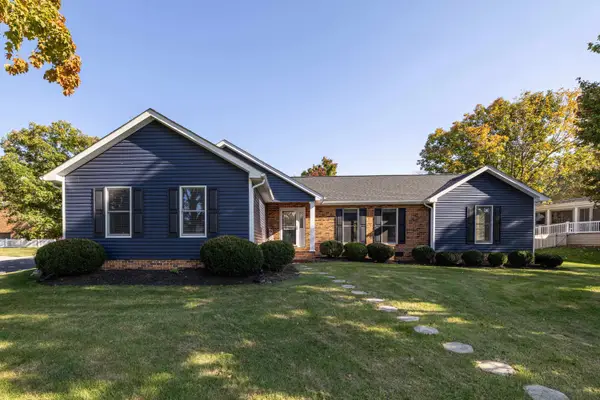 $415,000Pending3 beds 2 baths2,280 sq. ft.
951 Mockingbird Dr, Harrisonburg, VA 22802
MLS# 683124Listed by: FUNKHOUSER REAL ESTATE GROUP- New
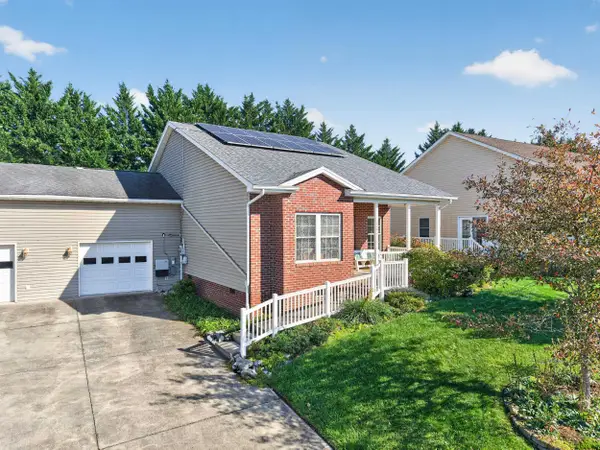 $354,500Active3 beds 2 baths1,752 sq. ft.
2263 Lake Terrace Dr, Harrisonburg, VA 22802
MLS# 683045Listed by: FUNKHOUSER REAL ESTATE GROUP 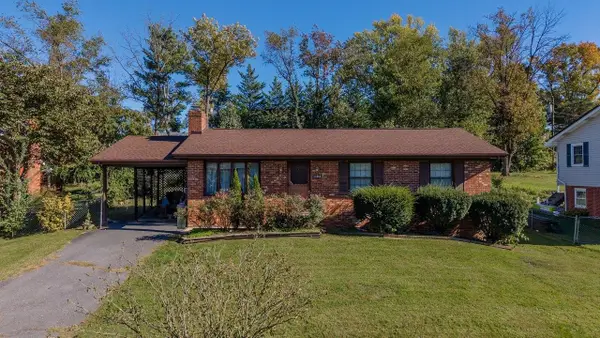 $324,000Pending3 beds 2 baths1,050 sq. ft.
1154 Stuart St, Harrisonburg, VA 22802
MLS# 682856Listed by: NEST REALTY HARRISONBURG- New
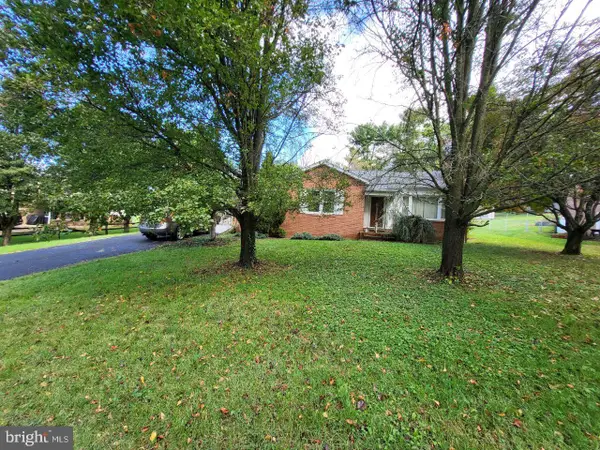 $309,000Active3 beds 2 baths1,333 sq. ft.
1212 Edgewood Rd, HARRISONBURG, VA 22801
MLS# VAHC2000690Listed by: TOP BROKERAGE LLC - New
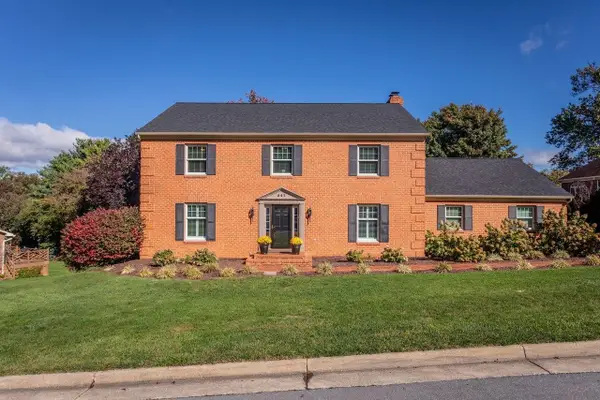 $649,900Active4 beds 5 baths5,684 sq. ft.
247 Divot Dr, Harrisonburg, VA 22801
MLS# 683002Listed by: KLINE MAY REALTY


Protect your home and budget from life's surprises with an Assurant Home Warranty, backed by a partner that supports you through every step of homeownership. Explore Plans.
© 2026 Better Homes and Gardens Real Estate LLC. An Anywhere Real Estate company. All rights reserved. Better Homes and Gardens® Real Estate is a registered trademark owned by Meredith Operations Corporation, licensed to Better Homes and Gardens Real Estate LLC and used with permission. Better Homes and Gardens Real Estate LLC fully supports the principles of the Fair Housing Act and the Equal Opportunity Act. Listing information is deemed reliable but is not guaranteed accurate.
Each office is independently owned and operated.
Any services or products provided by third parties are not provided by, affiliated with or related to Better Homes and Gardens Real Estate LLC, or its affiliated companies.