
438 Preston Dr, Harrisonburg, VA 22801
Local realty services provided by:Better Homes and Gardens Real Estate Pathways
438 Preston Dr,Harrisonburg, VA 22801
$509,900
- 4 Beds
- 3 Baths
- 4,111 sq. ft.
- Single family
- Pending
Listed by: scott rogers
Office: funkhouser real estate group
MLS#:683544
Source:CHARLOTTESVILLE
Price summary
- Price:$509,900
- Price per sq. ft.:$124.03
About this home
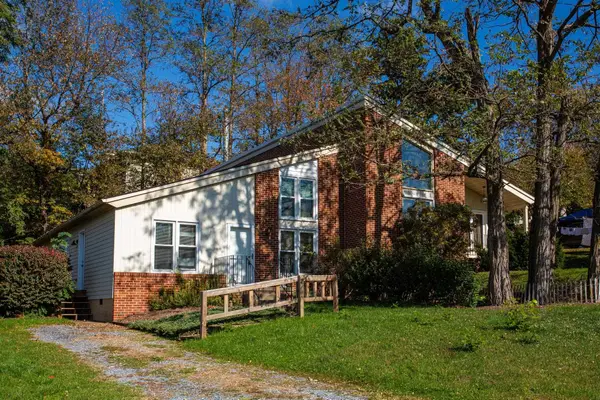
This spacious brick home in Preston Heights offers an amazing location close to downtown Harrisonburg and the JMU campus, directly across the street from Spotswood Elementary School. With over 3,000 finished square feet, four large bedrooms, and two and a half bathrooms, this solid home provides an abundance of living space. The main level features a large living room, a dining area, and a kitchen with plenty of cabinetry that opens to a sunny breakfast nook. Just off the kitchen, the family room offers a gas fireplace with brick surround, built-in shelving, wood beams, and access to a great screened porch overlooking the private backyard. A home office with built-in bookcases, a half bath, and the laundry room complete the main level. Upstairs, you’ll find four generously sized bedrooms, including a primary suite with a walk-in closet and private bath. The walkout basement adds a large rec room and billiard room, plus a sizable unfinished area for storage or a workshop. Outside, enjoy the landscaped, nearly level lot, brick walkways, covered front porch, and an attached, oversized, two-car garage. All this in a wonderful city neighborhood just minutes from everything downtown has to offer!...
Contact an agent
Home facts
- Year built:1971
- Subdivision & Development:PRESTON HEIGHTS
- Listing ID #:683544
- Added:7 day(s) ago
- Updated:November 05, 2026 at 01:35 PM
Rooms and interior
- Bedrooms:4
- Total bathrooms:3
- Full bathrooms:2
- Half bathrooms:1
- Flooring:Carpet, Vinyl
- Kitchen Description:Electric Range, Microwave, Refrigerator
- Basement:Yes
- Basement Description:Full
- Living area:4,111 sq. ft.
Heating and cooling
- Cooling:Central Air
- Heating:Forced Air, Natural Gas
- Central air:Yes
Structure and exterior
- Year built:1971
- Building area:4,111 sq. ft.
- Lot area:0.35 Acres
- Lot Features:Landscaped
- Construction Materials:Brick, Stick Built, Vinyl Siding
- Exterior Features:Patio/Porch
- Foundation Description:Block
- Levels:2 Levels
Schools
- High school:Rocktown
- Middle school:Skyline
- Elementary school:Spotswood (Harrisonburg)
Utilities
- Water:Public
- Sewer:Public Sewer
Finances and disclosures
- Price:$509,900
- Price per sq. ft.:$124.03
- Tax amount:$4,655 (2026)
Features and amenities
- Appliances:Dishwasher, Electric Range, Microwave, Refrigerator
- Laundry features:Dryer, Dryer Hookup, Sink, Washer, Washer Hookup
- Amenities:Insulated Windows, Screens
Parking
- Parking description:Attached, Garage, Garage Door Opener, Garage Faces Side
- Garage:Yes
- Garage spaces:2
New listings near 438 Preston Dr
- New
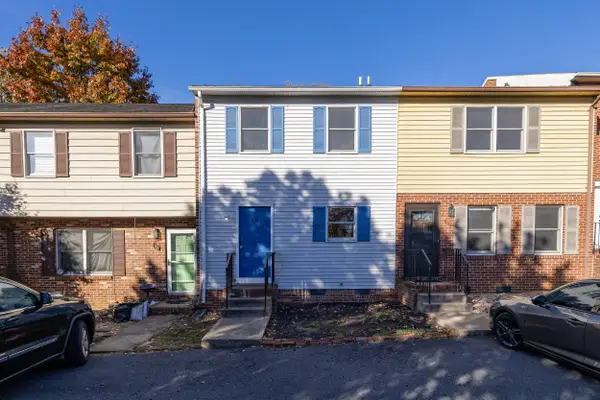 $212,500Active2 beds 2 baths1,152 sq. ft.
854 Vine St, Harrisonburg, VA 22801
MLS# 683690Listed by: FUNKHOUSER REAL ESTATE GROUP - New
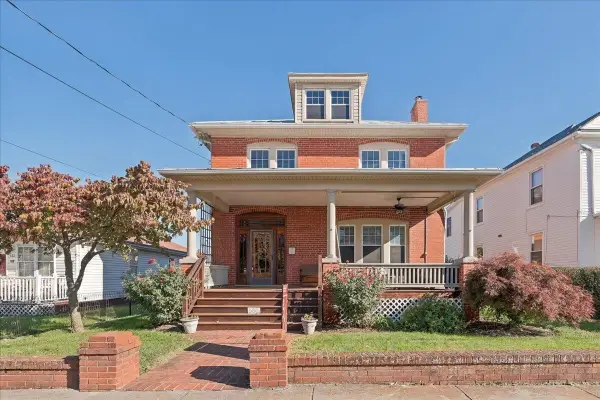 $359,900Active4 beds 2 baths2,826 sq. ft.
530 Collicello St, Harrisonburg, VA 22801
MLS# 683587Listed by: KLINE MAY REALTY 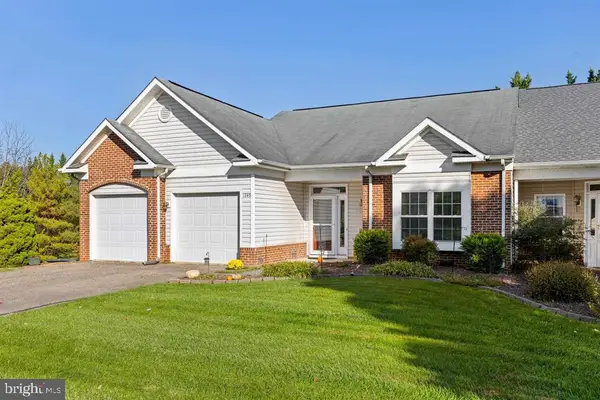 $295,000Pending2 beds 2 baths1,152 sq. ft.
1245 Wordsworth Ct, HARRISONBURG, VA 22802
MLS# VAHC2000698Listed by: OLD DOMINION REALTY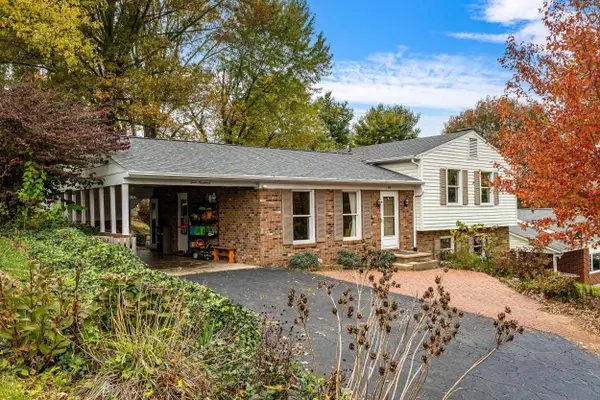 $344,900Pending3 beds 3 baths1,892 sq. ft.
419 West Ave, Harrisonburg, VA 22801
MLS# 683560Listed by: FUNKHOUSER REAL ESTATE GROUP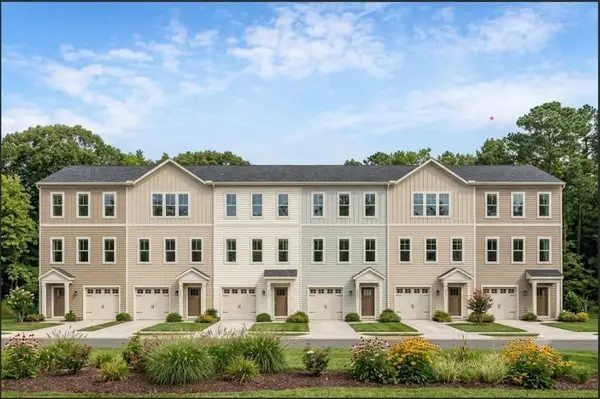 $390,000Active3 beds 4 baths2,206 sq. ft.
1315 Pioneer Pl, Harrisonburg, VA 22801
MLS# 682187Listed by: RE/MAX DISTINCTIVE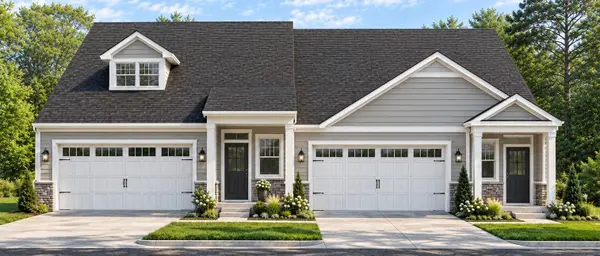 $523,000Active3 beds 3 baths2,550 sq. ft.
TBD Nelson Dr, Harrisonburg, VA 22801
MLS# 682188Listed by: RE/MAX DISTINCTIVE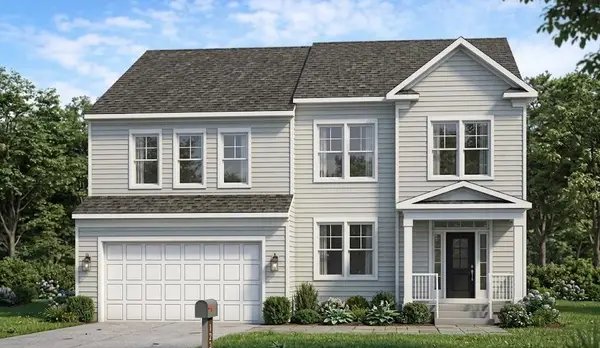 $725,000Active4 beds 4 baths3,847 sq. ft.
TBD Nelson Dr, Harrisonburg, VA 22801
MLS# 682238Listed by: RE/MAX DISTINCTIVE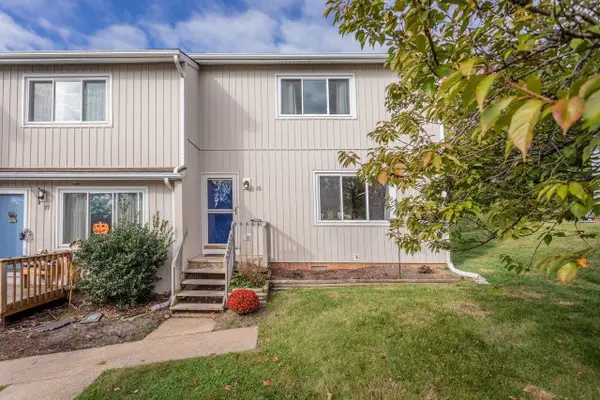 $249,900Pending3 beds 3 baths1,408 sq. ft.
15 Village Sq, Harrisonburg, VA 22802
MLS# 683459Listed by: FUNKHOUSER REAL ESTATE GROUP- New
 $279,000Active3 beds 2 baths1,239 sq. ft.
1175 Rosedale Dr, Harrisonburg, VA 22801
MLS# 683427Listed by: KLINE MAY REALTY


Protect your home and budget from life's surprises with an Assurant Home Warranty, backed by a partner that supports you through every step of homeownership. Explore Plans.
© 2026 Better Homes and Gardens Real Estate LLC. An Anywhere Real Estate company. All rights reserved. Better Homes and Gardens® Real Estate is a registered trademark owned by Meredith Operations Corporation, licensed to Better Homes and Gardens Real Estate LLC and used with permission. Better Homes and Gardens Real Estate LLC fully supports the principles of the Fair Housing Act and the Equal Opportunity Act. Listing information is deemed reliable but is not guaranteed accurate.
Each office is independently owned and operated.
Any services or products provided by third parties are not provided by, affiliated with or related to Better Homes and Gardens Real Estate LLC, or its affiliated companies.