
147 Oyster Cove Landing, Hartfield, VA 23071
Local realty services provided by:Better Homes and Gardens Real Estate Native American Group
147 Oyster Cove Landing,Hartfield, VA 23071
$849,000
- 3 Beds
- 3 Baths
- 3,404 sq. ft.
- Single family
- Coming Soon
Listed by: bryant allen
Office: b allen realty
MLS#:2625248
Source:RV
Price summary
- Price:$849,000
- Price per sq. ft.:$249.41
- Monthly HOA dues:$50
About this home
Experience exceptional waterfront living in The Coves at Wilton Creek! Situated on a beautifully wooded 0.72-acre homesite, this spacious 3-bedroom, 2.5-bath residence offers 3,367 square feet of thoughtfully designed, single-level living. The move-in-ready interior features fresh paint, new lighting, ceiling fans and carpeting. At the heart of the home, the impressive great room showcases a soaring 14-foot vaulted ceiling, built-in bookcases, a gas fireplace and picturesque views of the water and surrounding landscape. The open layout flows seamlessly into the kitchen, dining area and outdoor living spaces. A private primary suite offers water views, a walk-in closet and an en-suite bath, while the split-bedroom design provides added privacy for family and guests. A separate office and expansive bonus room with a second gas fireplace offer flexible spaces for working, relaxing or entertaining. Step outside to the full-length covered porch overlooking the wooded backyard, cove and shared pier with a 10,000-pound boat lift. Boaters will appreciate convenient access from Wilton Creek to the Piankatank River and Chesapeake Bay. Additional features include a detached two-car garage with storage and community well and sewer. Neighborhood amenities include a pool, clubhouse, exercise room, sauna, walking paths, boat ramp, pickleball and tennis courts, and boat/RV storage. Conveniently located near Deltaville, Mathews, Irvington and Gloucester, approximately 45 minutes from Williamsburg and one hour from Richmond. An adjoining 0.85-acre waterfront parcel, Lot 46, is also available by separate agreement, an excellent opportunity for additional privacy, expanded waterfront ownership or future possibilities, subject to applicable approvals....
Contact an agent
Home facts
- Year built:2003
- Subdivision & Development:Coves At Wilton Creek
- Listing ID #:2625248
- Updated:September 25, 2026 at 11:29 AM
Rooms and interior
- Bedrooms:3
- Total bathrooms:3
- Full bathrooms:2
- Half bathrooms:1
- Rooms Total:8
- Flooring:Carpet, Ceramic Tile
- Dining Description:Dining Area
- Bathrooms Description:Double Vanity
- Kitchen Description:Built-In Oven, Dishwasher, Disposal, Double Oven, Electric Cooking, Microwave, Refrigerator
- Bedroom Description:Main Level Primary
- Basement:Yes
- Basement Description:Crawl Space
- Living area:3,404 sq. ft.
Heating and cooling
- Cooling:Central Air
- Heating:Electric, Heat Pump, Propane
- Central air:Yes
Structure and exterior
- Roof:Asphalt
- Year built:2003
- Building area:3,404 sq. ft.
- Lot area:0.72 Acres
- Lot Features:Additional Land Available
- Architectural Style:Transitional
- Construction Materials:Drywall, Frame, Stucco
- Exterior Features:Boat Lift, Dock, Porch, Rear Porch
- Levels:One
Schools
- High school:Middlesex
- Middle school:Saint Clare Walker
- Elementary school:Middlesex
Utilities
- Water:Community/Coop, Shared Well
Finances and disclosures
- Price:$849,000
- Price per sq. ft.:$249.41
- Tax amount:$3,535 (2026)
Features and amenities
- Appliances:Built-In Oven, Dishwasher, Disposal, Double Oven, Dryer, Electric Cooking, Microwave, Propane Water Heater, Refrigerator
- Laundry features:Dryer
- Amenities:Ceiling Fans, Granite Counters, High Ceilings, Laminate Counters, Recessed Lighting, Walk-In Closets, Wet Bar
- Pool features:Community
Parking
- Parking description:Boat, Detached, Driveway, Garage, Unpaved, Unpaved Driveway
- Garage:Yes
- Garage spaces:2
 The information being provided is for consumers' personal, non-commercial use and may not be used for any purpose other than to identify prospective properties for purchasing. All information provided is deemed reliable but is not guaranteed accurate.The multiple listing information is provided by Central Virginia Regional Multiple Listing Service, LLC from a copyrighted compilation of listings. The compilation of listings and each individual listing are © 2026 Central Virginia Regional Multiple Listing Service, LLC. All rights reserved.
New listings near 147 Oyster Cove Landing
- New
 $279,000Active3 beds 2 baths1,472 sq. ft.
342 Plum Drive, Hartfield, VA 23071
MLS# 10655117Listed by: BHHS RW Towne Realty - New
 $399,900Active3 beds 2 baths1,250 sq. ft.
366 Pipe N Tree Drive, Hartfield, VA 23071
MLS# 10654650Listed by: CENTURY 21 Nachman Realty - New
 $2,150,000Active4 beds 5 baths4,320 sq. ft.
1741 Wilton Creek Road, Hartfield, VA 23071
MLS# 2625279Listed by: RIVER TEAM REALTY LLC - New
 $350,000Active3 beds 3 baths1,557 sq. ft.
30 Landing Reach Court, Hartfield, VA 23071
MLS# 10652685Listed by: Keller Williams Richmond West  $589,000Active2 beds 2 baths1,827 sq. ft.
147 Beach Drive, Hartfield, VA 23071
MLS# 2624478Listed by: COLDWELL BANKER AVENUES $379,000Active3 beds 2 baths1,970 sq. ft.
80 Mill Ridge Road, Hartfield, VA 23071
MLS# 2623960Listed by: REAL BROKER LLC $949,988Active3 beds 4 baths2,884 sq. ft.
40 Heron Point Lane, Hartfield, VA 23071
MLS# 2603123Listed by: KELLER WILLIAMS WILLIAMSBURG $610,000Pending3 beds 3 baths2,475 sq. ft.
758 Mariners Woods Drive, Hartfield, VA 23071
MLS# 2623254Listed by: REAL BROKER LLC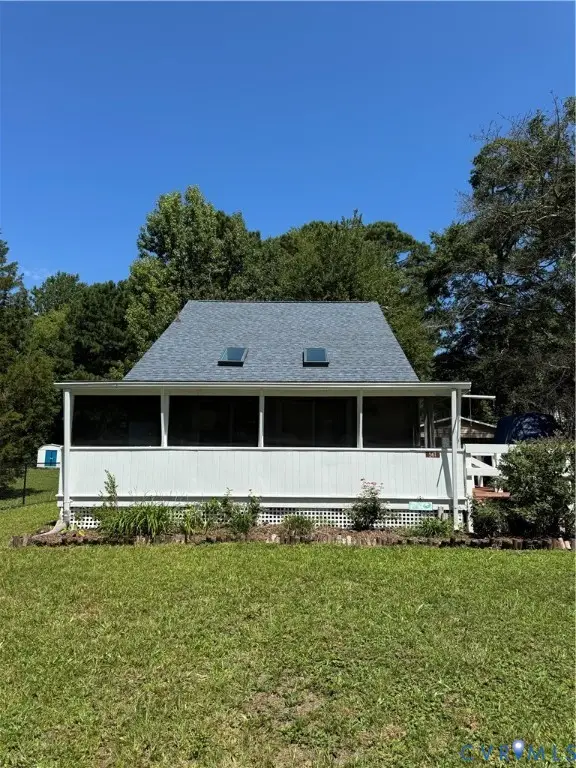 $299,000Active3 beds 2 baths1,248 sq. ft.
561 Shore Drive, Hartfield, VA 23071
MLS# 2623028Listed by: ERA WOODY HOGG & ASSOC


Protect your home and budget from life's surprises with an Assurant Home Warranty, backed by a partner that supports you through every step of homeownership. Explore Plans.
© 2026 Better Homes and Gardens Real Estate LLC. An Anywhere Real Estate company. All rights reserved. Better Homes and Gardens® Real Estate is a registered trademark owned by Meredith Operations Corporation, licensed to Better Homes and Gardens Real Estate LLC and used with permission. Better Homes and Gardens Real Estate LLC fully supports the principles of the Fair Housing Act and the Equal Opportunity Act. Listing information is deemed reliable but is not guaranteed accurate.
Each office is independently owned and operated.
Any services or products provided by third parties are not provided by, affiliated with or related to Better Homes and Gardens Real Estate LLC, or its affiliated companies.