
2358 Somerset Way, Hayes, VA 23072
Local realty services provided by:Better Homes and Gardens Real Estate Native American Group
2358 Somerset Way,Hayes, VA 23072
$459,990
- 3 Beds
- 4 Baths
- 1,827 sq. ft.
- Townhouse
- Active
Listed by: victoria clark
Office: d r horton realty of virginia
MLS#:10644345
Source:VA_REIN
Price summary
- Price:$459,990
- Price per sq. ft.:$251.77
- Monthly HOA dues:$250
About this home
Waterfront living awaits at River Club on the York! Nestled along the scenic York River in Gloucester, this beautifully designed townhome offers the perfect blend of coastal charm and modern convenience. The open-concept main level features a spacious great room, dining area, and kitchen that flow seamlessly together, creating an ideal space for entertaining. A convenient powder room completes the main floor.
The lower level offers a versatile rec room, additional powder room, and rear-entry two-car garage, providing flexible space for a home office, gym, media room, or play area. Upstairs, the private owner's suite features a walk-in closet and en-suite bath with dual vanities, while two additional bedrooms and a full bath provide comfortable accommodations for family and guests.
River Club on the York is a highly sought-after waterfront community offering exceptional amenities and low-maintenance living along the scenic York River. Residents enjoy a private pier, sandy beach, walking trails, clubhouse with pool, and a fully equipped fitness center. Experience the perfect blend of waterfront recreation, modern comfort, and carefree living in one of Gloucester's most desirable neighborhoods. Photos and renderings are from builder's library, actual finishes and features may vary. Taxes are estimated and will be updated after county assessment....
Contact an agent
Home facts
- Year built:2026
- Listing ID #:10644345
- Updated:September 08, 2026 at 09:26 AM
Rooms and interior
- Bedrooms:3
- Total bathrooms:4
- Full bathrooms:2
- Half bathrooms:2
- Rooms Total:8
- Flooring:Carpet, Laminate/LVP
- Kitchen Description:Dishwasher, Disposal, Electric Range, Microwave
- Living area:1,827 sq. ft.
Heating and cooling
- Cooling:Zoned
- Heating:Electric, Heat Pump
Structure and exterior
- Roof:Asphalt Shingle
- Year built:2026
- Building area:1,827 sq. ft.
- Architectural Style:Townhouse
- Construction Materials:Vinyl
- Foundation Description:Basement
- Levels:3 Story
Schools
- High school:Gloucester
- Middle school:Peasley Middle
- Elementary school:Achilles Elementary
Utilities
- Water:City/County, Water Heater - Electric
- Sewer:City/County
Finances and disclosures
- Price:$459,990
- Price per sq. ft.:$251.77
- Tax amount:$2,000
Features and amenities
- Appliances:Elec Range, Washer Hookup
- Laundry features:Dryer Hookup, Washer Hookup
- Pool features:Pool
Parking
- Parking description:2 Car Attached Garage
New listings near 2358 Somerset Way
- Coming Soon
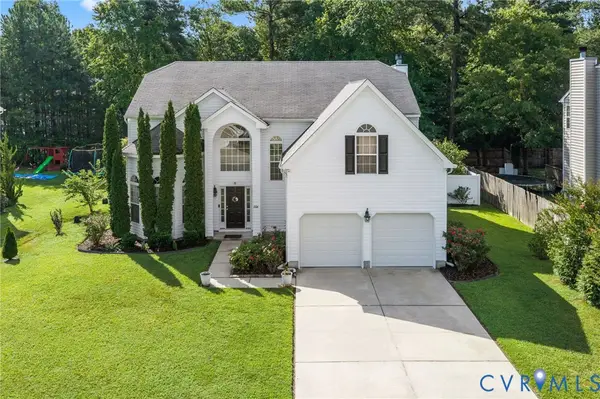 $534,900Coming Soon4 beds 3 baths2,893 sq. ft.
6924 Lakeside Drive, Hayes, VA 23072
MLS# 2623346Listed by: HOMETOWN REALTY - New
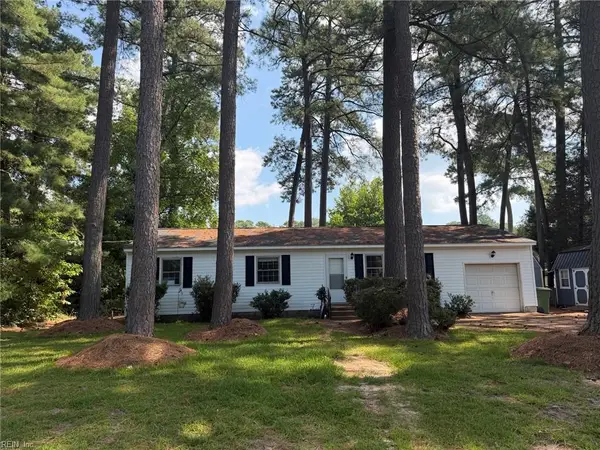 $250,000Active3 beds 2 baths1,150 sq. ft.
2703 Woodford Avenue, Hayes, VA 23072
MLS# 10651962Listed by: Garrett Realty Partners - New
 $29,000Active0.17 Acres
00 Guinea Road, Hayes, VA 23072
MLS# 10652372Listed by: RE/MAX Elevate - New
 $330,000Active4 beds 2 baths1,909 sq. ft.
4534 George Wash Memorial Highway, Hayes, VA 23072
MLS# 2603107Listed by: ABBITT REALTY COMPANY, LLC  $799,900Active3 beds 3 baths2,935 sq. ft.
9262 Sylvia Avenue, Gloucester, VA 23061
MLS# 10637550Listed by: Gloucester Realty Corporation- New
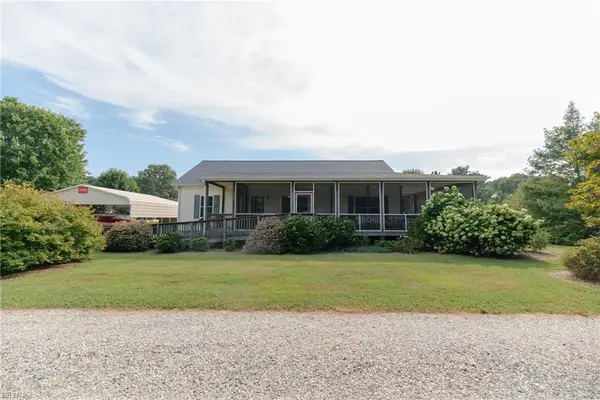 $335,000Active3 beds 2 baths1,288 sq. ft.
2920 Frying Pan Farm Lane, Hayes, VA 23072
MLS# 10651893Listed by: RE/MAX Connect 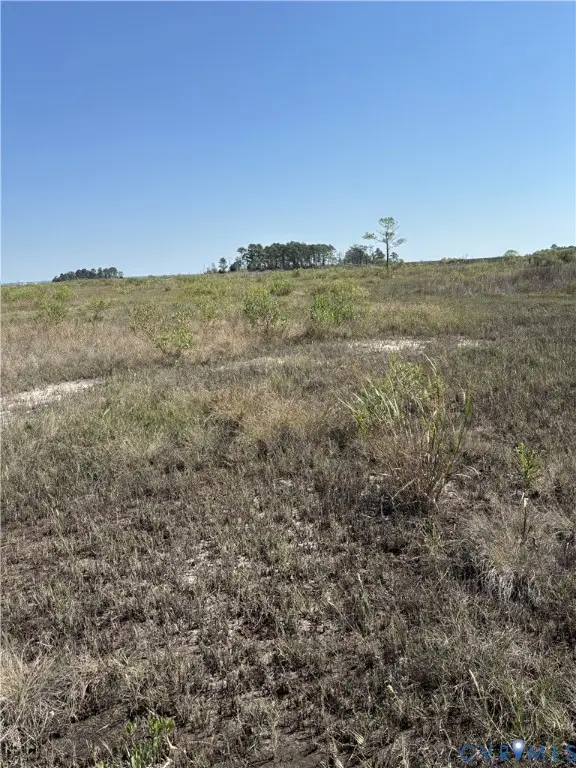 $30,000Active5.35 Acres
0000 Smiley Road, Hayes, VA 23072
MLS# 2529785Listed by: REAL BROKER LLC- New
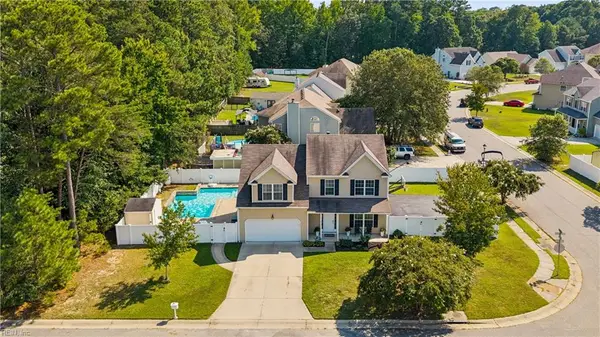 $498,900Active4 beds 3 baths1,960 sq. ft.
6962 Lakeside Drive, Hayes, VA 23072
MLS# 10652131Listed by: Patsy Hall Realty Inc - New
 $450,740Active3 beds 4 baths1,827 sq. ft.
2340 Somerset Way, Hayes, VA 23072
MLS# 2623732Listed by: D R HORTON REALTY OF VIRGINIA, - New
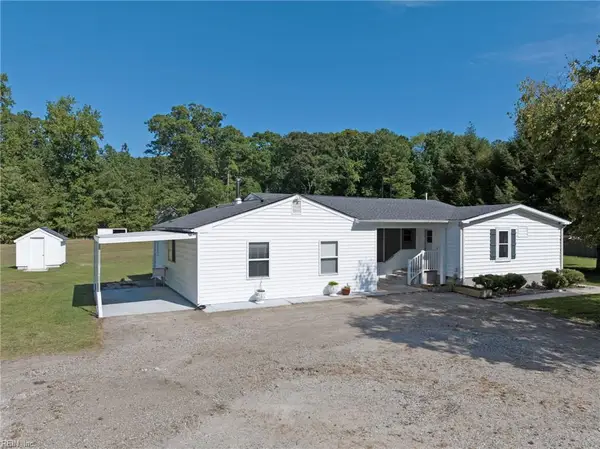 $365,500Active3 beds 2 baths1,525 sq. ft.
6561 Hickory Fork Road, Hayes, VA 23072
MLS# 10651405Listed by: RE/MAX Capital


Protect your home and budget from life's surprises with an Assurant Home Warranty, backed by a partner that supports you through every step of homeownership. Explore Plans.
© 2026 Better Homes and Gardens Real Estate LLC. An Anywhere Real Estate company. All rights reserved. Better Homes and Gardens® Real Estate is a registered trademark owned by Meredith Operations Corporation, licensed to Better Homes and Gardens Real Estate LLC and used with permission. Better Homes and Gardens Real Estate LLC fully supports the principles of the Fair Housing Act and the Equal Opportunity Act. Listing information is deemed reliable but is not guaranteed accurate.
Each office is independently owned and operated.
Any services or products provided by third parties are not provided by, affiliated with or related to Better Homes and Gardens Real Estate LLC, or its affiliated companies.