
6617 Pocahontas Lane, Hayes, VA 23072
Local realty services provided by:Better Homes and Gardens Real Estate Native American Group
6617 Pocahontas Lane,Hayes, VA 23072
$499,900
- 3 Beds
- 3 Baths
- 3,093 sq. ft.
- Single family
- Active
Upcoming open houses
- Sat, Aug 1510:00 am - 02:00 pm
- Sun, Aug 1601:00 pm - 03:00 pm
Listed by: debbie martin
Office: nexthome coast to country re
MLS#:10648625
Source:VA_REIN
Price summary
- Price:$499,900
- Price per sq. ft.:$161.62
About this home
Nestled on a beautifully landscaped cul-de-sac lot, this distinctive home offers privacy and character surrounded by mature azaleas and rhododendrons. A circular driveway welcomes you home, while three rear porches provide peaceful places to relax and enjoy the tranquil setting. Hardwood, slate, and tile flooring add warmth and character throughout much of the home. The spacious living room features a cozy gas fireplace, while two private office/flex spaces, one with a dramatic vaulted ceiling, offer exceptional versatility. Numerous skylights fill the home with abundant natural light. The walk-out lower level includes two bedrooms, a full bath, laundry room, workshop, and ample storage. Recent updates include a brand-new roof, fresh interior paint, exterior cedar paint (2025), water heater (2023), and range and microwave (2024). First level 2129 Sq. Ft, Lower Level 964 Finished Sq. ft. Make this your NextHome today!
Contact an agent
Home facts
- Year built:1984
- Listing ID #:10648625
- Updated:August 13, 2026 at 09:26 AM
Rooms and interior
- Bedrooms:3
- Total bathrooms:3
- Full bathrooms:2
- Half bathrooms:1
- Rooms Total:9
- Flooring:Carpet, Ceramic, Slate, Vinyl, Wood
- Kitchen Description:Dishwasher, Disposal, Electric Range, Microwave, Refrigerator, Trash Compactor
- Living area:3,093 sq. ft.
Heating and cooling
- Cooling:Central Air, Heat Pump W/A, Zoned
- Heating:Forced Hot Air, Heat Pump W/A
- Central air:Yes
Structure and exterior
- Roof:Composite
- Year built:1984
- Building area:3,093 sq. ft.
- Lot area:1.2 Acres
- Lot Features:Cul-De-Sac, Wooded
- Architectural Style:Contemporary, Ranch
- Construction Materials:Wood
- Exterior Features:Cul-De-Sac, Deck, Pump, Wooded
- Foundation Description:Basement, Crawl
- Levels:2 Story
Schools
- High school:Gloucester
- Middle school:Page Middle
- Elementary school:Abingdon Elementary
Utilities
- Water:City/County, Water Heater - Electric
- Sewer:Septic
Finances and disclosures
- Price:$499,900
- Price per sq. ft.:$161.62
- Tax amount:$2,566
Features and amenities
- Appliances:Elec Range, Refrigerator, Washer, Washer Hookup
- Laundry features:Cathedral Ceiling, Cedar Closet, Dryer, Dryer Hookup, Fireplace Gas-propane, Scuttle Access, Skylights, Walk-In Closet, Washer, Washer Hookup, Window Treatments
- Amenities:Bar, Cable Hookup, Cathedral Ceiling, Cedar Closet, Ceiling Fan, Fireplace Gas-propane, Scuttle Access, Skylights, Walk-In Closet, Window Treatments
Parking
- Parking description:Driveway Space, Off Street
New listings near 6617 Pocahontas Lane
- New
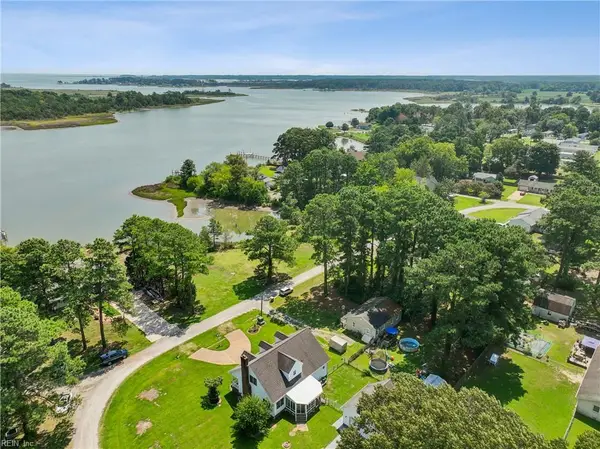 $465,000Active3 beds 3 baths2,088 sq. ft.
4120 Park Street, Hayes, VA 23072
MLS# 10648976Listed by: Shaheen Ruth Martin & Fonville - Open Sat, 10am to 2pmNew
 $939,750Active3 beds 3 baths2,544 sq. ft.
6640 Fields Landing Road, Hayes, VA 23072
MLS# 10648497Listed by: NextHome Coast to Country RE - New
 $515,000Active4 beds 3 baths2,500 sq. ft.
8201 Ruddock Place, Hayes, VA 23072
MLS# 10648726Listed by: EXP Realty LLC - New
 $450,740Active3 beds 3 baths1,827 sq. ft.
2340 Somerset Way, Hayes, VA 23072
MLS# 10648676Listed by: D R Horton Realty of Virginia - New
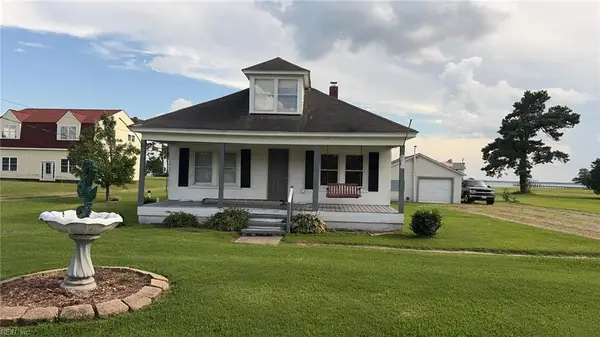 $274,900Active3 beds 1 baths1,020 sq. ft.
1978 Jenkins Neck Road, Hayes, VA 23072
MLS# 10648524Listed by: ANR Realty LLC - New
 $465,740Active3 beds 3 baths1,827 sq. ft.
2342 Somerset Way, Hayes, VA 23072
MLS# 10648463Listed by: D R Horton Realty of Virginia - New
 $525,740Active4 beds 4 baths1,827 sq. ft.
LOT 30 Somerset Way, Hayes, VA 23072
MLS# 10648452Listed by: D R Horton Realty of Virginia - Open Sat, 10am to 6pmNew
 $469,740Active3 beds 3 baths1,827 sq. ft.
2346 Somerset Way, Hayes, VA 23072
MLS# 10648457Listed by: D R Horton Realty of Virginia - New
 $465,740Active3 beds 3 baths1,827 sq. ft.
2356 Somerset Way, Hayes, VA 23072
MLS# 10646293Listed by: D R Horton Realty of Virginia


Protect your home and budget from life's surprises with an Assurant Home Warranty, backed by a partner that supports you through every step of homeownership. Explore Plans.
© 2026 Better Homes and Gardens Real Estate LLC. An Anywhere Real Estate company. All rights reserved. Better Homes and Gardens® Real Estate is a registered trademark owned by Meredith Operations Corporation, licensed to Better Homes and Gardens Real Estate LLC and used with permission. Better Homes and Gardens Real Estate LLC fully supports the principles of the Fair Housing Act and the Equal Opportunity Act. Listing information is deemed reliable but is not guaranteed accurate.
Each office is independently owned and operated.
Any services or products provided by third parties are not provided by, affiliated with or related to Better Homes and Gardens Real Estate LLC, or its affiliated companies.