
7042 E View Road, Hayes, VA 23072
Local realty services provided by:Better Homes and Gardens Real Estate Native American Group
7042 E View Road,Hayes, VA 23072
$392,000
- 4 Beds
- 2 Baths
- - sq. ft.
- Single family
- Sold
Listed by: leanne hester
Office: liz moore & associates - nn
MLS#:2602903
Source:VA_WMLS
Sorry, we are unable to map this address
Price summary
- Price:$392,000
About this home
Welcome to this spacious and versatile ranch home, perfectly designed to accommodate a variety of multi-generational lifestyles! Situated on a generous lot with a large, fully fenced backyard, this property offers the ideal blend of privacy, outdoor space, and everyday convenience. Commuters will love the prime location just minutes from the Coleman Bridge, providing a quick and easy drive to local military bases, shopping, dining, and medical facilities. Inside, the expansive single-level floor plan features four comfortable bedrooms plus a dedicated private office (or 5th bedroom) , perfect for working from home or remote learning. The heart of the home is the impressive open-concept kitchen, boasting an abundance of cabinetry, ample room for a dining table, and a seamless flow into the large living room. A raised breakfast bar counter sits perfectly between the kitchen and living areas, creating a wonderful central hub for casual seating, entertaining, and daily interaction. With two full bathrooms and a layout that balances open gathering areas with private retreats, this move-in-ready home offers the flexibility and space today's buyers are searching for....
Contact an agent
Home facts
- Year built:1969
- Subdivision & Development:Gloucester Point
- Listing ID #:2602903
- Added:48 day(s) ago
- Updated:October 02, 2026 at 05:03 PM
Rooms and interior
- Bedrooms:4
- Total bathrooms:2
- Full bathrooms:2
- Rooms Total:4
- Flooring:Carpet, Vinyl
- Bathrooms Description:JettedTub
- Kitchen Description:Dishwasher, Electric Water Heater, ElectricCooking, Kitchen Pantry, Laminate Counter
- Basement:Yes
- Basement Description:CrawlSpace
Heating and cooling
- Heating:Electric, Heat Pump
Structure and exterior
- Roof:Composition
- Year built:1969
- Architectural Style:Ranch
- Construction Materials:Frame, VinylSiding
- Exterior Features:Play Structure
- Levels:1 Story
Schools
- High school:Gloucester
- Middle school:Page
- Elementary school:Abingdon
Utilities
- Water:Public
- Sewer:SepticTank
Finances and disclosures
- Price:$392,000
- Tax amount:$1,583 (2025)
Features and amenities
- Laundry features:Washer Hookup
- Amenities:Ceiling Fans, Dishwasher, ElectricCooking
- Pool features:AboveGround, Pool
Parking
- Parking description:OffStreet
New listings near 7042 E View Road
- New
 $439,900Active4 beds 3 baths2,200 sq. ft.
9509 Line Fence Road, Hayes, VA 23072
MLS# 10656493Listed by: KW Allegiance Shoreline - New
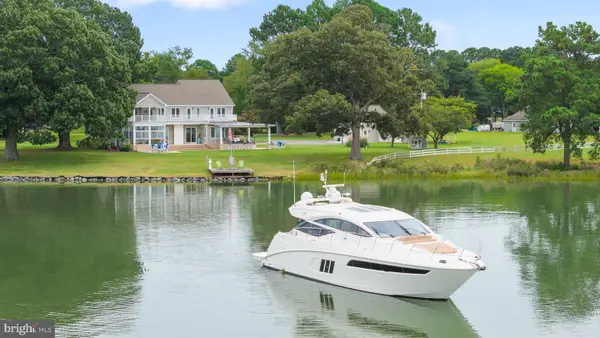 $2,375,000Active4 beds 5 baths4,753 sq. ft.
8097 Little England Rd, HAYES, VA 23072
MLS# VAGV2000228Listed by: BERKSHIRE HATHAWAY HOMESERVICES TOWNE REALTY - Open Sat, 1 to 4pmNew
 $550,000Active3 beds 2 baths1,934 sq. ft.
2010 Tillage Lane, Hayes, VA 23072
MLS# 10656115Listed by: Howard Hanna Real Estate Svcs. - New
 $348,500Active2 beds 2 baths1,200 sq. ft.
2394 Perrin Creek Road, Hayes, VA 23072
MLS# 10656207Listed by: BHHS RW Towne Realty - New
 $300,000Active2 beds 2 baths1,155 sq. ft.
3333 Guinea Circle, Hayes, VA 23072
MLS# 10656152Listed by: AMW Real Estate Inc - New
 $459,900Active3 beds 3 baths2,116 sq. ft.
7703 Mainsail Court, Hayes, VA 23072
MLS# 10655243Listed by: RE/MAX Capital - New
 $75,000Active7 Acres
0000 Carmines Island Road, Hayes, VA 23072
MLS# 10655169Listed by: Gloucester Realty Corporation - New
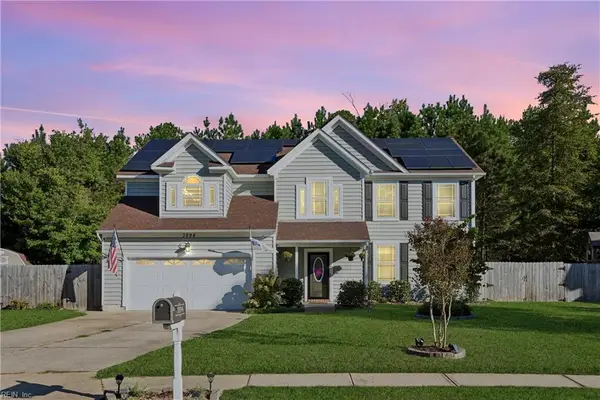 $489,900Active4 beds 3 baths2,586 sq. ft.
3894 Ordinary Loop, Gloucester Point, VA 23062
MLS# 10655909Listed by: Abbitt Realty Company LLC - New
 $390,000Active3 beds 2 baths1,835 sq. ft.
6824 Michael Lane, Hayes, VA 23072
MLS# 10655564Listed by: AMW Real Estate Inc  $279,900Active2 beds 1 baths1,008 sq. ft.
4238 Piney Swamp Road, Hayes, VA 23072
MLS# 10655279Listed by: RE/MAX Capital


Protect your home and budget from life's surprises with an Assurant Home Warranty, backed by a partner that supports you through every step of homeownership. Explore Plans.
© 2026 Better Homes and Gardens Real Estate LLC. An Anywhere Real Estate company. All rights reserved. Better Homes and Gardens® Real Estate is a registered trademark owned by Meredith Operations Corporation, licensed to Better Homes and Gardens Real Estate LLC and used with permission. Better Homes and Gardens Real Estate LLC fully supports the principles of the Fair Housing Act and the Equal Opportunity Act. Listing information is deemed reliable but is not guaranteed accurate.
Each office is independently owned and operated.
Any services or products provided by third parties are not provided by, affiliated with or related to Better Homes and Gardens Real Estate LLC, or its affiliated companies.