
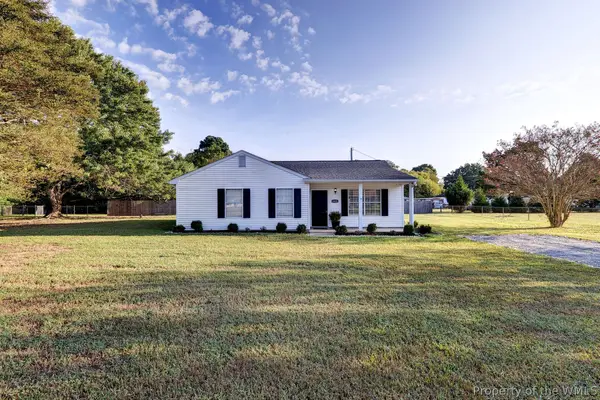
8482 Broad Marsh Lane, Hayes, VA 23072
Local realty services provided by:Better Homes and Gardens Real Estate Native American Group
8482 Broad Marsh Lane,Hayes, VA 23072
$375,000
- 3 Beds
- 1 Baths
- 1,524 sq. ft.
- Single family
- Active
Listed by: wendy hogge, linda collier
Office: hogge real estate inc
MLS#:2603300
Source:VA_WMLS
Price summary
- Price:$375,000
- Price per sq. ft.:$246.06
About this home
Welcome to 8482 Broad Marsh Lane—a move-in-ready Hayes home packed with the upgrades buyers want! Enjoy easy one-level living, an updated kitchen, fresh paint, LVP and wood flooring, built-in bookcases, and a cozy gas fireplace. Big-ticket improvements include a whole-house generator installed in 2023, newer HVAC and water heater, and an encapsulated crawl space. Relax on the beautifully redone front porch or the rear deck with awning. An attached carport, storage shed, and conveying appliances, washer, and dryer complete this must-see home!
Contact an agent
Home facts
- Year built:1979
- Subdivision & Development:Hayes
- Listing ID #:2603300
- Added:5 day(s) ago
- Updated:September 23, 2026 at 05:06 PM
Rooms and interior
- Bedrooms:3
- Total bathrooms:1
- Full bathrooms:1
- Rooms Total:3
- Kitchen Description:Kitchen Island
- Living area:1,524 sq. ft.
Heating and cooling
- Cooling:CentralAir
- Heating:Electric, Heat Pump
- Central air:Yes
Structure and exterior
- Year built:1979
- Building area:1,524 sq. ft.
- Lot area:0.5 Acres
- Construction Materials:Frame, VinylSiding
- Levels:1 Story
Schools
- High school:Gloucester
- Middle school:Page
- Elementary school:Achilles
Utilities
- Water:Well
Finances and disclosures
- Price:$375,000
- Price per sq. ft.:$246.06
- Tax amount:$1,281 (2025)
Features and amenities
- Laundry features:Dryer Hookup, Washer Hookup
- Amenities:Attic Pull Down Stairs, Workshop
New listings near 8482 Broad Marsh Lane
- New
 $450,740Active3 beds 4 baths1,827 sq. ft.
2348 Somerset Way, Hayes, VA 23072
MLS# 2626042Listed by: D R HORTON REALTY OF VIRGINIA, - New
 $525,740Active4 beds 4 baths1,827 sq. ft.
LOT 28 Somerset Way, Hayes, VA 23072
MLS# 10654866Listed by: D R Horton Realty of Virginia - New
 $525,740Active4 beds 4 baths1,827 sq. ft.
LOT 29 Somerset Way, Hayes, VA 23072
MLS# 10654869Listed by: D R Horton Realty of Virginia - New
 $525,740Active4 beds 4 baths1,827 sq. ft.
LOT 31 Somerset Way, Hayes, VA 23072
MLS# 10654875Listed by: D R Horton Realty of Virginia - New
 $465,740Active3 beds 4 baths1,827 sq. ft.
2342 Somerset Way, Hayes, VA 23072
MLS# 2625840Listed by: D R HORTON REALTY OF VIRGINIA, - New
 $469,000Active3 beds 3 baths2,172 sq. ft.
6088 Old Hickory Fork Rd., Gloucester, VA 23061
MLS# 2625648Listed by: ERA WOODY HOGG & ASSOC - New
 $339,000Active3 beds 2 baths1,163 sq. ft.
6821 Michael Lane, Hayes, VA 23072
MLS# 2603298Listed by: FRANKMCLAWHORN.COM LLC  $549,990Active3 beds 3 baths2,255 sq. ft.
1983 Swiss Lane, Hayes, VA 23072
MLS# 10645674Listed by: BHHS RW Towne Realty $529,990Active3 beds 3 baths2,518 sq. ft.
MM Brevard, Hayes, VA 23072
MLS# 10624364Listed by: BHHS RW Towne Realty


Protect your home and budget from life's surprises with an Assurant Home Warranty, backed by a partner that supports you through every step of homeownership. Explore Plans.
© 2026 Better Homes and Gardens Real Estate LLC. An Anywhere Real Estate company. All rights reserved. Better Homes and Gardens® Real Estate is a registered trademark owned by Meredith Operations Corporation, licensed to Better Homes and Gardens Real Estate LLC and used with permission. Better Homes and Gardens Real Estate LLC fully supports the principles of the Fair Housing Act and the Equal Opportunity Act. Listing information is deemed reliable but is not guaranteed accurate.
Each office is independently owned and operated.
Any services or products provided by third parties are not provided by, affiliated with or related to Better Homes and Gardens Real Estate LLC, or its affiliated companies.