
9223 Guinea Road, Hayes, VA 23072
Local realty services provided by:Better Homes and Gardens Real Estate Native American Group
9223 Guinea Road,Hayes, VA 23072
$440,000
- 3 Beds
- 2 Baths
- 1,810 sq. ft.
- Single family
- Active
Listed by: michael pattison
Office: exp williamsburg, llc.
MLS#:2603770
Source:VA_WMLS
Price summary
- Price:$440,000
- Price per sq. ft.:$243.09
About this home
7.7 acres of open country in Hayes! This classic two-story farmhouse sits back from the road, with a covered front
porch and white railings overlooking wide open fields framed by mature trees. Inside, warm wood floors run through
bright rooms, and the living room has a wood stove for cozy evenings. The kitchen offers a large stone-topped island,
wood cabinetry, subway tile backsplash, gas range, open shelving, pendant lights and a dining area with French doors
to the rear deck. Three bedrooms including one on the main level, a full bath, a half bath with laundry, a pantry and
attic storage. Outside you will find a detached two-car garage, a workshop, a greenhouse, a storage barn, a shed, a
hot tub and a fire pit. Central air, heat pump, county water and no HOA. Room to garden, hobbies or simply spread
out. Tour it in 3D, then come see it in person!
Contact an agent
Home facts
- Year built:1861
- Subdivision & Development:None
- Listing ID #:2603770
- Added:1 day(s) ago
- Updated:November 12, 2026 at 10:58 PM
Rooms and interior
- Bedrooms:3
- Total bathrooms:2
- Full bathrooms:1
- Half bathrooms:1
- Rooms Total:3
- Flooring:Vinyl, Wood
- Dining Description:DiningArea
- Kitchen Description:Dining Area, Dishwasher, Electric Water Heater, GasCooking, Range, Refrigerator
- Living area:1,810 sq. ft.
Heating and cooling
- Cooling:CentralAir, Zoned
- Heating:Electric, Heat Pump, Zoned
- Central air:Yes
Structure and exterior
- Roof:Asphalt, Shingle
- Year built:1861
- Building area:1,810 sq. ft.
- Lot area:7.7 Acres
- Architectural Style:Farmhouse
- Construction Materials:Drywall, Frame, VinylSiding
- Exterior Features:Deck
- Levels:2 Story
Schools
- High school:Gloucester
- Middle school:Page
- Elementary school:Achilles
Utilities
- Water:Public
- Sewer:SepticTank
Finances and disclosures
- Price:$440,000
- Price per sq. ft.:$243.09
- Tax amount:$1,920 (2025)
Features and amenities
- Laundry features:Dryer Hookup, Washer Hookup
- Amenities:Ceiling Fans, Dining Area, Dishwasher, GasCooking, Smoke Detector
Parking
- Parking description:Detached, Driveway, Garage, OffStreet, Paved Driveway, Paved Parking
- Garage:Yes
- Garage spaces:2
New listings near 9223 Guinea Road
- Open Sat, 10am to 1pmNew
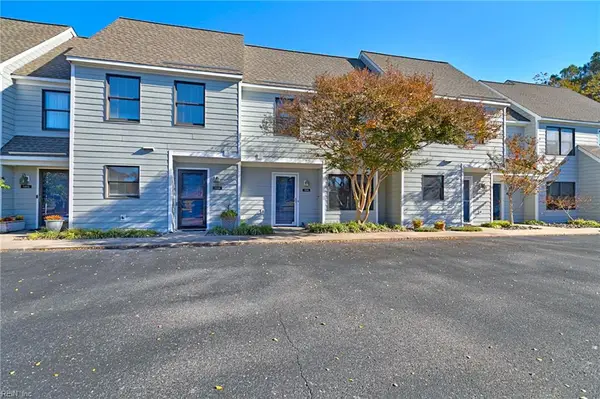 $269,900Active3 beds 3 baths1,496 sq. ft.
1846 Dockside Drive #14D, Hayes, VA 23072
MLS# 10660258Listed by: Southern Trade Realty Inc. - New
 $399,900Active4 beds 3 baths2,200 sq. ft.
9509 Line Fence Road, Hayes, VA 23072
MLS# 10661655Listed by: KW Allegiance Shoreline - New
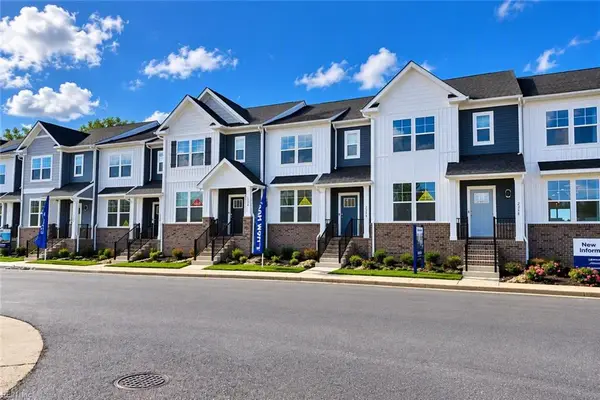 $399,990Active3 beds 4 baths1,827 sq. ft.
LOT 36 Somerset Way, Hayes, VA 23072
MLS# 10661505Listed by: D R Horton Realty of Virginia  $529,990Active3 beds 3 baths2,518 sq. ft.
MM Brevard, Hayes, VA 23072
MLS# 10624364Listed by: BHHS RW Towne Realty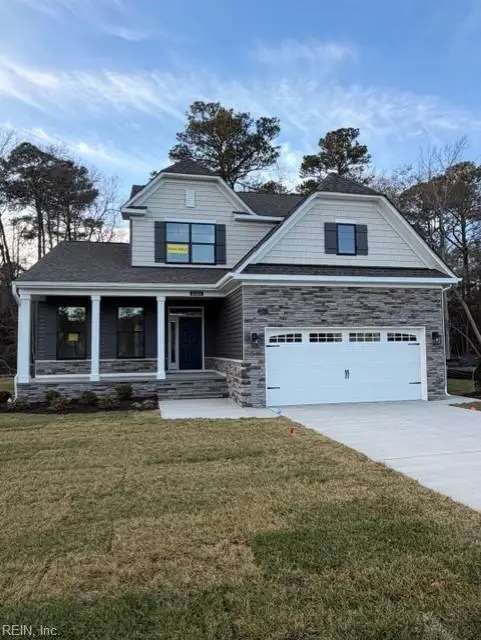 $529,990Active4 beds 3 baths2,449 sq. ft.
MM Raleigh, Hayes, VA 23072
MLS# 10658598Listed by: BHHS RW Towne Realty- New
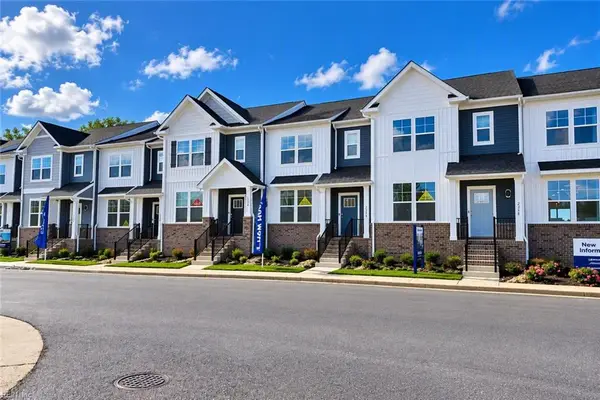 $439,990Active3 beds 4 baths1,827 sq. ft.
2356 Somerset Way, Hayes, VA 23072
MLS# 10660407Listed by: D R Horton Realty of Virginia - New
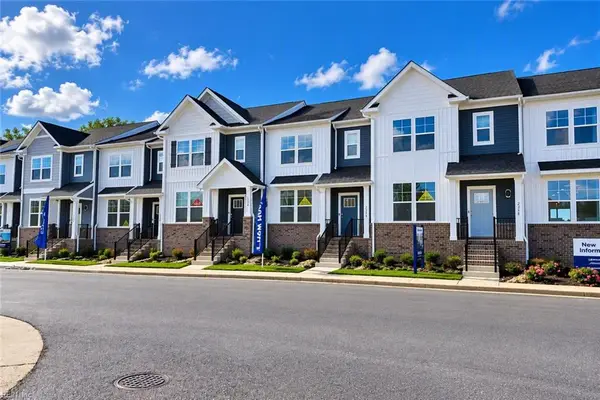 $439,990Active3 beds 4 baths1,827 sq. ft.
2348 Somerset Way, Hayes, VA 23072
MLS# 10660410Listed by: D R Horton Realty of Virginia 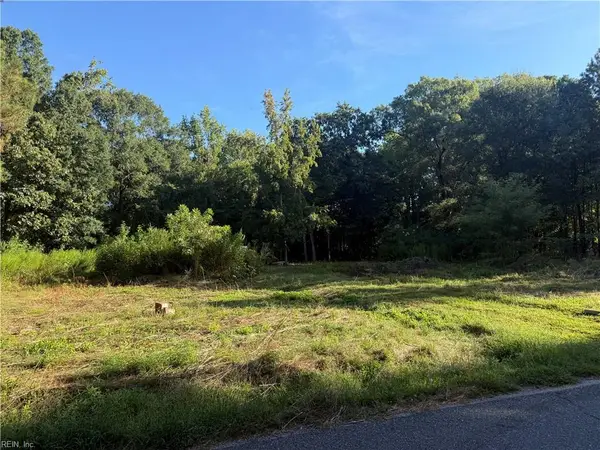 $72,000Pending2 Acres
9323 Line Fence Road, Hayes, VA 23072
MLS# 10660027Listed by: Howard Hanna Real Estate Svcs.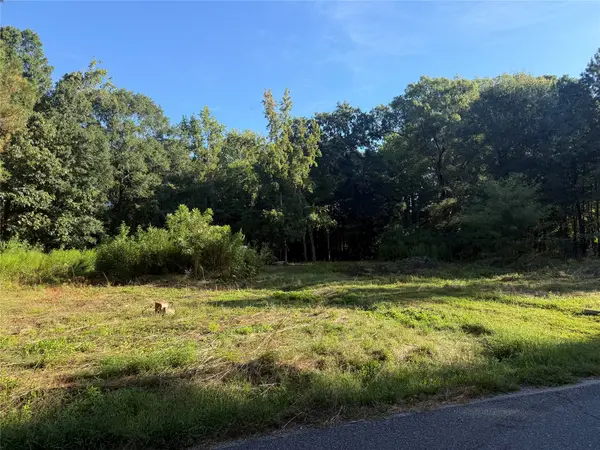 $72,000Pending2 Acres
9323 Line Fence Road, Hayes, VA 23072-4306
MLS# 2603759Listed by: HOWARD HANNA WILLIAM E. WOOD


Protect your home and budget from life's surprises with an Assurant Home Warranty, backed by a partner that supports you through every step of homeownership. Explore Plans.
© 2026 Better Homes and Gardens Real Estate LLC. An Anywhere Real Estate company. All rights reserved. Better Homes and Gardens® Real Estate is a registered trademark owned by Meredith Operations Corporation, licensed to Better Homes and Gardens Real Estate LLC and used with permission. Better Homes and Gardens Real Estate LLC fully supports the principles of the Fair Housing Act and the Equal Opportunity Act. Listing information is deemed reliable but is not guaranteed accurate.
Each office is independently owned and operated.
Any services or products provided by third parties are not provided by, affiliated with or related to Better Homes and Gardens Real Estate LLC, or its affiliated companies.