
15120 Heather Mill Ln #401, Haymarket, VA 20169
Local realty services provided by:Better Homes and Gardens Real Estate Cassidon Realty
15120 Heather Mill Ln #401,Haymarket, VA 20169
$529,000
- 3 Beds
- 2 Baths
- 1,800 sq. ft.
- Condominium
- Coming Soon
Listed by: kerri bryn ralston
Office: samson properties
MLS#:VAPW2133468
Source:BRIGHTMLS
Price summary
- Price:$529,000
- Price per sq. ft.:$293.89
- Monthly HOA dues:$367
About this home
INCREDIBLE FINANCING OPPORTUNITY—VA ASSUMABLE LOAN AT JUST 2.75%! Take advantage of the opportunity to assume the seller’s existing loan and secure a 2.75% interest rate on the remaining loan balance—a standout benefit that could mean substantial interest savings!
Enjoy spacious penthouse living in Regency at Dominion Valley, Toll Brothers’ sought-after 55+ community! Offering over 1,800 square feet, this beautifully maintained, lightly lived-in Woodhall model features three bedrooms, two full bathrooms, and a light-filled corner location in the Pinehurst building, which backs to Regency Woods that are filled with amazing walking trails and nature. A standout feature is the oversized garage attached to the building, providing convenient interior access year-round.
Freshly painted and thoughtfully updated, this home combines an open layout with comfortable spaces for everyday living and entertaining. Hardwood floors flow through the main living areas and third bedroom. The spacious dining room accommodates substantial furnishings, while the inviting living room features a new electric fireplace and wall-mounted TV cabinet, with the TV conveying. Step outside to the covered balcony for a relaxing outdoor retreat.
The kitchen features white quartz countertops, a counter-height peninsula with breakfast bar seating, a custom glass subway tile backsplash, a single-bowl sink, stainless steel appliances, and a new Whirlpool refrigerator purchased in November 2025. An adjoining breakfast area provides additional space for casual dining.
The generous primary suite offers a separate sitting area, a large walk-in closet, and a private bathroom. Two additional bedrooms are positioned away from the primary suite for added privacy and share access to the second full bathroom. With hardwood flooring, the third bedroom also offers a flexible option for a home office or den. The laundry closet includes a full-size washer and dryer, storage cabinetry, and upgraded shelving.
The private, oversized, heated garage offers secure parking and storage shelving, with room for a second vehicle on the driveway directly outside. Additional visitor parking is nearby, and convenient access to the building’s stairs makes coming and going easy.
Regency at Dominion Valley offers an array of amenities, including a clubhouse, indoor and outdoor pools, a restaurant, clubs, activities, and miles of recreational trails. Golf memberships are also available. Discover generous living space, thoughtful improvements, and an inviting community lifestyle!
UPDATES & MAINTENANCE
• Freshly painted interior and new carpet 11/2026
• New window screens throughout — 2026
• Dryer duct cleaned — 2026
• New Whirlpool refrigerator — November 2025
• Water Heater- 2022
• White quartz kitchen countertops — 2020
• Washer — 2019
• Dryer — 2018
• New electric fireplace and wall-mounted TV cabinet 2024; TV conveys
• Upgraded laundry shelving -2025
• Upgraded lighting and chandeliers
• Kitchen peninsula lowered to counter height
• Custom glass subway tile backsplash, single-bowl sink, and upgraded disposal
• HVAC serviced twice annually...
Contact an agent
Home facts
- Year built:2016
- Subdivision & Development:REGENCY AT DOMINION VALLEY
- Listing ID #:VAPW2133468
- Updated:November 09, 2026 at 02:41 PM
Rooms and interior
- Bedrooms:3
- Total bathrooms:2
- Full bathrooms:2
- Kitchen Description:Breakfast Area, Built-In Microwave, Built-In Range, Carpet, Crown Moldings, Dishwasher, Disposal, Kitchen - Island, Refrigerator, Stainless Steel Appliances
- Bedroom Description:Carpet
- Living area:1,800 sq. ft.
Heating and cooling
- Cooling:Ceiling Fan(s), Central A/C
- Heating:Forced Air, Natural Gas
Structure and exterior
- Year built:2016
- Building area:1,800 sq. ft.
- Architectural Style:Colonial
- Construction Materials:Combination
- Levels:1 Story
Utilities
- Water:Public
- Sewer:Public Sewer
Finances and disclosures
- Price:$529,000
- Price per sq. ft.:$293.89
- Tax amount:$4,226 (2026)
Features and amenities
- Laundry features:Dryer, Washer
- Amenities:Carpet, Ceiling Fan(s), Crown Moldings
Parking
- Parking description:Attached Garage, Garage - Front Entry
- Garage:Yes
- Garage spaces:1
New listings near 15120 Heather Mill Ln #401
- Coming Soon
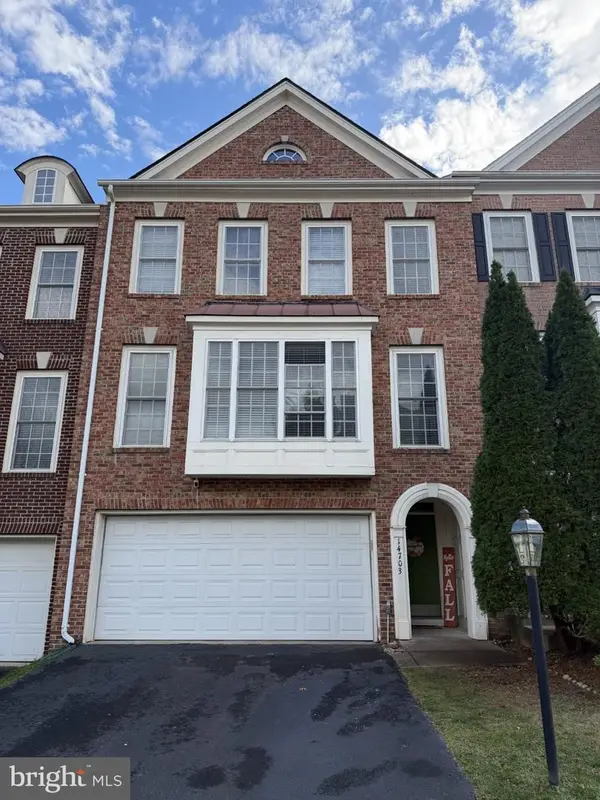 $700,000Coming Soon3 beds 3 baths2,578 sq. ft.
14703 Corner Post Pl, HAYMARKET, VA 20169
MLS# VAPW2133764Listed by: RE/MAX GATEWAY - Coming Soon
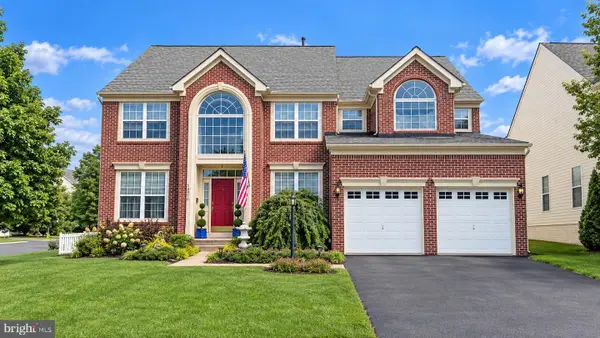 $985,000Coming Soon4 beds 5 baths4,601 sq. ft.
14970 Paloma Ct, HAYMARKET, VA 20169
MLS# VAPW2130526Listed by: SAMSON PROPERTIES - Coming Soon
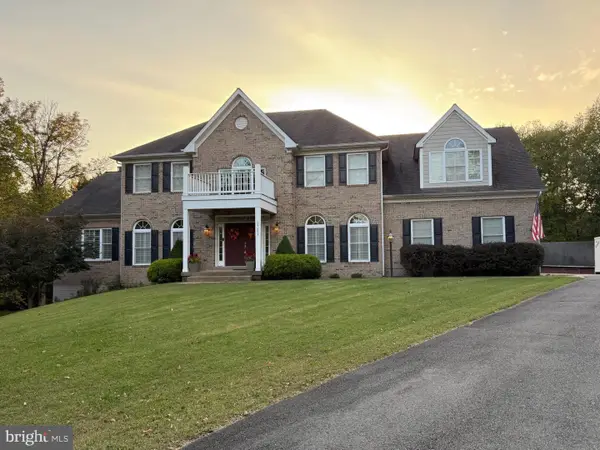 $1,150,000Coming Soon5 beds 5 baths5,270 sq. ft.
15693 Prosperity Dr, HAYMARKET, VA 20169
MLS# VAPW2132236Listed by: REAL BROKER, LLC 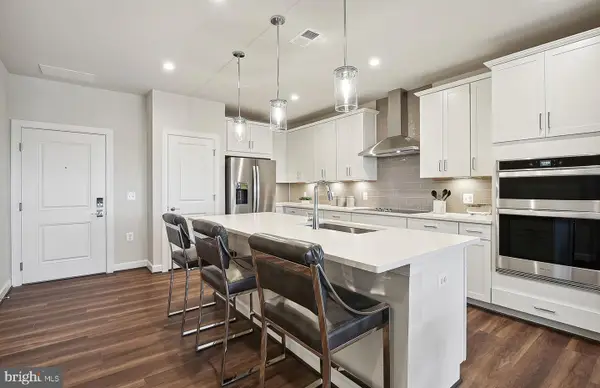 $424,990Pending2 beds 2 baths1,345 sq. ft.
5810 Moonstone Way #405, HAYMARKET, VA 20169
MLS# VAPW2133800Listed by: MONUMENT SOTHEBY'S INTERNATIONAL REALTY- New
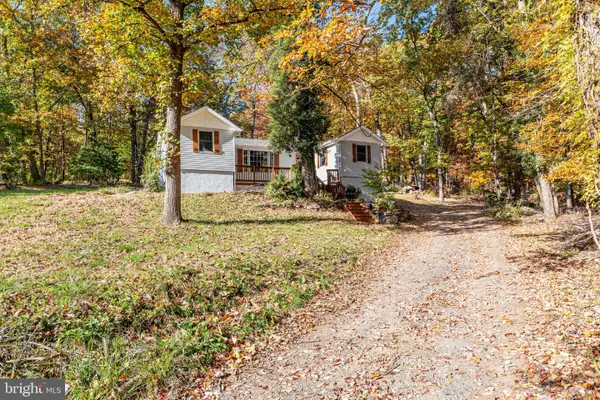 $424,900Active3 beds 2 baths1,115 sq. ft.
2200 Youngs Dr, HAYMARKET, VA 20169
MLS# VAPW2133776Listed by: FIRST AMERICAN REAL ESTATE - New
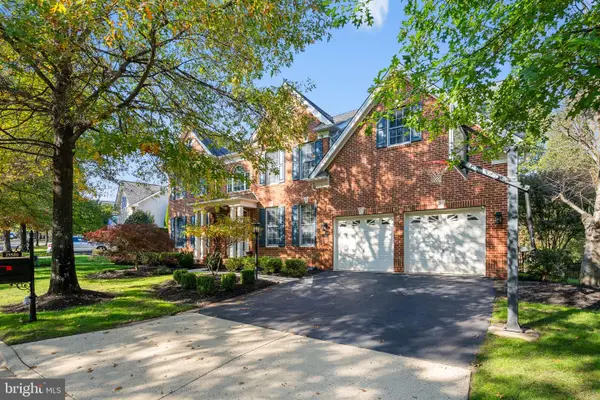 $1,300,000Active6 beds 5 baths4,968 sq. ft.
15520 Mellon Ct, HAYMARKET, VA 20169
MLS# VAPW2133556Listed by: PEARSON SMITH REALTY, LLC - New
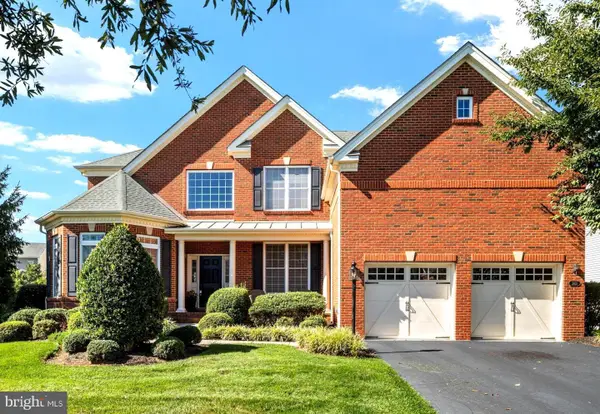 $1,150,000Active5 beds 5 baths5,442 sq. ft.
5813 Waterloo Bridge Cir, HAYMARKET, VA 20169
MLS# VAPW2133600Listed by: RE/MAX GATEWAY 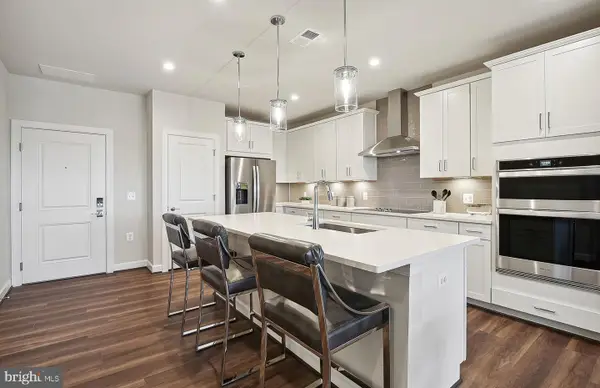 $424,990Pending2 beds 2 baths1,345 sq. ft.
5810 Moonstone Way #104, HAYMARKET, VA 20169
MLS# VAPW2133514Listed by: MONUMENT SOTHEBY'S INTERNATIONAL REALTY- New
 $740,000Active3 beds 3 baths1,927 sq. ft.
6773 Azalea Garden Ln, HAYMARKET, VA 20169
MLS# VAPW2133518Listed by: RE/MAX EXECUTIVES


Protect your home and budget from life's surprises with an Assurant Home Warranty, backed by a partner that supports you through every step of homeownership. Explore Plans.
© 2026 Better Homes and Gardens Real Estate LLC. An Anywhere Real Estate company. All rights reserved. Better Homes and Gardens® Real Estate is a registered trademark owned by Meredith Operations Corporation, licensed to Better Homes and Gardens Real Estate LLC and used with permission. Better Homes and Gardens Real Estate LLC fully supports the principles of the Fair Housing Act and the Equal Opportunity Act. Listing information is deemed reliable but is not guaranteed accurate.
Each office is independently owned and operated.
Any services or products provided by third parties are not provided by, affiliated with or related to Better Homes and Gardens Real Estate LLC, or its affiliated companies.