
15423 Arnold Palmer Dr, Haymarket, VA 20169
Local realty services provided by:Better Homes and Gardens Real Estate Community Realty
15423 Arnold Palmer Dr,Haymarket, VA 20169
$1,138,000
- 5 Beds
- 4 Baths
- 4,171 sq. ft.
- Single family
- Active
Listed by: candace moe
Office: rlah @properties
MLS#:VAPW2131676
Source:BRIGHTMLS
Price summary
- Price:$1,138,000
- Price per sq. ft.:$272.84
- Monthly HOA dues:$317
About this home
Welcome to this exceptional 5 bedroom, 3.5 bath home offering approximately 4,600 square feet of beautifully designed space in the sight-after community of Dominion Valley!
The main level features an elegant living room and dining room, along with a dramatic two-story family room with fireplace that creates an impressive focal point. The gourmet kitchen opens to a breakfast area and offers easy access to a spacious deck overlooking a peaceful wooded backdrop, with a patio below-perfect for outdoor entertaining and relaxing. A private office was a wall of built-in shelving provides and ideal work from home space
Upstairs you'll find four generously sized bedrooms, including a stunning primary suite with exceptional walk-in closets featuring extensive custom built-ins including one truly impressive oversized closet. An additional bedroom with built-in shelving offers flexibility as a home office or study.
The fully finished lower level is truly a standout feature of this home! Designed for entertaining relaxing, and accommodating guests, this expansive space offers a gathering area (pool table included), kitchen area, private bedroom, and a spa-inspired bath complete with a hot tub. A separate workout room provides the perfect space for fitness enthusiasts, creating a versatile retreat right at home....
Contact an agent
Home facts
- Year built:2003
- Subdivision & Development:DOMINION VALLEY COUNTRY CLUB
- Listing ID #:VAPW2131676
- Added:49 day(s) ago
- Updated:November 22, 2026 at 02:56 PM
Rooms and interior
- Bedrooms:5
- Total bathrooms:4
- Full bathrooms:3
- Half bathrooms:1
- Flooring:Carpet, Hardwood
- Dining Description:Dining Area, Formal/Separate Dining Room
- Kitchen Description:2nd Kitchen, Breakfast Area, Carpet, Cooktop, Cooktop - Down Draft, Crown Moldings, Dishwasher, Disposal, Exhaust Fan, Extra Refrigerator/Freezer, Icemaker, Kitchen - Gourmet, Kitchen - Island, Microwave, Oven - Double, Oven - Self Cleaning, Oven - Wall, Pantry, Refrigerator, Water Heater
- Bedroom Description:Carpet
- Basement:Yes
- Basement Description:Daylight, Full, Fully Finished, Heated, Outside Entrance, Sump Pump, Walkout Level, Windows
- Living area:4,171 sq. ft.
Heating and cooling
- Cooling:Ceiling Fan(s), Central A/C
- Heating:Forced Air, Natural Gas
Structure and exterior
- Year built:2003
- Building area:4,171 sq. ft.
- Lot area:0.17 Acres
- Lot Features:Backs to Trees
- Architectural Style:Colonial
- Construction Materials:Combination
- Exterior Features:Deck(s), Patio(s)
- Foundation Description:Slab
- Levels:3 Story
Schools
- High school:BATTLEFIELD
- Middle school:RONALD WILSON REAGAN
- Elementary school:ALVEY
Utilities
- Water:Public
- Sewer:Public Sewer
Finances and disclosures
- Price:$1,138,000
- Price per sq. ft.:$272.84
- Tax amount:$8,770 (2026)
Features and amenities
- Laundry features:Dryer, Washer
- Amenities:Cable TV, Carpet, Ceiling Fan(s), Chair Railings, Crown Moldings, Electric Available, Natural Gas Available
Parking
- Parking description:Attached Garage, Garage - Front Entry
- Garage:Yes
- Garage spaces:2
New listings near 15423 Arnold Palmer Dr
- Coming Soon
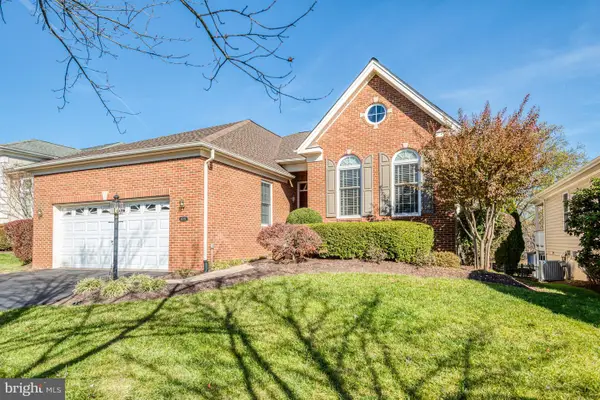 $819,900Coming Soon4 beds 3 baths3,140 sq. ft.
15222 Brier Creek Dr, HAYMARKET, VA 20169
MLS# VAPW2134428Listed by: SAMSON PROPERTIES - Coming Soon
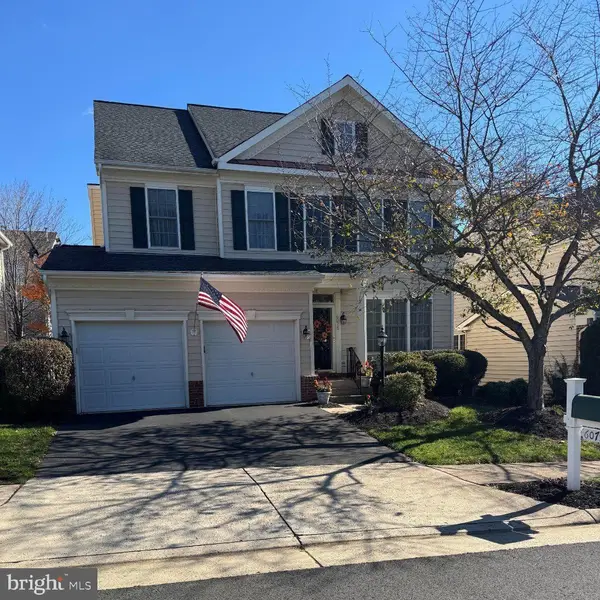 $750,000Coming Soon4 beds 3 baths2,282 sq. ft.
6075 Alderdale Pl, HAYMARKET, VA 20169
MLS# VAPW2134024Listed by: RE/MAX GATEWAY - Coming Soon
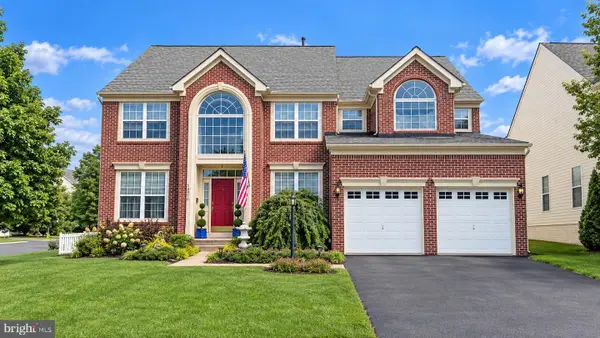 $985,000Coming Soon4 beds 5 baths4,601 sq. ft.
14970 Paloma Ct, HAYMARKET, VA 20169
MLS# VAPW2130526Listed by: SAMSON PROPERTIES - Open Sun, 10:30am to 4pmNew
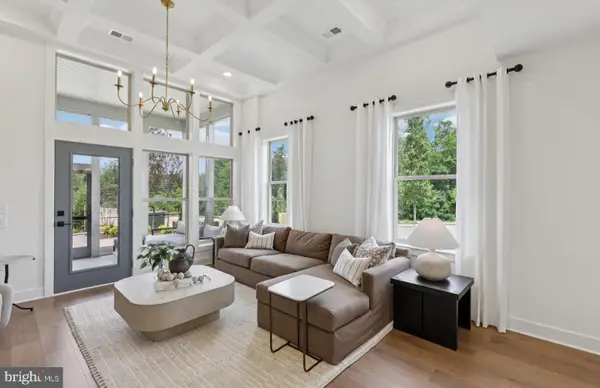 $772,496Active3 beds 3 baths2,763 sq. ft.
15492 Emerald Way, HAYMARKET, VA 20169
MLS# VAPW2134532Listed by: MONUMENT SOTHEBY'S INTERNATIONAL REALTY - Open Sun, 2 to 4pmNew
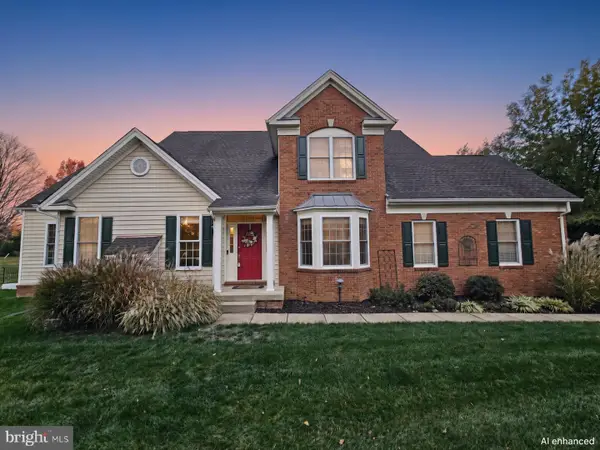 $770,000Active3 beds 3 baths2,704 sq. ft.
5674 Solheim Cup Dr, HAYMARKET, VA 20169
MLS# VAPW2134406Listed by: SMART REALTY, LLC - New
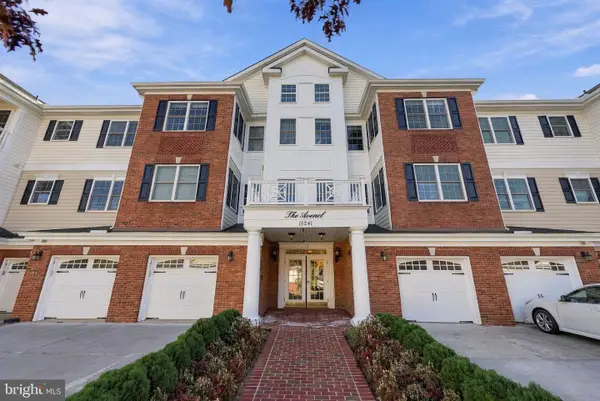 $452,500Active2 beds 2 baths1,499 sq. ft.
15241 Royal Crest Dr #101, HAYMARKET, VA 20169
MLS# VAPW2134402Listed by: WEICHERT, REALTORS 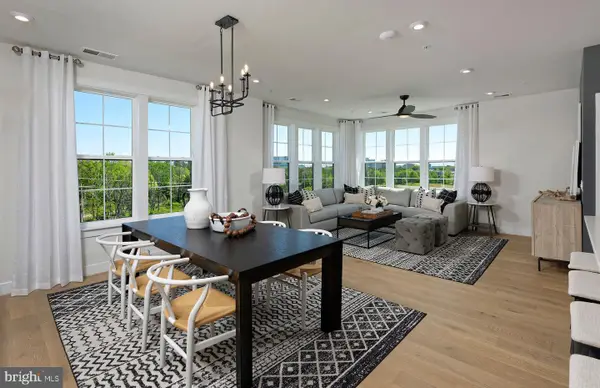 $579,990Pending3 beds 2 baths1,850 sq. ft.
5830 Moonstone Way #407, HAYMARKET, VA 20169
MLS# VAPW2134304Listed by: MONUMENT SOTHEBY'S INTERNATIONAL REALTY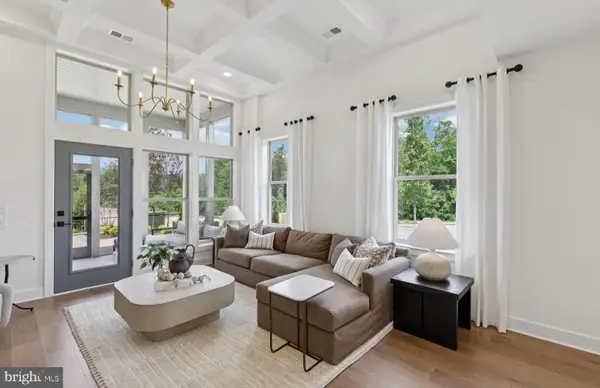 $709,990Pending3 beds 4 baths2,763 sq. ft.
15491 Emerald Way, HAYMARKET, VA 20169
MLS# VAPW2134308Listed by: MONUMENT SOTHEBY'S INTERNATIONAL REALTY- New
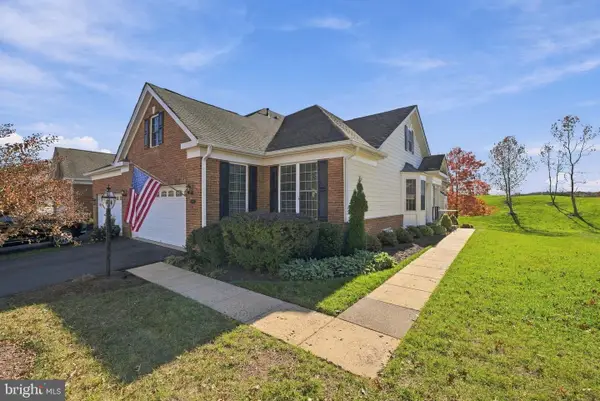 $685,000Active2 beds 2 baths1,782 sq. ft.
5421 Trevino Dr, HAYMARKET, VA 20169
MLS# VAPW2134298Listed by: WEICHERT, REALTORS - Open Sat, 12 to 2pmNew
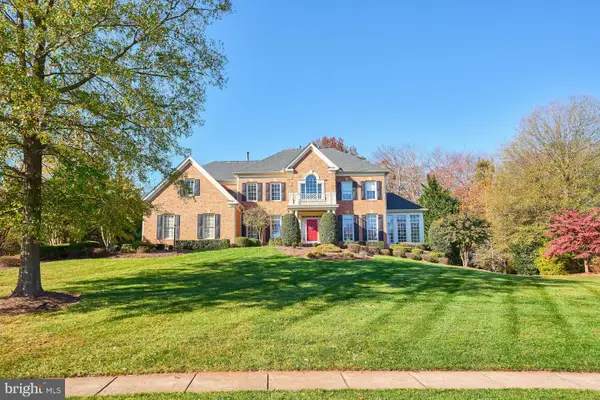 $1,450,000Active5 beds 5 baths5,743 sq. ft.
5626 Mendelmore Way, HAYMARKET, VA 20169
MLS# VAPW2126468Listed by: SAMSON PROPERTIES


Protect your home and budget from life's surprises with an Assurant Home Warranty, backed by a partner that supports you through every step of homeownership. Explore Plans.
© 2026 Better Homes and Gardens Real Estate LLC. An Anywhere Real Estate company. All rights reserved. Better Homes and Gardens® Real Estate is a registered trademark owned by Meredith Operations Corporation, licensed to Better Homes and Gardens Real Estate LLC and used with permission. Better Homes and Gardens Real Estate LLC fully supports the principles of the Fair Housing Act and the Equal Opportunity Act. Listing information is deemed reliable but is not guaranteed accurate.
Each office is independently owned and operated.
Any services or products provided by third parties are not provided by, affiliated with or related to Better Homes and Gardens Real Estate LLC, or its affiliated companies.