
15709 Tanning House Pl, Haymarket, VA 20169
Local realty services provided by:Better Homes and Gardens Real Estate Cassidon Realty
15709 Tanning House Pl,Haymarket, VA 20169
$1,199,900
- 5 Beds
- 6 Baths
- 5,583 sq. ft.
- Single family
- Pending
Listed by: christopher m howell
Office: samson properties
MLS#:VAPW2120714
Source:BRIGHTMLS
Price summary
- Price:$1,199,900
- Price per sq. ft.:$214.92
- Monthly HOA dues:$174
About this home
Any and All offers due by 8pm Sunday*Perfectly positioned in the sought-after gated GOLF community of Dominion Valley Country Club and close to Silver Lake Regional Park , this exceptional Waterford II model blends timeless elegance with everyday comfort on a beautifully landscaped homesite. Offering the rare convenience of two luxurious primary suites — one on the main level and one upstairs — this expansive residence is designed for multigenerational living, long-term flexibility, and effortless entertaining.
From the moment you enter, you’ll appreciate the refined details and spacious open layout featuring a formal living room or possible study, an impressive two-story great room with coffered ceiling and dramatic stone fireplace, an elegant dining room, and a sun-filled solarium overlooking the screened porch and backyard. Main level primary suite offers two walk-in closets and a spa like primary bathroom. The gourmet kitchen is a true centerpiece with granite countertops, oversized island, custom cabinetry, double wall ovens, 6 burner stove, microwave, wine refrigerator, bar area, and downdraft cooktop — perfectly suited for gatherings both large and small.
Upstairs, three generously sized bedrooms each offer their own private full bath, while the upper-level primary suite provides a peaceful retreat with a spa-inspired ensuite and expansive walk-in closet. The fully finished walkout lower level adds even more versatility with a large recreation room, fifth bedroom, full bath, and abundant unfinished storage space ready for future expansion.
Outdoor living is equally inviting with a charming covered front porch, a spacious screened Trex porch, and a stamped concrete patio overlooking the oversized fenced backyard — ideal for relaxing evenings, entertaining guests, or simply enjoying the serene setting. An extended garage provides additional room for storage, hobbies, or larger vehicles. 10 zone irrigation system.
Residents of Dominion Valley Country Club enjoy resort-style amenities including a renovated clubhouse, championship golf, indoor and outdoor pools, fitness center, tennis and basketball courts, walking trails, fishing ponds, playgrounds, and more. With top-rated schools, scenic surroundings, and unmatched community amenities, this is the lifestyle opportunity you’ve been waiting for....
Contact an agent
Home facts
- Year built:2013
- Listing ID #:VAPW2120714
- Added:4 day(s) ago
- Updated:May 26, 2026 at 10:18 AM
Rooms and interior
- Bedrooms:5
- Total bathrooms:6
- Full bathrooms:5
- Half bathrooms:1
- Dining Description:Dining Room
- Kitchen Description:Butlers Pantry, Crown Moldings, Kitchen - Gourmet, Kitchen - Island, Kitchen - Table Space, Recessed Lighting, Upgraded Countertops
- Bedroom Description:Entry Level Bedroom, Walk In Closet(s)
- Basement:Yes
- Basement Description:Fully Finished, Improved, Outside Entrance, Walkout Level
- Living area:5,583 sq. ft.
Heating and cooling
- Cooling:Ceiling Fan(s), Central A/C, Zoned
- Heating:Forced Air, Natural Gas, Zoned
Structure and exterior
- Year built:2013
- Building area:5,583 sq. ft.
- Lot area:0.35 Acres
- Lot Features:Backs to Trees
- Architectural Style:Colonial
- Construction Materials:Combination
- Exterior Features:Deck(s), Extensive Hardscape, Exterior Lighting, Lawn Sprinkler, Patio(s), Porch(es), Screened
- Foundation Description:Concrete Perimeter
- Levels:3 Story
Schools
- High school:BATTLEFIELD
- Middle school:RONALD WILSON REAGAN
- Elementary school:ALVEY
Utilities
- Water:Public
- Sewer:Public Sewer
Finances and disclosures
- Price:$1,199,900
- Price per sq. ft.:$214.92
- Tax amount:$11,174 (2026)
Features and amenities
- Amenities:Ceiling Fan(s), Chair Railings, Crown Moldings, Recessed Lighting
Parking
- Parking description:Additional Storage Area, Attached Garage, Garage - Front Entry, Oversized
- Garage:Yes
- Garage spaces:2
New listings near 15709 Tanning House Pl
- New
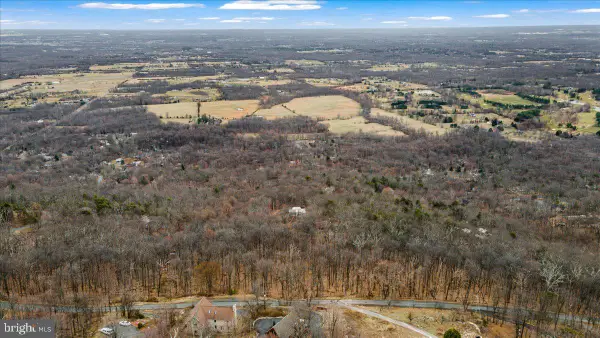 $85,000Active0.75 Acres
2621 Lookout Rd, HAYMARKET, VA 20169
MLS# VAPW2119590Listed by: BERKSHIRE HATHAWAY HOMESERVICES PENFED REALTY - Coming Soon
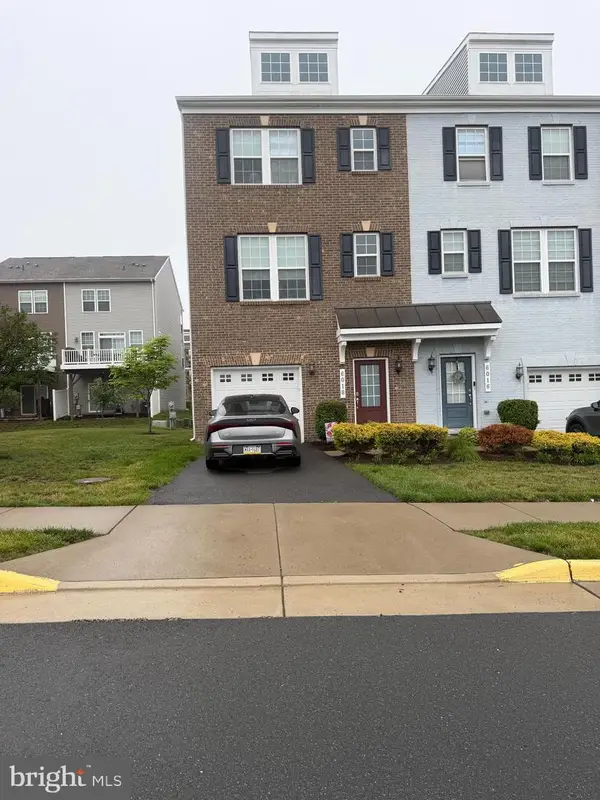 $550,000Coming Soon3 beds 4 baths
6018 Camerons Ferry Dr, HAYMARKET, VA 20169
MLS# VAPW2120884Listed by: SAMSON PROPERTIES - Coming Soon
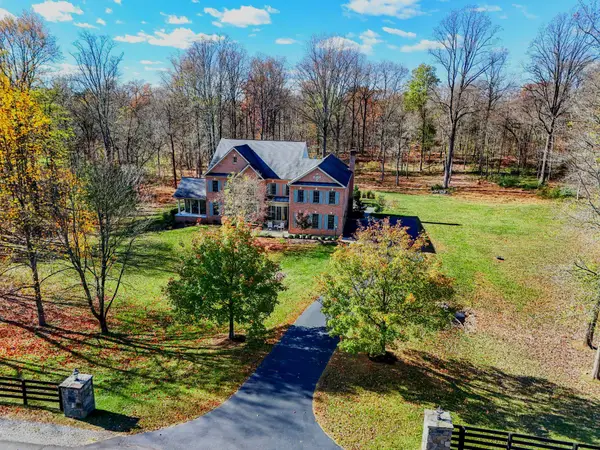 $1,600,000Coming Soon6 beds 7 baths
15280 Riding Club Dr, HAYMARKET, VA 20169
MLS# VAPW2119834Listed by: EXP REALTY, LLC - Coming Soon
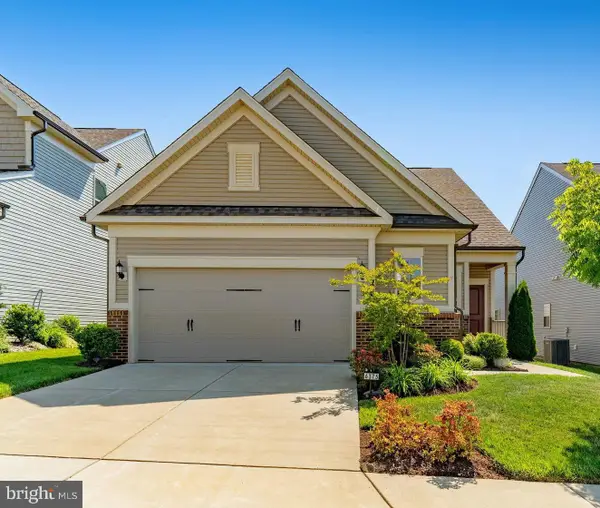 $775,000Coming Soon4 beds 3 baths
6373 Virginia Bluebell Ln, HAYMARKET, VA 20169
MLS# VAPW2120468Listed by: REAL PROPERTY MANAGEMENT PROS - Coming Soon
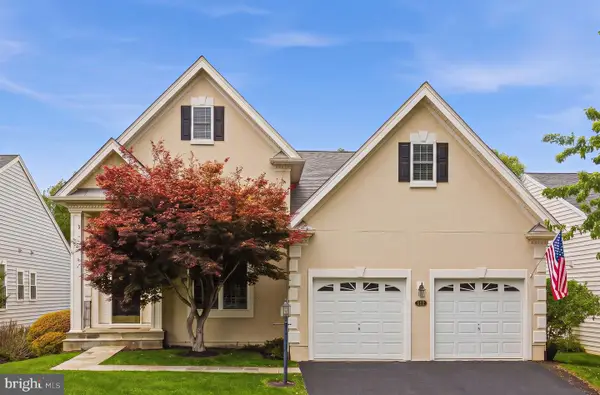 $929,900Coming Soon3 beds 3 baths
15508 Hagen Way, HAYMARKET, VA 20169
MLS# VAPW2120766Listed by: KW UNITED - Coming Soon
 $1,500,000Coming Soon-- Acres
15218 Haymarket Dr, HAYMARKET, VA 20169
MLS# VAPW2120796Listed by: LPT REALTY, LLC - Coming Soon
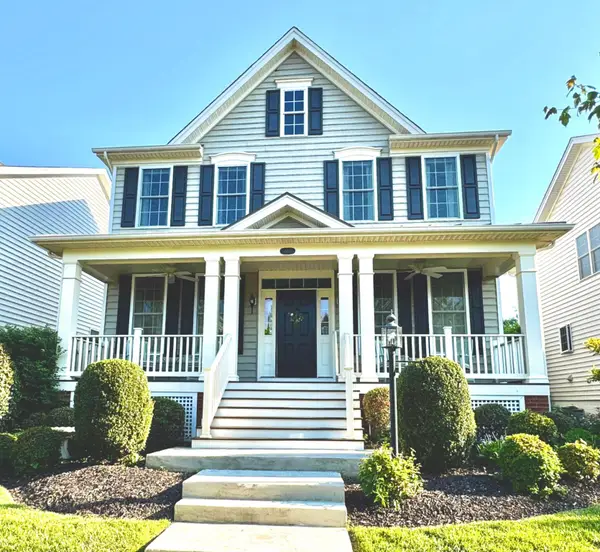 $864,900Coming Soon4 beds 4 baths
15107 Kroll Ln, HAYMARKET, VA 20169
MLS# VAPW2120778Listed by: WEICHERT, REALTORS - Coming Soon
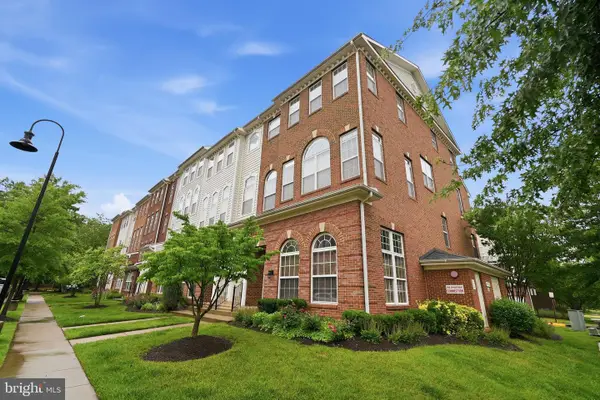 $492,000Coming Soon3 beds 3 baths
6275 Woodruff Springs Way, HAYMARKET, VA 20169
MLS# VAPW2120736Listed by: FOXTROT COMPANY 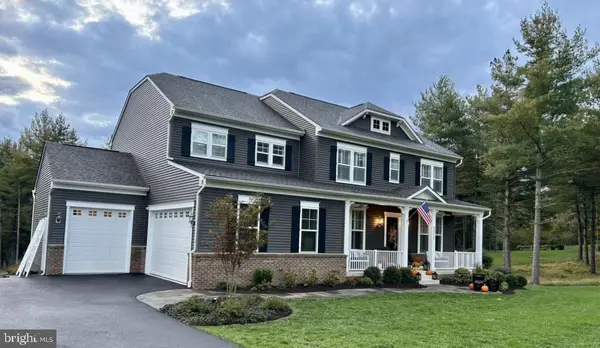 $1,500,000Pending4 beds 4 baths4,503 sq. ft.
3375 Greenwood Farm Dr, HAYMARKET, VA 20169
MLS# VAPW2120678Listed by: PEARSON SMITH REALTY LLC


Protect your home and budget from life's surprises with an Assurant Home Warranty, backed by a partner that supports you through every step of homeownership. Explore Plans.
© 2026 Better Homes and Gardens Real Estate LLC. An Anywhere Real Estate company. All rights reserved. Better Homes and Gardens® Real Estate is a registered trademark owned by Meredith Operations Corporation, licensed to Better Homes and Gardens Real Estate LLC and used with permission. Better Homes and Gardens Real Estate LLC fully supports the principles of the Fair Housing Act and the Equal Opportunity Act. Listing information is deemed reliable but is not guaranteed accurate.
Each office is independently owned and operated.
Any services or products provided by third parties are not provided by, affiliated with or related to Better Homes and Gardens Real Estate LLC, or its affiliated companies.