
15763 Audubon Way, Haymarket, VA 20169
Local realty services provided by:Better Homes and Gardens Real Estate Premier
15763 Audubon Way,Haymarket, VA 20169
$1,349,000
- 7 Beds
- 8 Baths
- 6,532 sq. ft.
- Single family
- Active
Listed by: michael i putnam
Office: exp realty, llc.
MLS#:VAPW2127414
Source:BRIGHTMLS
Price summary
- Price:$1,349,000
- Price per sq. ft.:$206.52
- Monthly HOA dues:$149
About this home
Welcome! Set on a spacious, level homesite backing to mature trees, this beautiful home offers the privacy, flexibility, and effortless flow today's buyers are searching for. From the inviting front porch—perfect for a quiet morning coffee—to the expansive rear patio designed for outdoor entertaining, every space has been thoughtfully crafted for the way you live. Inside, abundant natural light pours through oversized windows, highlighting soaring ceilings, elegant coffered ceilings, extensive crown molding, and an open floor plan that feels both grand and welcoming.
At the heart of the home is a chef-inspired kitchen designed to impress, featuring an oversized center island with seating, abundant cabinetry, generous prep space, a walk-in pantry, and seamless connection to the breakfast area and spacious family room. Whether hosting holiday gatherings, casual weekend brunches, or large celebrations, the main level offers exceptional flexibility with formal and informal living areas that easily adapt to your lifestyle. A private study provides an ideal work-from-home office, while the additional flex room can serve as a formal living room, playroom, music room, or second office.
Upstairs, the luxurious primary suite is a true retreat featuring a spacious sitting area, oversized walk-in closets, and a beautifully renovated spa-inspired bath. Three additional generously sized bedrooms and a conveniently located laundry room complete the second level.
The finished third-floor loft adds even more versatility with a private bedroom, full bath, walk-in closet, and expansive bonus space—ideal as a guest suite, teen retreat, fitness studio, media room, or private office.
The walk-out lower level extends the home's entertaining possibilities with an expansive recreation room, wet bar, media room, den, full bath, and abundant storage. Whether hosting game day, movie nights, or overnight guests, this level provides endless opportunities to customize the space to your needs.
Outside, enjoy a flat backyard framed by mature trees, creating a peaceful backdrop for outdoor dining, play, gardening, or relaxing evenings on the patio.
Life in Villages of Piedmont II offers an outstanding collection of community amenities, including a clubhouse, outdoor pool, tennis and basketball courts, playgrounds, scenic walking trails, stocked fishing ponds, and beautifully maintained open green spaces that encourage an active, connected lifestyle.
Conveniently located just minutes from Virginia Gateway and downtown Haymarket, you'll enjoy easy access to everyday conveniences and local favorites including Wegmans, Target, Trattoria Villagio, Farm Station Café, and Hidden Julles Café. Outdoor enthusiasts will appreciate nearby Conway Robinson State Forest, Silver Lake Regional Park, Leopold's Preserve, and Bull Run Regional Park, while golfers can choose from premier clubs including Piedmont Club, Stonewall Golf Club, and Dominion Valley Country Club. With excellent commuter access to I-66, Routes 15 and 29, top-rated schools, wineries, breweries, shopping, dining, and recreation just minutes away, this exceptional home offers the perfect balance of luxury, convenience, and everyday comfort....
Contact an agent
Home facts
- Year built:2016
- Subdivision & Development:VILLAGES OF PIEDMONT II
- Listing ID #:VAPW2127414
- Added:36 day(s) ago
- Updated:September 12, 2026 at 01:52 PM
Rooms and interior
- Bedrooms:7
- Total bathrooms:8
- Full bathrooms:6
- Half bathrooms:2
- Flooring:Carpet, Stone
- Dining Description:Dining Area, Formal/Separate Dining Room
- Bathrooms Description:Full Bath, Primary Bath(s)
- Kitchen Description:2nd Kitchen, Built-In Microwave, Built-Ins, Combination Kitchen/Living, Cooktop, Crown Moldings, Dishwasher, Disposal, Freezer, Kitchen - Eat-In, Kitchen - Gourmet, Kitchen - Island, Oven - Wall, Recessed Lighting, Refrigerator, Upgraded Countertops
- Bedroom Description:Additional Bedroom, Primary Bedroom, Walk In Closet(s)
- Basement:Yes
- Basement Description:Partial
- Living area:6,532 sq. ft.
Heating and cooling
- Cooling:Central A/C
- Heating:Central, Natural Gas
Structure and exterior
- Roof:Architectural Shingle
- Year built:2016
- Building area:6,532 sq. ft.
- Lot area:0.29 Acres
- Lot Features:Backs to Trees
- Architectural Style:Colonial
- Construction Materials:Combination
- Exterior Features:Extensive Hardscape, Patio(s), Porch(es), Underground Lawn Sprinkler
- Foundation Description:Permanent
- Levels:4 Story
Schools
- High school:BATTLEFIELD
- Middle school:RONALD WILSON REGAN
- Elementary school:HAYMARKET
Utilities
- Water:Public
- Sewer:Public Sewer
Finances and disclosures
- Price:$1,349,000
- Price per sq. ft.:$206.52
- Tax amount:$11,061 (2026)
Features and amenities
- Laundry features:Dryer, Dryer In Unit, Has Laundry, Laundry, Washer, Washer In Unit
- Amenities:Built-Ins, Crown Moldings, Electric Available, Main Entrance Lock, Natural Gas Available, Recessed Lighting, Security System, Smoke Detector, Water Treat System
Parking
- Parking description:Asphalt Driveway, Attached Garage, Garage - Front Entry, Garage Door Opener
- Garage:Yes
- Garage spaces:2
New listings near 15763 Audubon Way
- Coming Soon
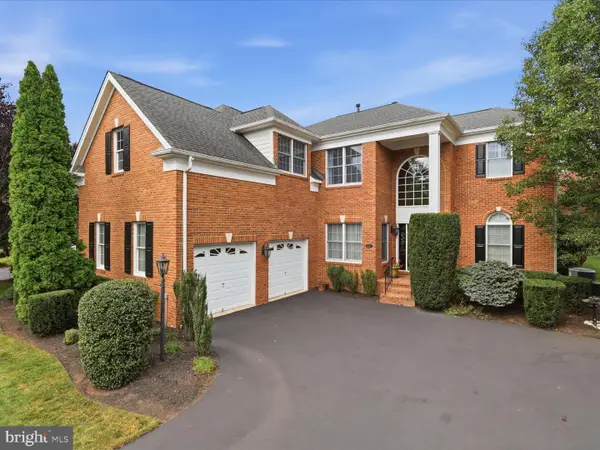 $975,000Coming Soon3 beds 3 baths3,426 sq. ft.
15261 Golf View Dr, HAYMARKET, VA 20169
MLS# VAPW2130330Listed by: RE/MAX DISTINCTIVE REAL ESTATE, INC. - Coming Soon
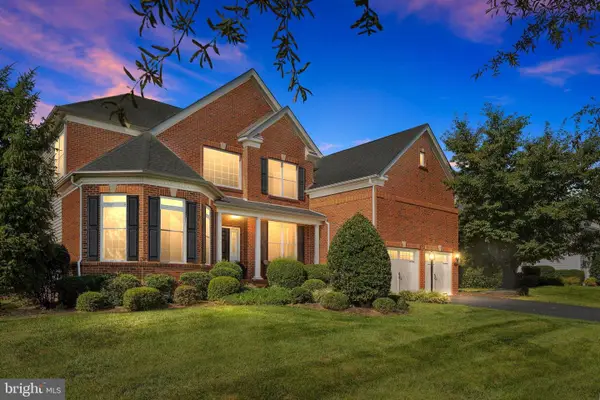 $1,250,000Coming Soon5 beds 5 baths5,442 sq. ft.
5813 Waterloo Bridge Cir, HAYMARKET, VA 20169
MLS# VAPW2130124Listed by: RE/MAX GATEWAY - Coming SoonOpen Sat, 1 to 3pm
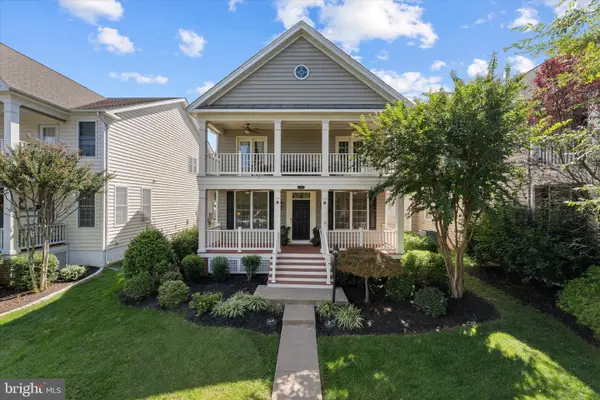 $849,000Coming Soon5 beds 5 baths3,640 sq. ft.
15553 Admiral Baker Cir, HAYMARKET, VA 20169
MLS# VAPW2129910Listed by: PEARSON SMITH REALTY LLC - Coming Soon
 $1,150,000Coming Soon5 beds 3 baths4,303 sq. ft.
6112 Tinley Mill Dr, HAYMARKET, VA 20169
MLS# VAPW2129736Listed by: RE/MAX GATEWAY - New
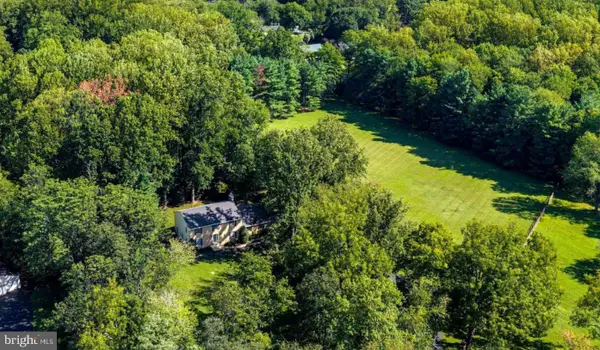 $1,099,000Active4 beds 3 baths4,095 sq. ft.
4181 Masters Ct, HAYMARKET, VA 20169
MLS# VAPW2129996Listed by: KELLER WILLIAMS REALTY - New
 $450,000Active2 beds 4 baths1,653 sq. ft.
15409 Rosemont Manor Dr, HAYMARKET, VA 20169
MLS# VAPW2130254Listed by: CENTURY 21 REDWOOD REALTY - Open Sat, 10:30am to 4:30pmNew
 $789,871Active3 beds 4 baths2,763 sq. ft.
5928 Sunstone Ln, HAYMARKET, VA 20169
MLS# VAPW2130272Listed by: MONUMENT SOTHEBY'S INTERNATIONAL REALTY - New
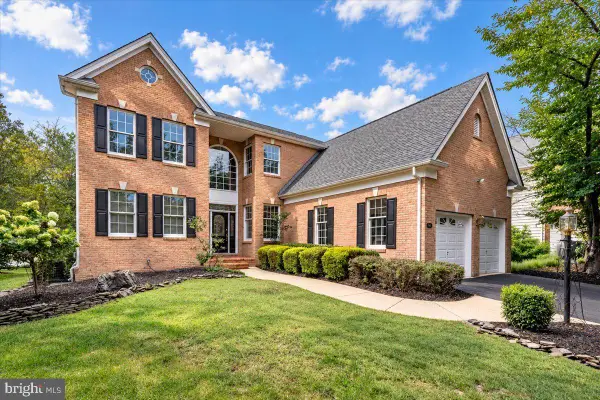 $1,150,000Active3 beds 5 baths4,720 sq. ft.
5008 Short Grass Ln, HAYMARKET, VA 20169
MLS# VAPW2130146Listed by: COMPASS - Open Sat, 10:30am to 4:30pmNew
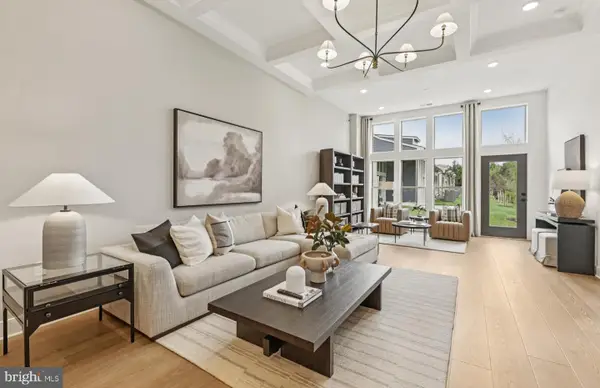 $807,847Active3 beds 4 baths2,775 sq. ft.
15497 Emerald Way, HAYMARKET, VA 20169
MLS# VAPW2130258Listed by: MONUMENT SOTHEBY'S INTERNATIONAL REALTY - Open Sat, 1 to 3pmNew
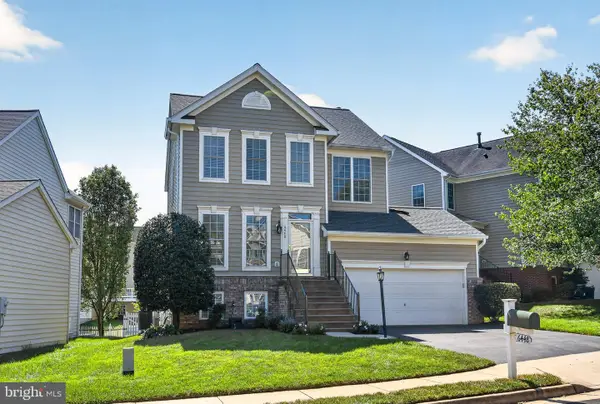 $725,000Active4 beds 4 baths2,670 sq. ft.
6448 Ashby Grove Loop, HAYMARKET, VA 20169
MLS# VAPW2130214Listed by: CENTURY 21 NEW MILLENNIUM


Protect your home and budget from life's surprises with an Assurant Home Warranty, backed by a partner that supports you through every step of homeownership. Explore Plans.
© 2026 Better Homes and Gardens Real Estate LLC. An Anywhere Real Estate company. All rights reserved. Better Homes and Gardens® Real Estate is a registered trademark owned by Meredith Operations Corporation, licensed to Better Homes and Gardens Real Estate LLC and used with permission. Better Homes and Gardens Real Estate LLC fully supports the principles of the Fair Housing Act and the Equal Opportunity Act. Listing information is deemed reliable but is not guaranteed accurate.
Each office is independently owned and operated.
Any services or products provided by third parties are not provided by, affiliated with or related to Better Homes and Gardens Real Estate LLC, or its affiliated companies.