
6860 Moonstone Peony Ln, Haymarket, VA 20169
Local realty services provided by:Better Homes and Gardens Real Estate Premier
6860 Moonstone Peony Ln,Haymarket, VA 20169
$780,000
- 3 Beds
- 3 Baths
- 2,356 sq. ft.
- Single family
- Coming Soon
Upcoming open houses
- Sun, Oct 1801:00 pm - 03:00 pm
Listed by: roya delaney
Office: re/max gateway
MLS#:VAPW2132100
Source:BRIGHTMLS
Price summary
- Price:$780,000
- Price per sq. ft.:$331.07
- Monthly HOA dues:$294
About this home
Built in 2023, this Craftsman-style home in a welcoming 55+ community offers 2,356 square feet, three bedrooms, and three full baths, with over $100,000 in seller upgrades. The extended model features a sunroom, patio, and custom shutters. The main-level primary suite includes a generous walk-in closet, walk-in shower, ceiling fan with lighting, and bathroom heater fan. An open layout connects the living and dining areas with a kitchen featuring upgraded countertops, an island, pantry, and gas range. A gas fireplace adds warmth to the living area. Upstairs, the loft and bedroom with a Murphy bed and full bath provide flexible space for guests or everyday use. All bedrooms feature ceiling fans with lighting. Enjoy natural light in the sunroom, outdoor dining on the patio, and convenient storage in the attached two-car garage with built-in shelving. Situated on a corner lot, this home offers low-maintenance living, including lawn maintenance, a sprinkler system, and community amenities, club activities, a pool, and recreational facilities. Ideally situated near the clubhouse and conveniently located near downtown Haymarket, restaurants, shops, and the hospital, with easy access to I-66, Route 15, and Route 29....
Contact an agent
Home facts
- Year built:2023
- Subdivision & Development:NONE AVAILABLE
- Listing ID #:VAPW2132100
- Updated:October 09, 2026 at 10:56 PM
Rooms and interior
- Bedrooms:3
- Total bathrooms:3
- Full bathrooms:3
- Flooring:Carpet, Luxury Vinyl Plank, Tile/Brick
- Dining Description:Combination Dining/Living, Combination Kitchen/Dining
- Bathrooms Description:Primary Bath(s)
- Kitchen Description:Built-In Microwave, Carpet, Combination Kitchen/Living, Dishwasher, Disposal, Exhaust Fan, Icemaker, Kitchen - Eat-In, Kitchen - Island, Oven/Range - Gas, Pantry, Range Hood, Recessed Lighting, Refrigerator, Upgraded Countertops
- Bedroom Description:Carpet, Entry Level Bedroom, Walk In Closet(s)
- Living area:2,356 sq. ft.
Heating and cooling
- Cooling:Ceiling Fan(s), Central A/C
- Heating:Central, Forced Air, Natural Gas
Structure and exterior
- Year built:2023
- Building area:2,356 sq. ft.
- Lot area:0.13 Acres
- Lot Features:Corner, Corner Lot/Unit
- Architectural Style:Craftsman
- Construction Materials:Combination
- Exterior Features:Lawn Sprinkler, Patio(s), Street Lights
- Foundation Description:Slab
- Levels:2 Stories
Utilities
- Water:Public
- Sewer:Public Sewer
Finances and disclosures
- Price:$780,000
- Price per sq. ft.:$331.07
- Tax amount:$6,991 (2026)
Features and amenities
- Laundry features:Hookup
- Amenities:Cable TV Available, Carpet, Ceiling Fan(s), Electric Available, Natural Gas Available, Recessed Lighting, Smoke Detector, Sprinkler System
Parking
- Parking description:Attached Garage, Concrete Driveway, Garage - Front Entry, Garage Door Opener, Inside Access
- Garage:Yes
- Garage spaces:2
New listings near 6860 Moonstone Peony Ln
- Coming Soon
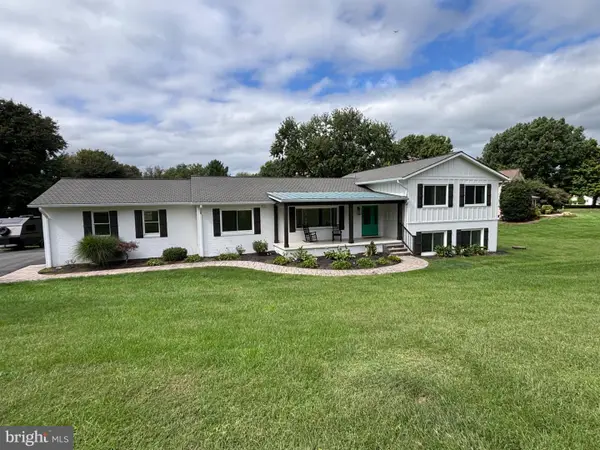 $950,000Coming Soon5 beds 5 baths3,932 sq. ft.
4006 Latham Dr, HAYMARKET, VA 20169
MLS# VAPW2131966Listed by: PEARSON SMITH REALTY LLC - Coming Soon
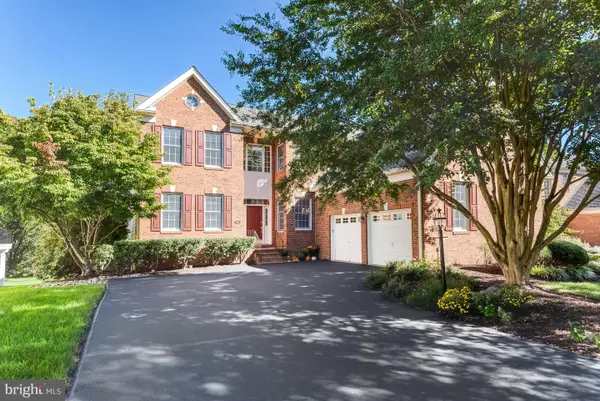 $1,100,000Coming Soon4 beds 4 baths4,551 sq. ft.
5663 Shoal Creek Dr, HAYMARKET, VA 20169
MLS# VAPW2132070Listed by: SAMSON PROPERTIES - Coming Soon
 $1,175,000Coming Soon5 beds 4 baths4,171 sq. ft.
15423 Arnold Palmer Dr, HAYMARKET, VA 20169
MLS# VAPW2131676Listed by: RLAH @PROPERTIES - Coming Soon
 $1,400,000Coming Soon8 beds 6 baths6,022 sq. ft.
5554 Acerville Pl, HAYMARKET, VA 20169
MLS# VAPW2126726Listed by: RE/MAX GATEWAY - New
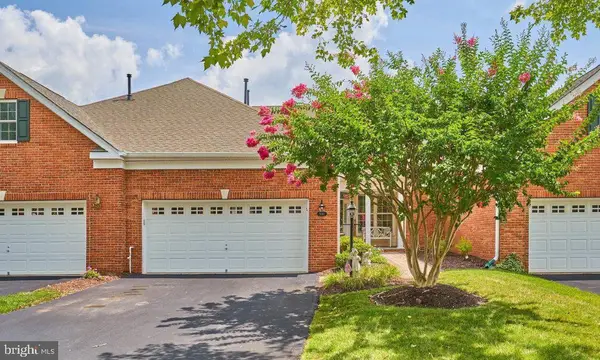 $520,000Active3 beds 3 baths2,374 sq. ft.
5133 Curran Creek Dr, HAYMARKET, VA 20169
MLS# VAPW2132252Listed by: KELLER WILLIAMS CAPITAL PROPERTIES - Open Fri, 5 to 6:30pmNew
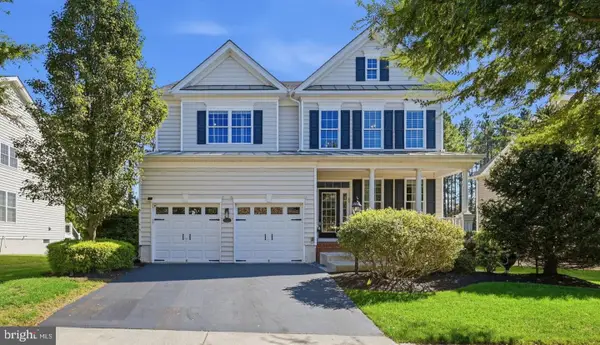 $999,999Active4 beds 5 baths4,094 sq. ft.
15418 Admiral Baker Cir, HAYMARKET, VA 20169
MLS# VAPW2131634Listed by: COMPASS - Open Sun, 1 to 3pmNew
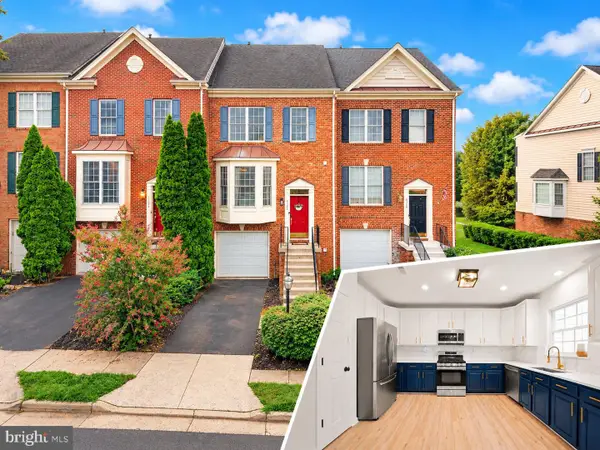 $624,999Active3 beds 4 baths2,332 sq. ft.
6326 Cullen Pl, HAYMARKET, VA 20169
MLS# VAPW2132148Listed by: BERKSHIRE HATHAWAY HOMESERVICES PENFED REALTY - Open Fri, 10:30am to 4:30pmNew
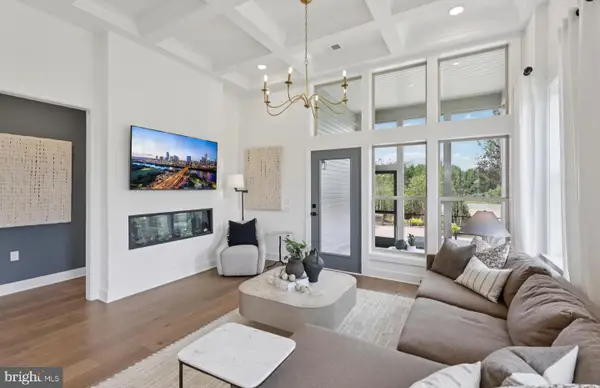 $749,990Active3 beds 3 baths3,531 sq. ft.
6152 Amber Ln #2, HAYMARKET, VA 20169
MLS# VAPW2132150Listed by: MONUMENT SOTHEBY'S INTERNATIONAL REALTY - Open Fri, 10:30am to 4:30pmNew
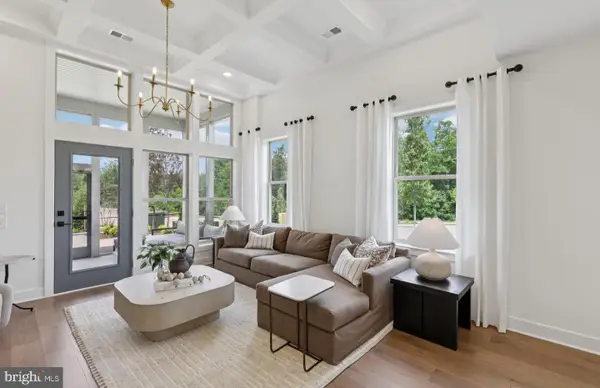 $709,990Active3 beds 3 baths2,763 sq. ft.
6152 Amber Ln, HAYMARKET, VA 20169
MLS# VAPW2132154Listed by: MONUMENT SOTHEBY'S INTERNATIONAL REALTY


Protect your home and budget from life's surprises with an Assurant Home Warranty, backed by a partner that supports you through every step of homeownership. Explore Plans.
© 2026 Better Homes and Gardens Real Estate LLC. An Anywhere Real Estate company. All rights reserved. Better Homes and Gardens® Real Estate is a registered trademark owned by Meredith Operations Corporation, licensed to Better Homes and Gardens Real Estate LLC and used with permission. Better Homes and Gardens Real Estate LLC fully supports the principles of the Fair Housing Act and the Equal Opportunity Act. Listing information is deemed reliable but is not guaranteed accurate.
Each office is independently owned and operated.
Any services or products provided by third parties are not provided by, affiliated with or related to Better Homes and Gardens Real Estate LLC, or its affiliated companies.