
1482 Cod Creek Drive, Heathsville, VA 22473
Local realty services provided by:Better Homes and Gardens Real Estate Native American Group
1482 Cod Creek Drive,Heathsville, VA 22473
$274,000
- 3 Beds
- 2 Baths
- 1,928 sq. ft.
- Single family
- Active
Listed by: melissa l. bradley
Office: shore realty, inc.
MLS#:2630050
Source:RV
Price summary
- Price:$274,000
- Price per sq. ft.:$142.12
- Monthly HOA dues:$29.17
About this home
Fantastic Location in this Sought after Neighborhood! A very appealing One-Story layout with nice space that all Buyers will love! Interior highlights: 3 bedrooms, 2 baths, Oversized Kitchen with Dining Area, Comfortable Living Room, Beautiful SunRoom with lots of glass plus skylights along with a cozy woodstove, Split Floorplan with a private Primary Bedroom, The Primary Bath offers (dual sinks, a soaking tub plus tiled shower), Laundry Room, huge 20 x 16 Screen Porch for relaxing & SO MUCH MORE to see in person! The garage/workshop features: 528 sq ft, workbench area & storage cabinetry which could be ideal for all Hobbies. One Big Advantage of this property is being in the Premier Bay Quarter Shores Neighborhood with: Pool, Clubhouse, Fishing Piers, Golf Driving Range & Extensive Sand beach! This is a very peaceful location that is a short drive to Heathsville, Va that has: a Nice Library, Several restaurants, Antique stores, gift shops and grocery stores! This property has the Character, Charm and Gorgeous Setting that is hard to duplicate. Once you take the Tour, you will Definitely Know this is a GREAT Choice!...
Contact an agent
Home facts
- Year built:1989
- Subdivision & Development:Bay Country
- Listing ID #:2630050
- Added:2 day(s) ago
- Updated:November 12, 2026 at 05:00 PM
Rooms and interior
- Bedrooms:3
- Total bathrooms:2
- Full bathrooms:2
- Rooms Total:6
- Flooring:Laminate, Vinyl
- Kitchen Description:Dishwasher, Microwave, Range Hood, Refrigerator, Stove
- Bedroom Description:Main Level Primary
- Basement:Yes
- Basement Description:Crawl Space
- Living area:1,928 sq. ft.
Heating and cooling
- Cooling:Central Air, Electric
- Heating:Electric, Heat Pump, Wood, Wood Stove
- Central air:Yes
Structure and exterior
- Roof:Composition
- Year built:1989
- Building area:1,928 sq. ft.
- Lot area:1.04 Acres
- Lot Features:Level
- Architectural Style:Ranch
- Construction Materials:Drywall, Frame, Vinyl Siding
- Exterior Features:Porch
- Levels:One
Schools
- High school:Northumberland
- Middle school:Northumberland
- Elementary school:Northumberland
Utilities
- Water:Community/Coop, Shared Well
- Sewer:Septic Tank
Finances and disclosures
- Price:$274,000
- Price per sq. ft.:$142.12
- Tax amount:$1,314 (2026)
Features and amenities
- Appliances:Dishwasher, Dryer, Electric Water Heater, Microwave, Range Hood, Refrigerator, Stove, Washer
- Laundry features:Dryer, Dryer Hookup, Washer, Washer Hookup
- Amenities:Cathedral Ceilings, Ceiling Fans, Skylights
- Pool features:Community
Parking
- Parking description:Detached, Garage, Off Street
- Garage:Yes
- Garage spaces:1
 The information being provided is for consumers' personal, non-commercial use and may not be used for any purpose other than to identify prospective properties for purchasing. All information provided is deemed reliable but is not guaranteed accurate.The multiple listing information is provided by Central Virginia Regional Multiple Listing Service, LLC from a copyrighted compilation of listings. The compilation of listings and each individual listing are © 2026 Central Virginia Regional Multiple Listing Service, LLC. All rights reserved.
New listings near 1482 Cod Creek Drive
- New
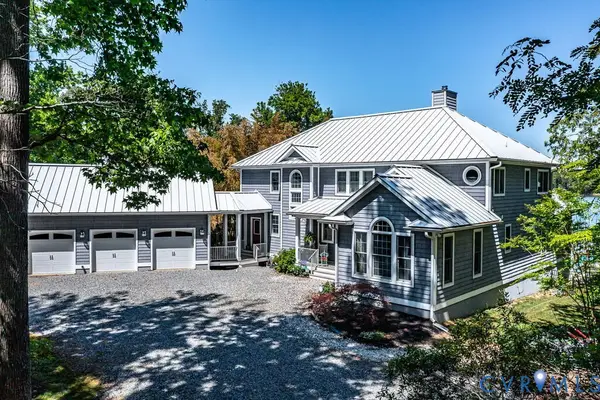 $2,290,000Active6 beds 6 baths5,719 sq. ft.
193 Bow Wood Dr, Heathsville, VA 22473
MLS# 2629791Listed by: ISABELL K. HORSLEY R. E., LTD. - New
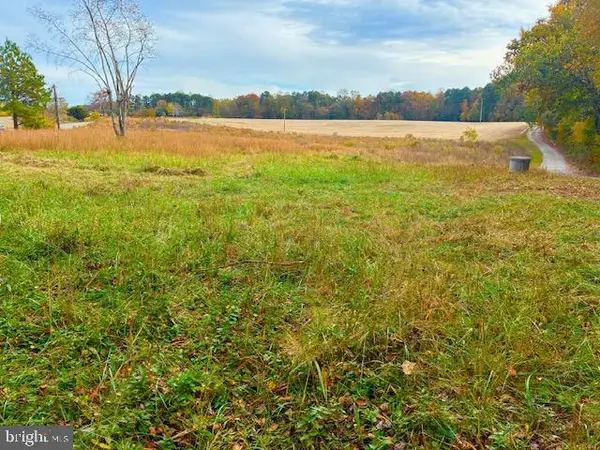 $79,450Active3.62 Acres
9676 Northumberland Hwy, HEATHSVILLE, VA 22473
MLS# VANV2002348Listed by: BALDUS REAL ESTATE, INC. 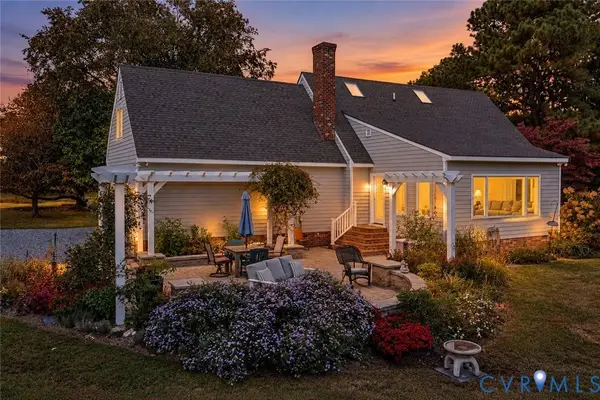 $549,000Pending4 beds 3 baths2,694 sq. ft.
53 Sunny Point Drive, Heathsville, VA 22473
MLS# 2629321Listed by: SHORE REALTY, INC.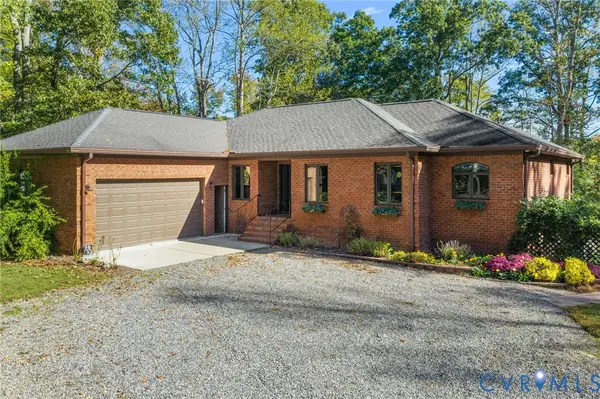 $699,000Pending4 beds 4 baths3,814 sq. ft.
1052 Knights Landing Drive, Heathsville, VA 22473
MLS# 2629183Listed by: KELLER WILLIAMS REALTY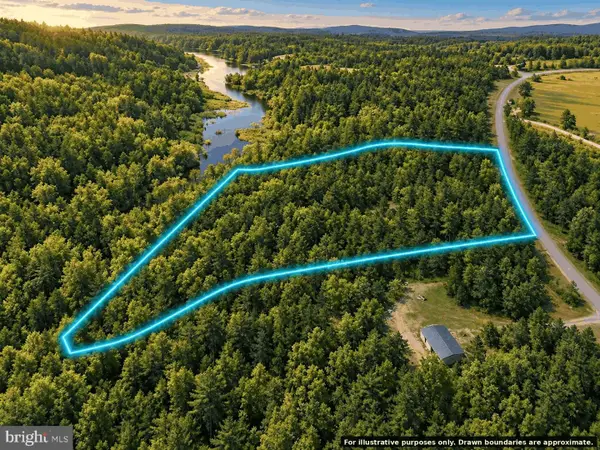 $39,999Active3.1 Acres
0 Knights Run Dr, HEATHSVILLE, VA 22473
MLS# VANV2002336Listed by: TOP BROKERAGE LLC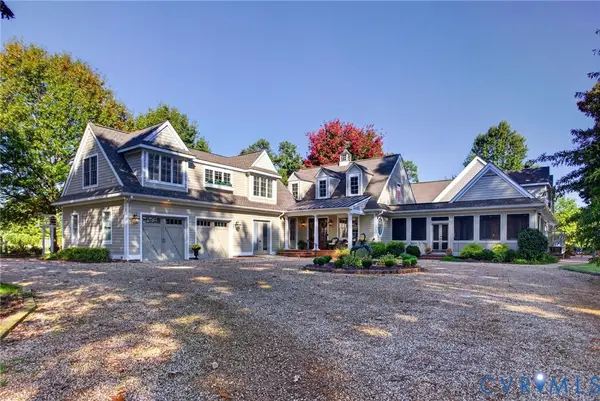 $2,695,000Active5 beds 7 baths6,563 sq. ft.
36 Hall Farm Drive, Heathsville, VA 22473
MLS# 2628865Listed by: RIVER TEAM REALTY LLC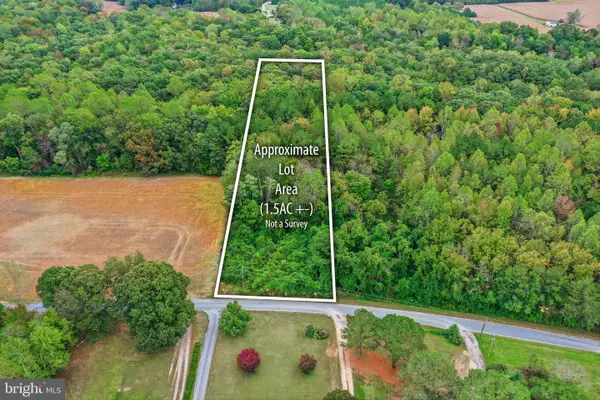 $19,500Active1.59 Acres
Lewis Ln, HEATHSVILLE, VA 22473
MLS# VANV2002332Listed by: AC REALTY GROUP $699,000Active4 beds 4 baths3,535 sq. ft.
451 Witch Duck Ln, HEATHSVILLE, VA 22473
MLS# VANV2002314Listed by: COBBLESTONE REALTY INC.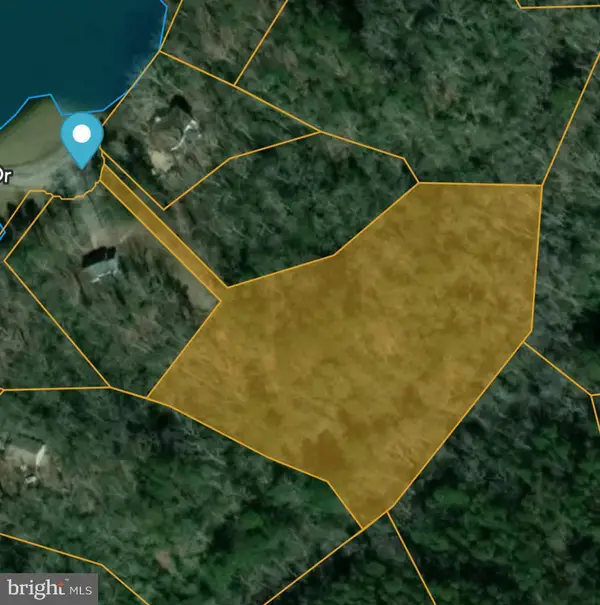 $30,000Active3.19 Acres
Lot 17 Dabbler Dr, HEATHSVILLE, VA 22473
MLS# VANV2002326Listed by: SHORE REALTY, INC.


Protect your home and budget from life's surprises with an Assurant Home Warranty, backed by a partner that supports you through every step of homeownership. Explore Plans.
© 2026 Better Homes and Gardens Real Estate LLC. An Anywhere Real Estate company. All rights reserved. Better Homes and Gardens® Real Estate is a registered trademark owned by Meredith Operations Corporation, licensed to Better Homes and Gardens Real Estate LLC and used with permission. Better Homes and Gardens Real Estate LLC fully supports the principles of the Fair Housing Act and the Equal Opportunity Act. Listing information is deemed reliable but is not guaranteed accurate.
Each office is independently owned and operated.
Any services or products provided by third parties are not provided by, affiliated with or related to Better Homes and Gardens Real Estate LLC, or its affiliated companies.