
4400 Hacks Neck Road, Heathsville, VA 22473
Local realty services provided by:Better Homes and Gardens Real Estate Base Camp
4400 Hacks Neck Road,Heathsville, VA 22473
$597,000
- 5 Beds
- 6 Baths
- 3,994 sq. ft.
- Single family
- Pending
Listed by: melissa l. bradley, robbie booth
Office: shore realty, inc.
MLS#:2614030
Source:RV
Price summary
- Price:$597,000
- Price per sq. ft.:$149.47
About this home
Welcome to your very own private vacation oasis — except you never have to leave! This meticulously maintained, one-owner residence delivers an extraordinary living experience with nearly 4,000 square feet of beautifully designed space across what essentially feels like two complete homes under one roof.
The main house features three bedrooms and two and a half bathrooms, anchored by a stunning kitchen outfitted with top-of-the-line stainless steel appliances, granite countertops, and a designer backsplash. The expansive great room flows effortlessly into daily life, while the primary suite impresses with tray ceilings, a generous walk-in closet, and a spa-worthy bathroom complete with a jacuzzi tub and dual vanities. Beautiful flooring throughout ties every detail together with refined elegance.
The attached guest house raises the bar even higher, offering two additional bedrooms, two full bathrooms, a complete kitchen, a laundry room, and a vaulted great room warmed by a gorgeous fireplace. An office and game room round out this incredibly versatile space — perfect for extended family or hosting guests in style.
Step outside and discover a sprawling deck with pergola, a refreshing inground salt-water pool built for entertaining, and stunning landscaping that frames the entire property. Storage needs are more than covered with a spacious carport, an attached garage, a detached garage, and a dedicated workshop. Located just moments from a public beach, charming restaurants, marinas, and vibrant local towns, this remarkable property truly has it all. Schedule your private tour today and discover the lifestyle you deserve!...
Contact an agent
Home facts
- Year built:1995
- Listing ID #:2614030
- Added:47 day(s) ago
- Updated:July 11, 2026 at 11:06 AM
Rooms and interior
- Bedrooms:5
- Total bathrooms:6
- Full bathrooms:5
- Half bathrooms:1
- Rooms Total:12
- Flooring:Carpet, Tile, Wood
- Dining Description:Dining Area
- Bathrooms Description:Garden Tub/Roman Tub, Jetted Tub
- Kitchen Description:Built-In Oven, Dishwasher, Gas Cooking, Kitchen Island, Microwave, Oven, Pantry, Range, Range Hood, Refrigerator
- Bedroom Description:Main Level Primary
- Basement:Yes
- Basement Description:Crawl Space
- Living area:3,994 sq. ft.
Heating and cooling
- Cooling:Central Air, Electric
- Heating:Electric, Heat Pump
- Central air:Yes
Structure and exterior
- Roof:Composition
- Year built:1995
- Building area:3,994 sq. ft.
- Lot area:1.87 Acres
- Lot Features:Landscaped, Level
- Architectural Style:Transitional
- Construction Materials:Drywall, Frame, Vinyl Siding
- Exterior Features:Deck, Out Buildings, Patio
- Levels:One
Schools
- High school:Northumberland
- Middle school:Northumberland
- Elementary school:Northumberland
Utilities
- Water:Well
- Sewer:Septic Tank
Finances and disclosures
- Price:$597,000
- Price per sq. ft.:$149.47
- Tax amount:$4,423 (2025)
Features and amenities
- Appliances:Built-In Oven, Cooktop, Dishwasher, Dryer, Electric Water Heater, Gas Cooking, Generator, Microwave, Oven, Range, Range Hood, Refrigerator, Washer
- Laundry features:Dryer, Washer
- Amenities:Ceiling Fans, Granite Counters, High Speed Internet, Recessed Lighting, Tray Ceilings, Walk-In Closets
- Pool features:In Ground
Parking
- Parking description:Attached, Circular Driveway, Detached, Driveway, Garage, Paved, Paved Driveway
- Garage:Yes
- Garage spaces:3
 The information being provided is for consumers' personal, non-commercial use and may not be used for any purpose other than to identify prospective properties for purchasing. All information provided is deemed reliable but is not guaranteed accurate.The multiple listing information is provided by Central Virginia Regional Multiple Listing Service, LLC from a copyrighted compilation of listings. The compilation of listings and each individual listing are © 2026 Central Virginia Regional Multiple Listing Service, LLC. All rights reserved.
New listings near 4400 Hacks Neck Road
- Open Sat, 11am to 1pmNew
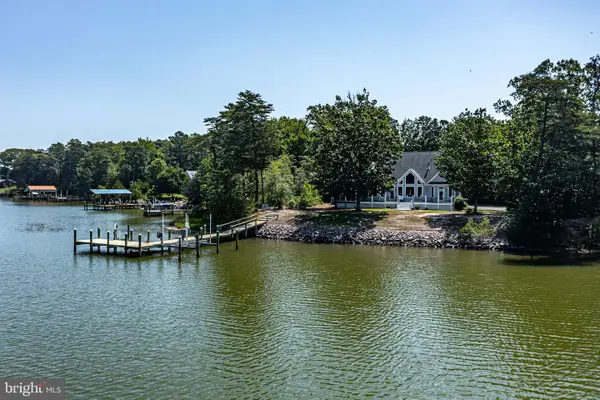 $1,199,000Active4 beds 4 baths3,589 sq. ft.
392 Laurel Ln, HEATHSVILLE, VA 22473
MLS# VANV2002114Listed by: COBBLESTONE REALTY INC. - New
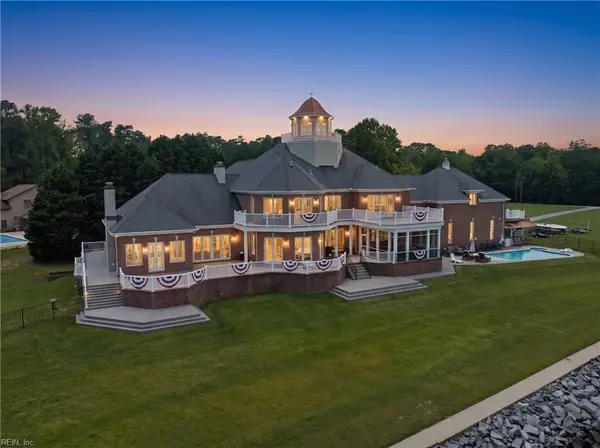 $2,850,000Active7 beds 7 baths11,794 sq. ft.
2106 Clarketown Road, Heathsville, VA 22473
MLS# 10642731Listed by: Turn Key Real Estate LLC - New
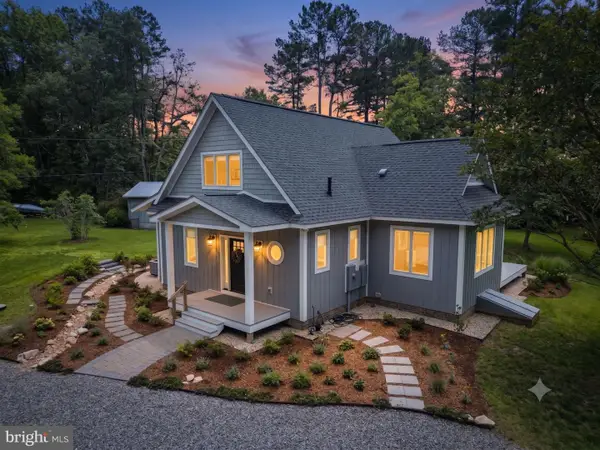 $745,000Active3 beds 3 baths2,137 sq. ft.
252 Gougher Ln, HEATHSVILLE, VA 22473
MLS# VANV2002152Listed by: LONG & FOSTER REAL ESTATE, INC. 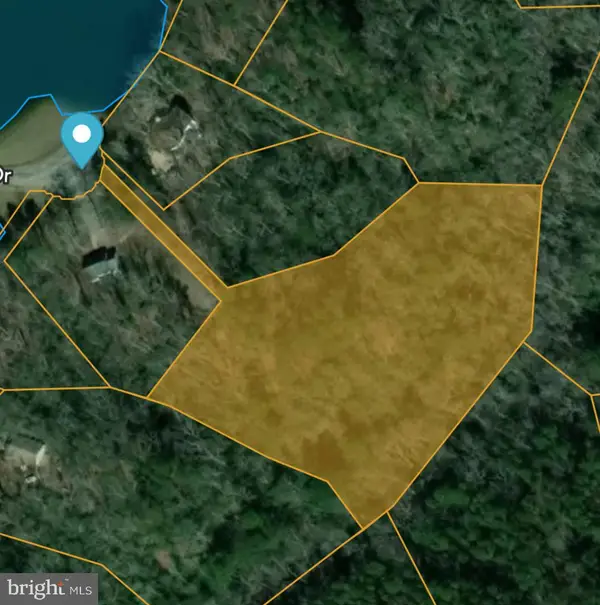 $30,000Active3.19 Acres
Lot 17 Dabbler Dr, HEATHSVILLE, VA 22473
MLS# VANV2002158Listed by: SHORE REALTY, INC.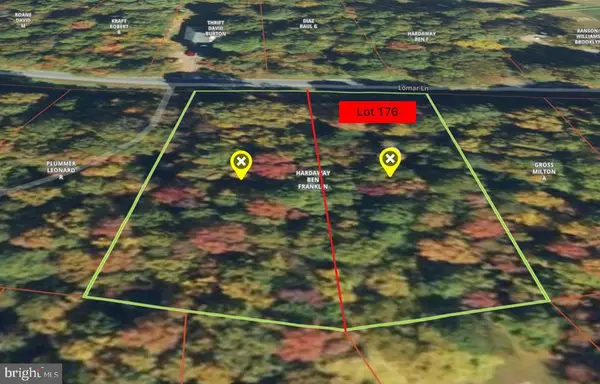 $17,300Active0.73 Acres
Lot 176 Lomar Ln, HEATHSVILLE, VA 22473
MLS# VANV2002160Listed by: SHORE REALTY, INC.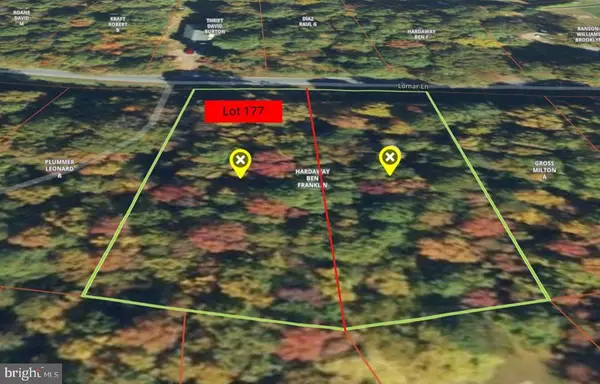 $18,500Active0.86 Acres
Lot 177 Lomar Ln, HEATHSVILLE, VA 22473
MLS# VANV2002162Listed by: SHORE REALTY, INC.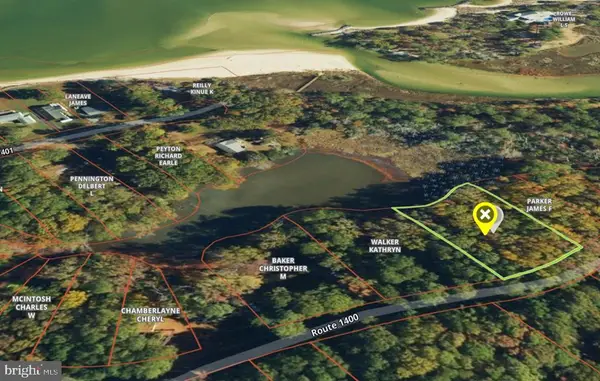 $30,000Active0.71 Acres
Lots 12-13 Alabama Dr, HEATHSVILLE, VA 22473
MLS# VANV2002156Listed by: SHORE REALTY, INC.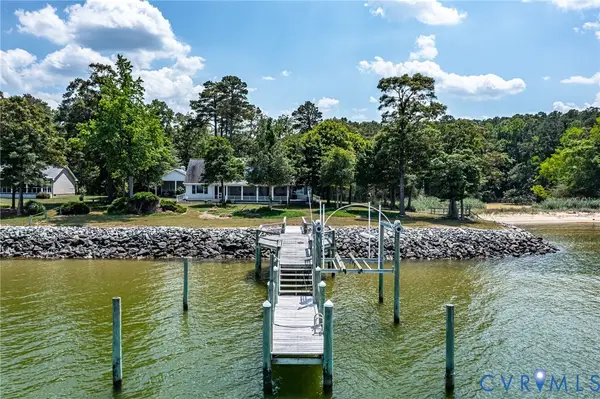 $929,000Active4 beds 3 baths2,224 sq. ft.
72 Endless View Lane, Heathsville, VA 22473
MLS# 2617263Listed by: BAY RIVER REALTY INC.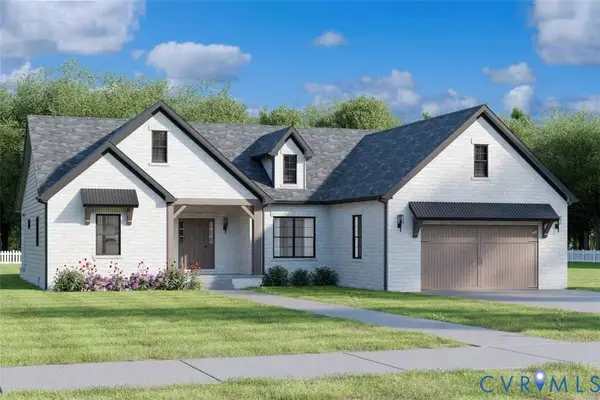 $649,000Active3 beds 3 baths2,095 sq. ft.
096 Widgeon Court, Heathsville, VA 22473
MLS# 2617016Listed by: LONG & FOSTER REALTORS $799,000Pending4 beds -- baths2,868 sq. ft.
47 Edgewater Dr, HEATHSVILLE, VA 22473
MLS# VANV2002140Listed by: MIDDLE BAY REALTY


Protect your home and budget from life's surprises with an Assurant Home Warranty, backed by a partner that supports you through every step of homeownership. Explore Plans.
© 2026 Better Homes and Gardens Real Estate LLC. An Anywhere Real Estate company. All rights reserved. Better Homes and Gardens® Real Estate is a registered trademark owned by Meredith Operations Corporation, licensed to Better Homes and Gardens Real Estate LLC and used with permission. Better Homes and Gardens Real Estate LLC fully supports the principles of the Fair Housing Act and the Equal Opportunity Act. Listing information is deemed reliable but is not guaranteed accurate.
Each office is independently owned and operated.
Any services or products provided by third parties are not provided by, affiliated with or related to Better Homes and Gardens Real Estate LLC, or its affiliated companies.