
1006 Lomas Court, Henrico, VA 23229
Local realty services provided by:Better Homes and Gardens Real Estate Native American Group
1006 Lomas Court,Henrico, VA 23229
$589,000
- 4 Beds
- 3 Baths
- 2,534 sq. ft.
- Single family
- Active
Listed by: kristin mcabee
Office: 1st class real estate premier homes
MLS#:2626254
Source:RV
Price summary
- Price:$589,000
- Price per sq. ft.:$232.44
About this home
Welcome to 1006 Lomas Pkwy, where you’ll find something increasingly hard to come by in this location—a MASSIVE lot with room to spread out, plus numerous outbuildings offering endless possibilities for storage, a workshop, hobbies, lawn equipment, or all the extras you never know where to put! Inside, this home has been refreshed from top to bottom while keeping the character that makes it special. Freshly refinished hardwood floors bring warmth throughout, while the updated kitchen pairs timeless white cabinetry with NEW quartz countertops and a NEW backsplash for a bright, clean, classic look. Updates continue with new light fixtures throughout, fresh interior AND exterior paint, and a beautifully refreshed primary bathroom featuring new tile and fixtures. And the big-ticket items? Those have received attention too! Enjoy the peace of mind of a NEW gas HVAC system, plus a roof replaced approximately in 2019. Step outside to the spacious deck with newly replaced deck boards overlooking a backyard that feels almost impossible to find this close to everything. With an oversized lot, multiple outbuildings, beautiful hardwood floors, and meaningful updates already completed, 1006 Lomas Pkwy delivers the space, storage, character, and versatility buyers are constantly searching for—but rarely find all in one property....
Contact an agent
Home facts
- Year built:1967
- Subdivision & Development:Westmoor
- Listing ID #:2626254
- Added:2 day(s) ago
- Updated:September 27, 2026 at 02:37 PM
Rooms and interior
- Bedrooms:4
- Total bathrooms:3
- Full bathrooms:2
- Half bathrooms:1
- Rooms Total:8
- Flooring:Ceramic Tile, Wood
- Bathrooms Description:Double Vanity
- Kitchen Description:Dishwasher, Microwave, Refrigerator
- Basement:Yes
- Basement Description:Crawl Space
- Living area:2,534 sq. ft.
Heating and cooling
- Cooling:Central Air, Electric
- Heating:Heat Pump, Natural Gas
- Central air:Yes
Structure and exterior
- Roof:Composition
- Year built:1967
- Building area:2,534 sq. ft.
- Lot area:0.6 Acres
- Lot Features:Cul-de-sac
- Architectural Style:Colonial, Two Story
- Construction Materials:Brick, Drywall, Frame, Plaster, Vinyl Siding
- Exterior Features:Deck
- Levels:Two, Two Story
Schools
- High school:Freeman
- Middle school:Tuckahoe
- Elementary school:Maybeury
Utilities
- Water:Public
- Sewer:Public Sewer
Finances and disclosures
- Price:$589,000
- Price per sq. ft.:$232.44
- Tax amount:$3,753 (2026)
Features and amenities
- Appliances:Dishwasher, Microwave, Refrigerator
- Amenities:Granite Counters, Walk-In Closets
Parking
- Parking description:Driveway, Off Street, Paved, Paved Driveway
 The information being provided is for consumers' personal, non-commercial use and may not be used for any purpose other than to identify prospective properties for purchasing. All information provided is deemed reliable but is not guaranteed accurate.The multiple listing information is provided by Central Virginia Regional Multiple Listing Service, LLC from a copyrighted compilation of listings. The compilation of listings and each individual listing are © 2026 Central Virginia Regional Multiple Listing Service, LLC. All rights reserved.
New listings near 1006 Lomas Court
- Coming Soon
 $499,000Coming Soon3 beds 4 baths2,216 sq. ft.
10106 Spinning Wheel Way, Henrico, VA 23233
MLS# 2626288Listed by: BHHS PENFED REALTY - Coming Soon
 $534,950Coming Soon4 beds 3 baths2,075 sq. ft.
8501 Sedgemoor Drive, Henrico, VA 23228
MLS# 2626338Listed by: OPTION 1 REALTY - Coming Soon
 $509,950Coming Soon3 beds 3 baths2,066 sq. ft.
8215 Greystone West Circle, Henrico, VA 23229
MLS# 2626245Listed by: SHAHEEN RUTH MARTIN & FONVILLE - Coming Soon
 $300,000Coming Soon3 beds 2 baths1,260 sq. ft.
11694 Timberly Court, Henrico, VA 23238
MLS# 2625989Listed by: SAMSON PROPERTIES - Coming Soon
 $499,900Coming Soon3 beds 3 baths2,240 sq. ft.
7350 Elko Road, Sandston, VA 23150
MLS# 2626053Listed by: LONG & FOSTER REALTORS - Coming Soon
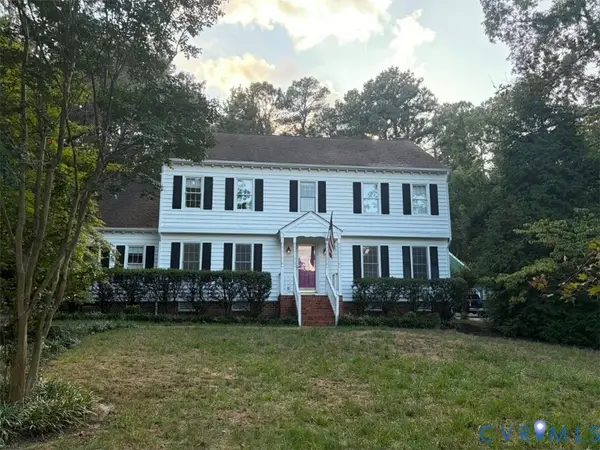 $675,000Coming Soon4 beds 3 baths2,940 sq. ft.
2120 Willowick Lane, Henrico, VA 23238
MLS# 2626109Listed by: REAL BROKER LLC - Coming Soon
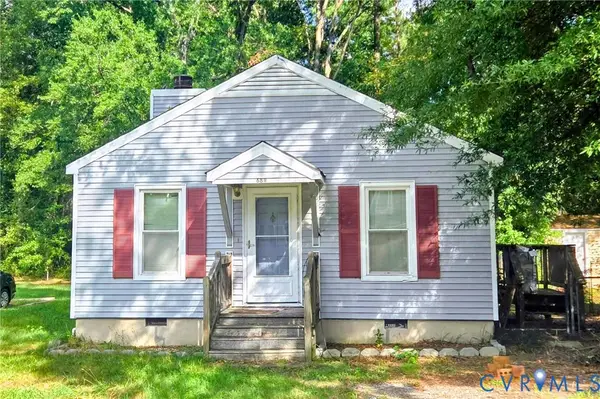 $350,000Coming Soon3 beds 2 baths1,056 sq. ft.
6811 Cloverdale Street, Henrico, VA 23228
MLS# 2625979Listed by: REAL BROKER LLC - Coming Soon
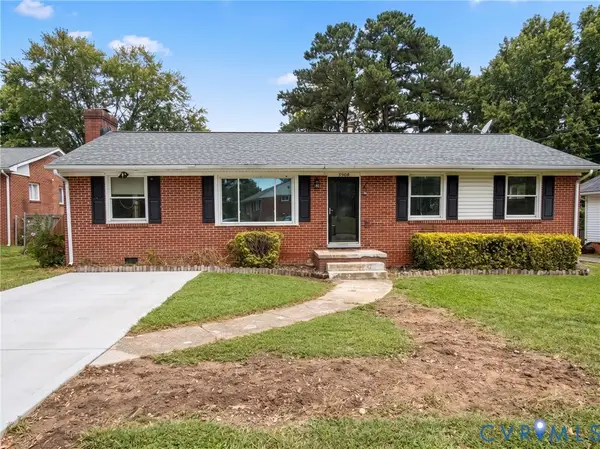 $349,950Coming Soon3 beds 1 baths1,352 sq. ft.
3908 Monida Road, Henrico, VA 23294
MLS# 2625778Listed by: JOYNER FINE PROPERTIES - Coming Soon
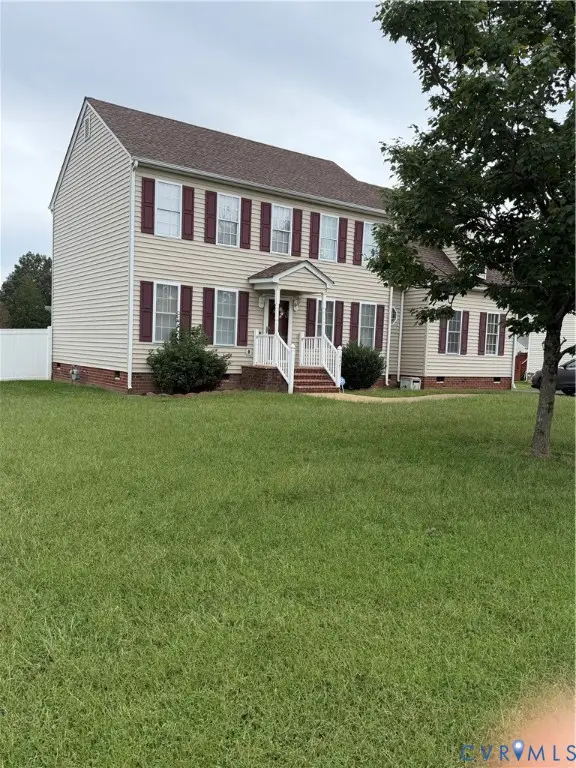 $380,000Coming Soon4 beds 3 baths2,158 sq. ft.
6321 Varina Station Drive, Henrico, VA 23231
MLS# 2625890Listed by: UNITED REAL ESTATE RICHMOND - Coming Soon
 $337,500Coming Soon2 beds 3 baths1,524 sq. ft.
8135 Wistar Creek Mews #A, Henrico, VA 23228
MLS# 2625888Listed by: REAL BROKER LLC


Protect your home and budget from life's surprises with an Assurant Home Warranty, backed by a partner that supports you through every step of homeownership. Explore Plans.
© 2026 Better Homes and Gardens Real Estate LLC. An Anywhere Real Estate company. All rights reserved. Better Homes and Gardens® Real Estate is a registered trademark owned by Meredith Operations Corporation, licensed to Better Homes and Gardens Real Estate LLC and used with permission. Better Homes and Gardens Real Estate LLC fully supports the principles of the Fair Housing Act and the Equal Opportunity Act. Listing information is deemed reliable but is not guaranteed accurate.
Each office is independently owned and operated.
Any services or products provided by third parties are not provided by, affiliated with or related to Better Homes and Gardens Real Estate LLC, or its affiliated companies.