
10105 Hearthrock Court, Henrico, VA 23233
Local realty services provided by:Better Homes and Gardens Real Estate Native American Group
10105 Hearthrock Court,Henrico, VA 23233
$619,000
- 5 Beds
- 2 Baths
- 2,520 sq. ft.
- Single family
- Coming Soon
Listed by: edward smith
Office: iron valley real estate hampton
MLS#:2624416
Source:RV
Price summary
- Price:$619,000
- Price per sq. ft.:$245.63
About this home
Beautifully landscaped and move-in ready, this 2,520 sq. ft. 5-bedroom, 2-bath contemporary two-story offers a versatile floor plan with space for everyone! The first floor features two spacious bedrooms, and bathroom to share, and an open, inviting living area. Upstairs, discover a primary suite plus two additional bedrooms, providing flexibility for guests, extended family, or work-from-home needs. Step outside to a large deck overlooking the beautifully landscaped grounds and fenced in back yard—perfect for relaxing or entertaining. A detached two-car garage provides excellent storage and parking. Updates includes Roof-2019, Skylights 2019, Dump Gutters, Water Heater 2020, Driveway, and Exterior Painting. Thoughtfully maintained and ready for its next owner, this home offers comfort, flexibility, and exceptional livability. Don't miss the opportunity to make it yours!
Contact an agent
Home facts
- Year built:1984
- Subdivision & Development:Cedar Chase
- Listing ID #:2624416
- Updated:September 08, 2026 at 07:59 PM
Rooms and interior
- Bedrooms:5
- Total bathrooms:2
- Full bathrooms:2
- Rooms Total:8
- Flooring:Carpet, Ceramic Tile, Wood
- Dining Description:Breakfast Area, Dining Area
- Kitchen Description:Dishwasher, Disposal, Electric Cooking, Oven, Pantry, Refrigerator, Stove
- Living area:2,520 sq. ft.
Heating and cooling
- Cooling:Central Air, Electric
- Heating:Electric, Heat Pump
- Central air:Yes
Structure and exterior
- Roof:Asbestos Shingle
- Year built:1984
- Building area:2,520 sq. ft.
- Lot area:0.26 Acres
- Architectural Style:Contemporary, Two Story
- Construction Materials:Cedar, Drywall, Shake Siding, Wood Siding
- Exterior Features:Deck, Porch
- Levels:Two, Two Story
Schools
- High school:Godwin
- Middle school:Quioccasin
- Elementary school:Short Pump
Utilities
- Water:Public
- Sewer:Public Sewer
Finances and disclosures
- Price:$619,000
- Price per sq. ft.:$245.63
- Tax amount:$4,343 (2026)
Features and amenities
- Appliances:Dishwasher, Disposal, Dryer, Electric Cooking, Oven, Refrigerator, Stove, Washer
- Laundry features:Dryer, Dryer Hookup, Washer
- Amenities:Ceiling Fans, French Doors/Atrium Doors, Granite Counters, High Ceilings
Parking
- Parking description:Detached, Driveway, Garage, Off Street, Oversized, Paved, Paved Driveway, Two Spaces
- Garage:Yes
- Garage spaces:2
 The information being provided is for consumers' personal, non-commercial use and may not be used for any purpose other than to identify prospective properties for purchasing. All information provided is deemed reliable but is not guaranteed accurate.The multiple listing information is provided by Central Virginia Regional Multiple Listing Service, LLC from a copyrighted compilation of listings. The compilation of listings and each individual listing are © 2026 Central Virginia Regional Multiple Listing Service, LLC. All rights reserved.
New listings near 10105 Hearthrock Court
- Coming Soon
 $464,950Coming Soon4 beds 3 baths2,474 sq. ft.
8325 Caroline Vines Way, Henrico, VA 23231
MLS# 2624390Listed by: HOMETOWN REALTY SERVICES INC - Coming Soon
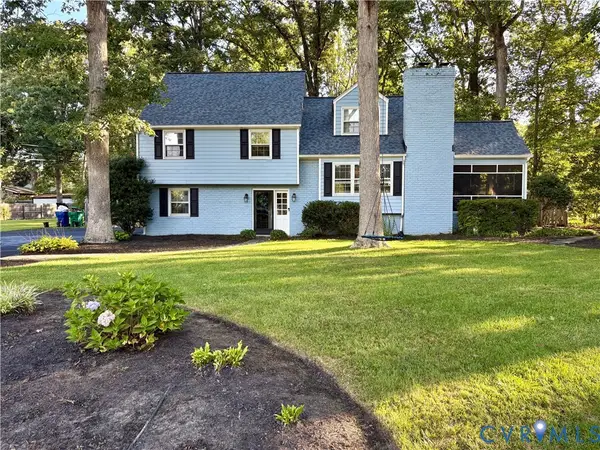 $709,000Coming Soon4 beds 3 baths2,074 sq. ft.
9310 Wishart Road, Henrico, VA 23229
MLS# 2624485Listed by: BRICK & IVY REAL ESTATE COLLECTIVE - Coming Soon
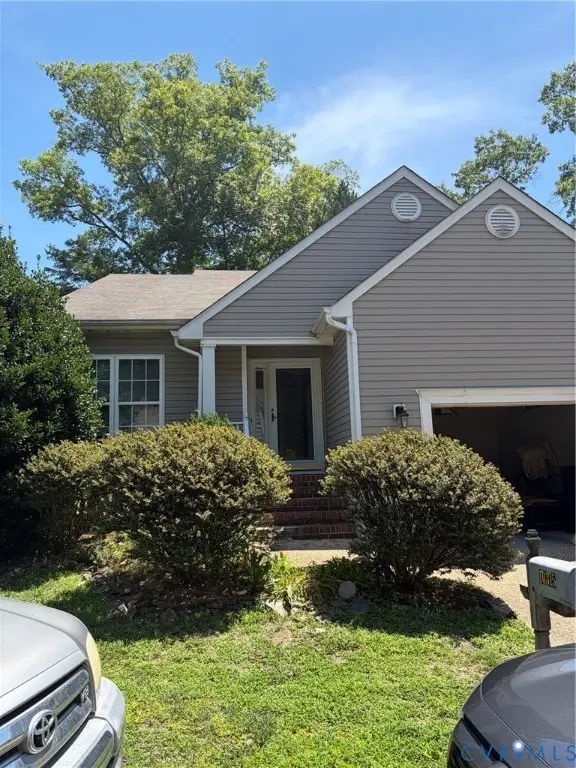 $435,000Coming Soon3 beds 3 baths1,726 sq. ft.
10315 Raintree Commons Court, Henrico, VA 23238
MLS# 2624457Listed by: FATHOM REALTY VIRGINIA - Coming Soon
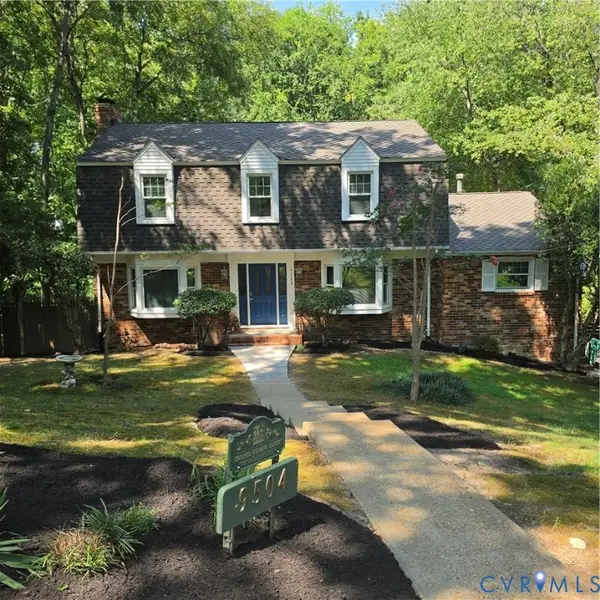 $592,000Coming Soon5 beds 4 baths3,198 sq. ft.
9504 Lakewater Court, Henrico, VA 23229
MLS# 2624389Listed by: LONG & FOSTER REALTORS - Coming Soon
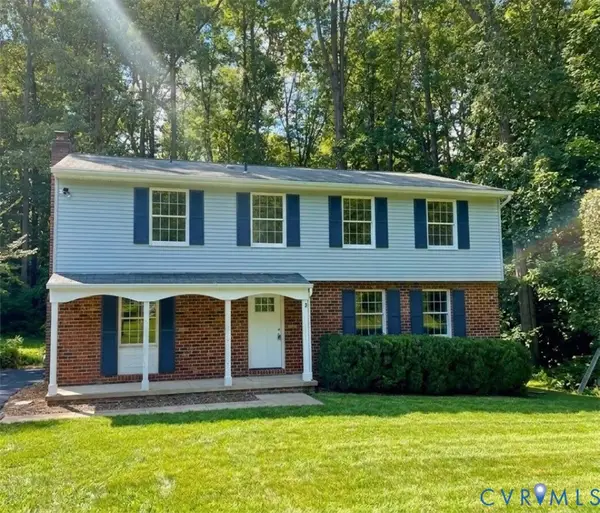 $499,999Coming Soon4 beds 3 baths2,010 sq. ft.
1602 Mara Drive, Henrico, VA 23238
MLS# 2624024Listed by: REAL BROKER LLC - Coming Soon
 $609,900Coming Soon4 beds 3 baths2,422 sq. ft.
1109 Swissvale Place, Henrico, VA 23229
MLS# 2623712Listed by: HOMETOWN REALTY - Coming Soon
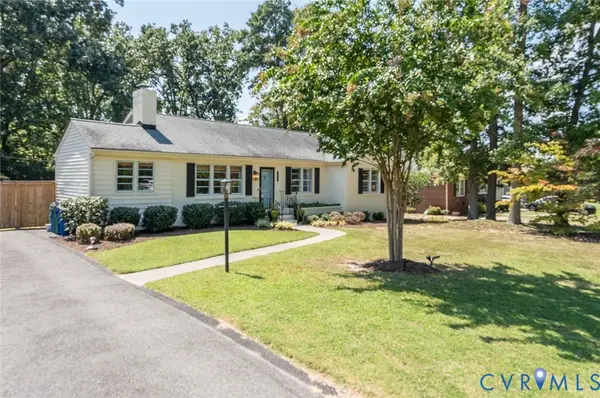 $465,000Coming Soon3 beds 2 baths2,055 sq. ft.
8809 Brawner Drive, Henrico, VA 23229
MLS# 2623844Listed by: PROVIDENCE HILL REAL ESTATE - Coming Soon
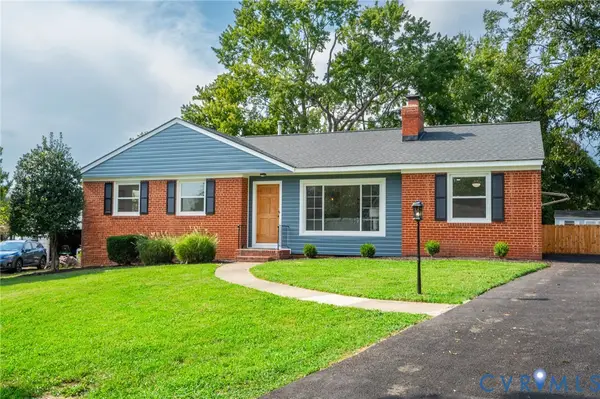 $473,500Coming Soon4 beds 4 baths1,814 sq. ft.
3122 Comet Road, Henrico, VA 23294
MLS# 2624041Listed by: COMPASS - Coming Soon
 $950,000Coming Soon5 beds 3 baths3,263 sq. ft.
8424 Valley Wood Road, Henrico, VA 23229
MLS# 2622202Listed by: SHAHEEN RUTH MARTIN & FONVILLE


Protect your home and budget from life's surprises with an Assurant Home Warranty, backed by a partner that supports you through every step of homeownership. Explore Plans.
© 2026 Better Homes and Gardens Real Estate LLC. An Anywhere Real Estate company. All rights reserved. Better Homes and Gardens® Real Estate is a registered trademark owned by Meredith Operations Corporation, licensed to Better Homes and Gardens Real Estate LLC and used with permission. Better Homes and Gardens Real Estate LLC fully supports the principles of the Fair Housing Act and the Equal Opportunity Act. Listing information is deemed reliable but is not guaranteed accurate.
Each office is independently owned and operated.
Any services or products provided by third parties are not provided by, affiliated with or related to Better Homes and Gardens Real Estate LLC, or its affiliated companies.