
10715 Berman Court, Henrico, VA 23238
Local realty services provided by:Better Homes and Gardens Real Estate Base Camp
10715 Berman Court,Henrico, VA 23238
$310,000
- 3 Beds
- 2 Baths
- 1,280 sq. ft.
- Townhouse
- Pending
Listed by: amy heuay
Office: the kerzanet group llc.
MLS#:2625565
Source:RV
Price summary
- Price:$310,000
- Price per sq. ft.:$242.19
- Monthly HOA dues:$209
About this home
Step into this beautifully refreshed West End townhouse. Three beds, one and a half baths, and a fresh modern feel throughout. Brand new carpet upstairs and LVP downstairs set the stage, with abundant natural light and storage that actually fits your life. Out back, the private deck that faces the woods is ideal for morning coffee, grilling with friends, or winding down. Flex Space Downstairs that could be a home office or a playroom or even a second dining area. Primary bedroom has two amazing closets and Wonderful natural lighting making it a sanctuary spot. Two more bedrooms with great closet space and great lighting to meet your needs. Low Maintenance Inside and Out! Two dedicated parking spaces make day-to-day living easy, and all appliances convey, so it's truly move-in ready. Then there's the location. Tucked into the heart of the West End, you're moments from coffee runs, favorite dinner spots, shopping, and everyday essentials. Hop on the highway in minutes and be downtown, in Short Pump, or across town with ease, quiet at home. connected when you want it, with retail, restaurants and everything the West End has to offer right at your fingertips.
Please Park in Spots #23, #31 or a Visitor Spot...
Contact an agent
Home facts
- Year built:1995
- Subdivision & Development:Sussex Wood
- Listing ID #:2625565
- Added:3 day(s) ago
- Updated:September 24, 2026 at 11:07 AM
Rooms and interior
- Bedrooms:3
- Total bathrooms:2
- Full bathrooms:1
- Half bathrooms:1
- Rooms Total:6
- Flooring:Partially Carpeted
- Living area:1,280 sq. ft.
Heating and cooling
- Cooling:Central Air
- Heating:Electric, Heat Pump
- Central air:Yes
Structure and exterior
- Roof:Shingle
- Year built:1995
- Building area:1,280 sq. ft.
- Lot area:0.04 Acres
- Architectural Style:Two Story
- Construction Materials:Frame, Vinyl Siding
- Levels:Two, Two Story
Schools
- High school:Godwin
- Middle school:Quioccasin
- Elementary school:Carver
Utilities
- Water:Public
- Sewer:Public Sewer
Finances and disclosures
- Price:$310,000
- Price per sq. ft.:$242.19
- Tax amount:$2,297 (2026)
Parking
- Parking description:Assigned, Guest
 The information being provided is for consumers' personal, non-commercial use and may not be used for any purpose other than to identify prospective properties for purchasing. All information provided is deemed reliable but is not guaranteed accurate.The multiple listing information is provided by Central Virginia Regional Multiple Listing Service, LLC from a copyrighted compilation of listings. The compilation of listings and each individual listing are © 2026 Central Virginia Regional Multiple Listing Service, LLC. All rights reserved.
New listings near 10715 Berman Court
- Coming Soon
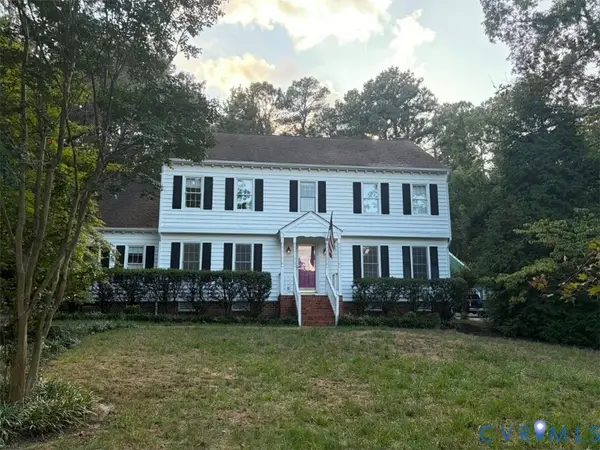 $675,000Coming Soon4 beds 3 baths2,940 sq. ft.
2120 Willowick Lane, Henrico, VA 23238
MLS# 2626109Listed by: REAL BROKER LLC - Coming Soon
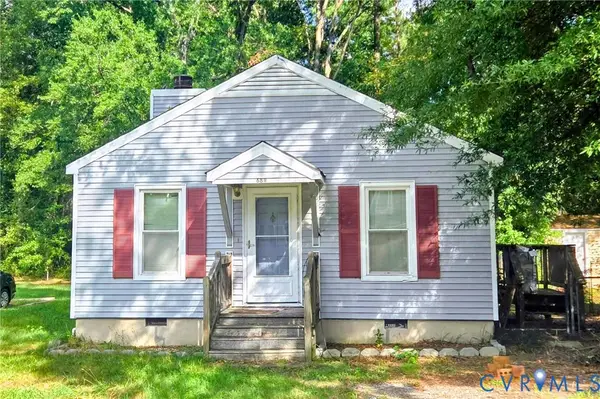 $350,000Coming Soon3 beds 2 baths1,056 sq. ft.
6811 Cloverdale Street, Henrico, VA 23228
MLS# 2625979Listed by: REAL BROKER LLC - Coming Soon
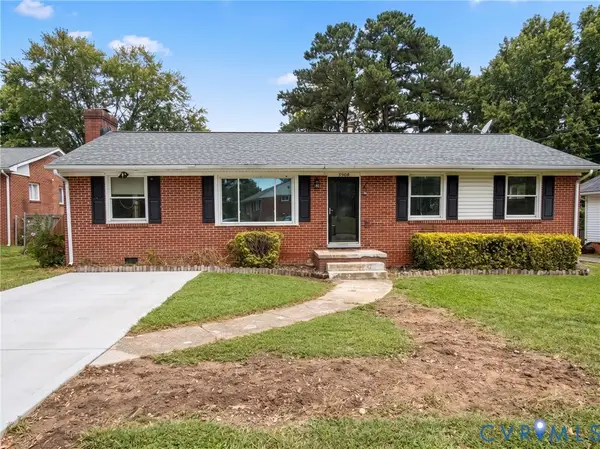 $349,950Coming Soon3 beds 1 baths1,352 sq. ft.
3908 Monida Road, Henrico, VA 23294
MLS# 2625778Listed by: JOYNER FINE PROPERTIES - Coming Soon
 $879,000Coming Soon3 beds 3 baths2,533 sq. ft.
513 St Albans Way, Richmond, VA 23229
MLS# 2625063Listed by: THE STEELE GROUP - Coming Soon
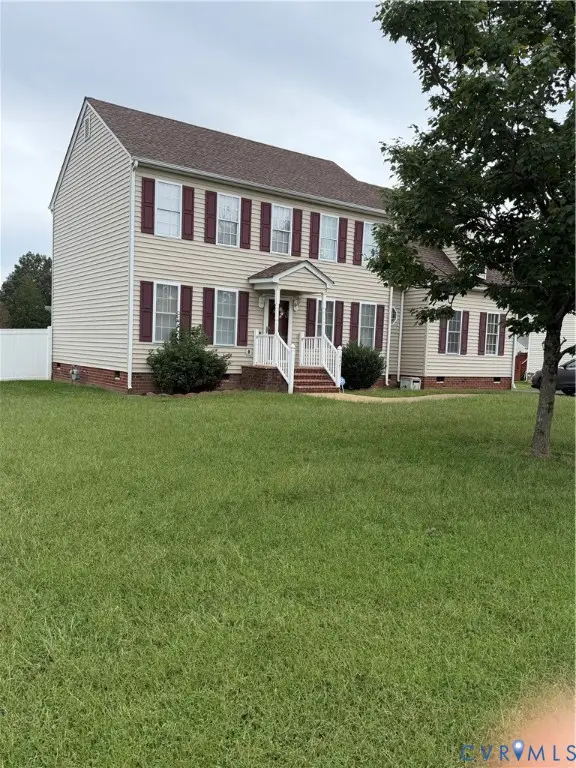 $380,000Coming Soon4 beds 3 baths2,158 sq. ft.
6321 Varina Station Drive, Henrico, VA 23231
MLS# 2625890Listed by: UNITED REAL ESTATE RICHMOND - Coming Soon
 $337,500Coming Soon2 beds 3 baths1,524 sq. ft.
8135 Wistar Creek Mews #A, Henrico, VA 23228
MLS# 2625888Listed by: REAL BROKER LLC - Coming Soon
 $1,395,000Coming Soon6 beds 5 baths3,880 sq. ft.
600 Baldwin Road, Henrico, VA 23229
MLS# 2624692Listed by: SHAHEEN RUTH MARTIN & FONVILLE - Coming Soon
 $649,950Coming Soon4 beds 4 baths3,797 sq. ft.
7008 Brinley Meadows Drive, Henrico, VA 23231
MLS# 2625655Listed by: REAL BROKER LLC - Coming Soon
 $225,000Coming Soon3 beds 1 baths1,010 sq. ft.
2503 Carlisle Avenue, Henrico, VA 23231
MLS# 2625720Listed by: HOMETOWN REALTY - Coming Soon
 $314,000Coming Soon3 beds 2 baths2,880 sq. ft.
4600 Jan Road, Henrico, VA 23231
MLS# 2625667Listed by: HOWARD HANNA WILLIAM E WOOD


Protect your home and budget from life's surprises with an Assurant Home Warranty, backed by a partner that supports you through every step of homeownership. Explore Plans.
© 2026 Better Homes and Gardens Real Estate LLC. An Anywhere Real Estate company. All rights reserved. Better Homes and Gardens® Real Estate is a registered trademark owned by Meredith Operations Corporation, licensed to Better Homes and Gardens Real Estate LLC and used with permission. Better Homes and Gardens Real Estate LLC fully supports the principles of the Fair Housing Act and the Equal Opportunity Act. Listing information is deemed reliable but is not guaranteed accurate.
Each office is independently owned and operated.
Any services or products provided by third parties are not provided by, affiliated with or related to Better Homes and Gardens Real Estate LLC, or its affiliated companies.